
Clare Gleason
eXp Realty LLC
(720) 605-3264
48 Total Sales
3 in Palo Park
$659K - $1.5M Price Range


Estimated Value: $602,854
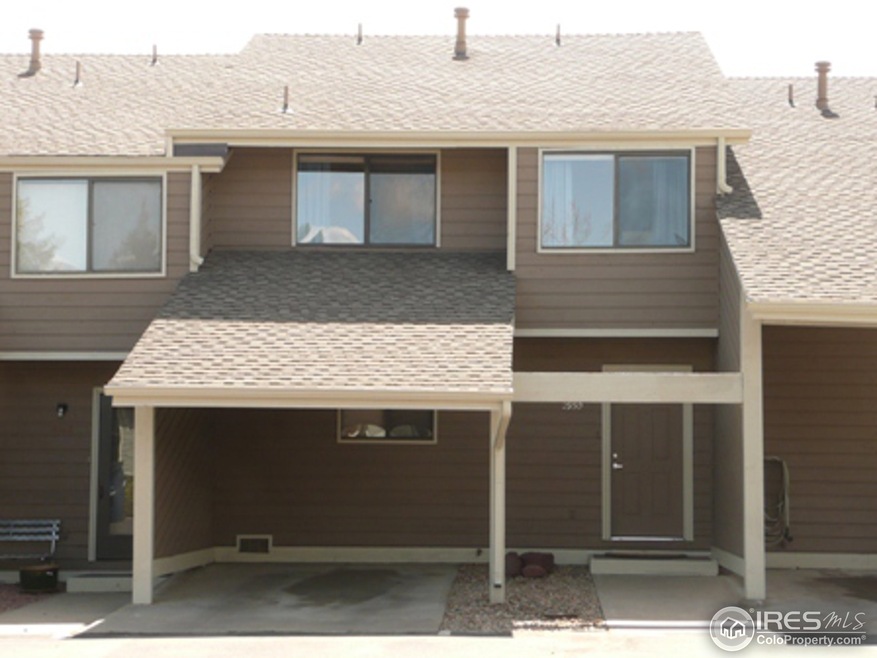
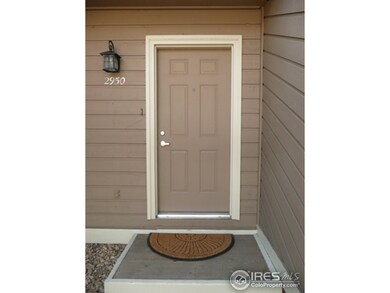
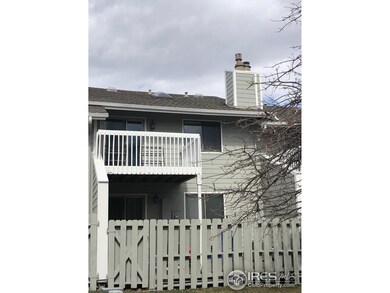
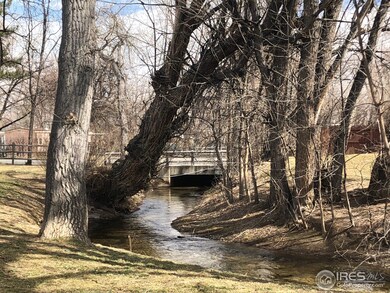
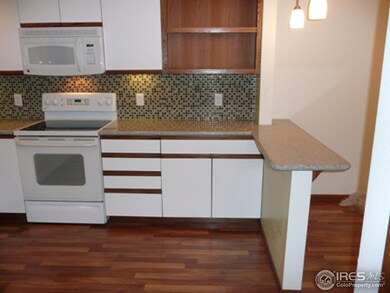
Fabulous Boulder location! Appealingly updated 2 bed, 3 bath Townhome in Glenwood Gardens. Light, open floor plan on main level with a step out to a private, fenced patio. The upstairs lives as 2 master en-suites, one has its own balcony. Multiple green spaces surround the homes and community, plus take a few steps to the nearby creek and Valmont bike park is a short ride away. Walk to Whole Foods, many dining options, trails. Ride to Valmont Bike Park. Brand new Hardieplank exterior.
Last Agent to Sell the Property
St Vrain Realty LLC License #100005820 Listed on: 03/12/2018
We collect this data history from publicly available records. To have your information removed, we recommend requesting removal directly through your county’s website.
Clare Gleason
eXp Realty LLC
(720) 605-3264
48 Total Sales
3 in Palo Park
$659K - $1.5M Price Range
Jennifer Leblanc Kiss
Coldwell Banker Realty 56
(720) 438-4129
105 Total Sales
1 in Palo Park
$525,000 Price
Danna Hinz
RE/MAX Alliance
(720) 734-9375
98 Total Sales
2 in Palo Park
$550,000 Price Range
Belinda Hanke
Equity Colorado Real Estate
(720) 734-7086
31 Total Sales
2 in Palo Park
$495K - $615K Price Range
Jenny Hart
1st Realty Associates Inc
(720) 419-1547
221 Total Sales
1 in Palo Park
$516,400 Price
Zana Leiferman
Real Realty Colorado LLC
(720) 780-0761
167 Total Sales
6 in Palo Park
$250K - $1.7M Price Range
We collect this data history from publicly available records. To have your information removed, we recommend requesting removal directly through your county’s website.
| Date | Buyer | Sale Price | Title Company |
|---|---|---|---|
| $514,900 | 8Z Title | ||
| Stemler David P | -- | Fitco | |
| The Ruth Ann Stemler Trust | -- | None Available | |
| The Ruth Ann Stemler Trust | -- | None Available | |
| The Ruth Ann Stelmer Trust | -- | -- | |
| Stemler David P | $260,000 | -- | |
| Belmonte Elyce | $129,000 | -- | |
| Stemler Ruth Ann Trust | $86,800 | -- | |
| Stemler Ruth Ann Trust | $86,800 | -- | |
| Stemler Ruth Ann Trust | $192,000 | -- |
We collect this data history from publicly available records. To have your information removed, we recommend requesting removal directly through your county’s website.
| Date | Status | Borrower | Loan Amount |
|---|---|---|---|
| Open | $386,175 | ||
| Previous Owner | Stemler David P | $206,250 | |
| Previous Owner | Stemler David P | $85,000 |
We collect this data history from publicly available records. To have your information removed, we recommend requesting removal directly through your county’s website.
| Date | Event | Price | List to Sale | Price per Sq Ft |
|---|---|---|---|---|
| 01/28/2019 01/28/19 | Off Market | $514,900 | -- | -- |
| 04/12/2018 04/12/18 | Sold | $514,900 | 0.0% | $334 / Sq Ft |
| 03/13/2018 03/13/18 | Pending | -- | -- | -- |
| 03/12/2018 03/12/18 | For Sale | $514,900 | -- | $334 / Sq Ft |
We collect this data history from publicly available records. To have your information removed, we recommend requesting removal directly through your county’s website.
| Year | Tax Paid | Tax Assessment Tax Assessment Total Assessment is a certain percentage of the fair market value that is determined by local assessors to be the total taxable value of land and additions on the property. | Land | Improvement |
|---|---|---|---|---|
| 2026 | $3,956 | $39,792 | $11,926 | $27,866 |
| 2025 | $3,956 | $44,213 | $16,347 | $27,866 |
| 2024 | $3,828 | $40,638 | $15,025 | $25,613 |
| 2023 | $3,759 | $42,659 | $17,487 | $28,857 |
| 2022 | $3,578 | $37,724 | $14,824 | $22,900 |
| 2021 | $3,416 | $38,810 | $15,251 | $23,559 |
| 2020 | $3,210 | $36,873 | $16,374 | $20,499 |
| 2019 | $3,161 | $36,873 | $16,374 | $20,499 |
| 2018 | $2,771 | $31,961 | $15,840 | $16,121 |
| 2017 | $2,684 | $35,334 | $17,512 | $17,822 |
| 2016 | $2,205 | $25,472 | $16,238 | $9,234 |
| 2015 | $2,088 | $22,105 | $5,890 | $16,215 |
| 2014 | $1,859 | $22,105 | $5,890 | $16,215 |
Seller's Agent in 2018
Mary Colwell
St Vrain Realty LLC
(303) 775-7135
72 Total Sales
Buyer's Agent in 2018
Patty Petry
Area 303 Real Estate
(303) 995-1218
6 Total Sales
Source: IRES MLS
MLS Number: IRE843861
APN: 1463203-14-067
Disclaimer: Certain information contained herein is derived from information provided by parties other than Homes.com. All information provided is deemed reliable, but is not guaranteed to be accurate and should be independently verified.
Information source: Information and Real Estate Services, LLC. Provided for limited non-commercial use only under IRES Rules © Copyright IRES.
Based on information submitted to the MLS GRID. All data is obtained from various sources and may not have been verified by broker or MLS GRID. Supplied Open House Information is subject to change without notice. All information should be independently reviewed and verified for accuracy. Properties may or may not be listed by the office/agent presenting the information. Some IDX listings have been excluded from this website. Listing information is provided exclusively for consumers' personal, non-commercial use and may not be used for any purpose other than to identify prospective properties consumers may be interested in purchasing.
Information deemed reliable but not guaranteed by the MLS.
Based on information submitted to the MLS GRID
Listings courtesy of IRES MLS as distributed by MLS GRID
Ask me questions while you tour the home.