NOT LISTED FOR SALE

29506 435th Ave Ottertail, MN 56571

Estimated Value: $690,998

4 Beds
2.5 Baths
3,172 Sq Ft
$218/Sq Ft Est. Value

Sale Details

Date Sold: August 14, 2025

Last sale price $662,000 $209 Per Sq Ft

Est. 4% increase in value since last sale

Current estimated payment $4,031 / mo

47 Days on Market

Highlights

  • 618 Feet of Waterfront
  • Lake View
  • No HOA
  • Beach Access
  • Deck
  • Home Office

About This Home

As of August 2025

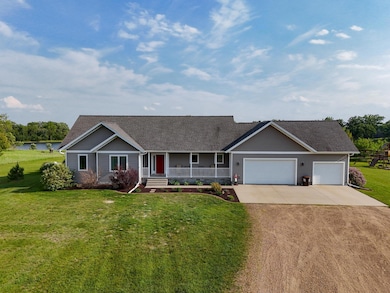
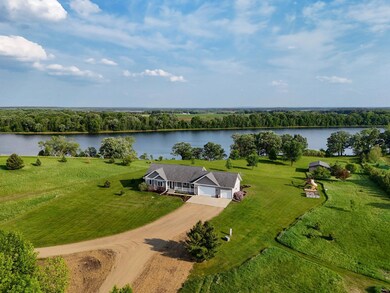
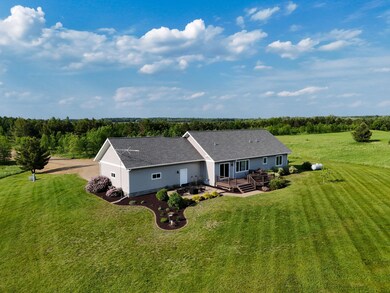
Crystal-Clear Waters, Acreage, and a Meticulously Maintained Home on LITTLE PICKEREL LAKE! Little Pickerel Lake may be one of the area’s Hidden Gems, but with Water Clarity Readings exceeding 18 Feet, it’s also one of the Clearest Lakes in all of Otter Tail County!


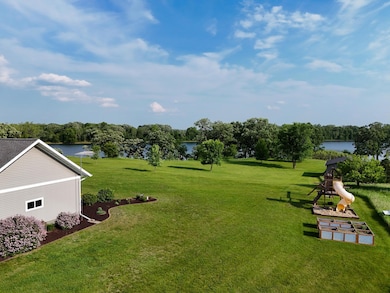
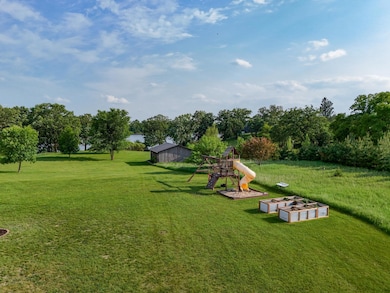
Built in 2013, the Home offers Two Finished Levels and is perfectly positioned to take in Lake Views from its Expansive, Park-Like Yard. Mature Trees are scattered throughout, and the Gradual Slope to the Shore leads to a Pristine Hard-Bottom Sand Beach ideal for soaking up the summer.

Inside, enjoy Optional One-Level Living thanks to a Main Floor Primary Bedroom, Two Additional Bedrooms, Two Baths, and Laundry. The Lower Level features an Open Entertainment Space, a Fourth Bedroom, Full Bath, and a Spacious Office that could Easily Serve as a Fifth Bedroom.

The Attached Heated & Insulated Garage offers Storage with a Workspace, and the Detached 34x40 Outbuilding is perfect for Projects, Yard Equipment, and all the Lake Toys. This is a Turn-Key opportunity on one of the Cleanest Lakes in the region!

Last Agent to Sell the Property

Jason Witzke

Jack Chivers Realty Listed on: 06/07/2025

Co-Listed By

Trevin Konley

Jack Chivers Realty

Last Buyer's Agent

NON-RMLS NON-RMLS

Non-MLS

Create a Home Valuation Report for This Property
The Home Valuation Report is an in-depth analysis detailing your home's value as well as a comparison with similar homes in the area

Home Details

Home Type

  • Single Family

Est. Annual Taxes

  • $3,608

Year Built

  • Built in 2013

Lot Details

  • 6.6 Acre Lot
  • Lot Dimensions are 60 x 607 x 456 x 618 x 774 x 213
  • 618 Feet of Waterfront
  • Lake Front
  • Street terminates at a dead end
  • Few Trees
  • Additional Parcels
  • Zoning described as Shoreline,Residential-Single Family

Parking

  • 3 Car Attached Garage
  • Heated Garage
  • Insulated Garage

Home Design

  • Flex
  • Vinyl Siding

Interior Spaces

  • 1-Story Property
  • Family Room
  • Combination Dining and Living Room
  • Home Office
  • Utility Room
  • Lake Views

Kitchen

  • Range
  • Microwave
  • Dishwasher
  • Stainless Steel Appliances
  • ENERGY STAR Qualified Appliances

Bedrooms and Bathrooms

  • 4 Bedrooms
  • En-Suite Bathroom

Laundry

  • Laundry Room
  • Dryer

Finished Basement

  • Basement Fills Entire Space Under The House
  • Basement Window Egress

Eco-Friendly Details

  • Air Exchanger

Outdoor Features

  • Beach Access
  • Deck
  • Patio
  • Porch

Utilities

  • Forced Air Heating and Cooling System
  • Vented Exhaust Fan
  • Private Water Source
  • Well
  • Drilled Well
  • Electric Water Heater
  • Fuel Tank
  • Septic System

Community Details

  • No Home Owners Association

Listing and Financial Details

  • Assessor Parcel Number 46000270094003LotC

Home Details

Home Type

Single Family

Est. Annual Taxes

$3,608

Year Built

Built in 2013

Lot Details

6.6 Acres

Parking

3

Listing Details

  • Type: Residential
  • Property Subtype 1: Single Family Residence
  • Cooling System: Central Air
  • Garage Spaces: 3
  • Accessibility Features: Other
  • Water Source: Submersible - 4 Inch, Drilled, Private, Well
  • Year Built: 2013
  • Above Grade Finished Sq Ft: 1636
  • Water Body Name: Pickerel Lake (Otter Tail Twp.)
  • Unit Levels: One
  • New Construction: No
  • FractionalOwnershipYN: No
  • Rental License?: No
  • Special Features: None
  • Property Sub Type: Detached

Interior Features

  • Basement: Egress Window(s), Finished, Full, Concrete
  • Appliances: Air-To-Air Exchanger, Dishwasher, Dryer, Electric Water Heater, ENERGY STAR Qualified Appliances, Exhaust Fan, Fuel Tank - Rented, Microwave, Range, Refrigerator, Stainless Steel Appliances
  • Living Area: 3172
  • Fireplace: No
  • Below Grade Finished Sq Ft: 1536
  • Basement YN: Yes
  • Dining Room Type: Kitchen, Living Room, Dining Room, Laundry, Bathroom, Bedroom 1, Bedroom 2, Primary Bathroom, Bedroom 3, Deck, Family Room, Flex Room, Bedroom 4, Office, Utility Room, Garage, Patio, Porch

Beds/Baths

  • Full Bathrooms: 2
  • Half Bathrooms: 1
  • Total Bedrooms: 4

Exterior Features

  • Roof: Asphalt
  • View: South
  • Other Structures: Shed(s), Storage Shed
  • ConstructionMaterialsDesc: Concrete,Frame
  • PatioPorchType: Composite Decking,Covered,Deck,Front Porch,Patio,Porch,Rear Porch
  • Lake Bottom: Hard,Sand
  • LakeChain: N
  • Elevation Highpoint to Waterfront Feet: 10-15
  • Waterfront Frontage: 618

Garage/Parking

  • Parking Features: Attached Garage, Gravel, Concrete, Electric, Finished Garage, Heated Garage, Insulated Garage

Utilities

  • Heating: Dual, Forced Air
  • Sewer: Private Sewer, Septic System Compliant - Yes, Tank with Drainage Field
  • Fuel: Electric,Propane
  • Power Company: Lake Region Electric Co-op

Condo/Co-op/Association

  • Association: No
  • Amenities Unit: Deck,Dock,Kitchen Center Island,Primary Bedroom Walk-In Closet,Main Floor Primary Bedroom,Patio,Porch,Panoramic View

Schools

  • Junior High Dist: Henning
  • SchoolDistrictPhone: 218-583-2927

Lot Info

  • Topography: Scattered Timber,Sloped
  • Waterfront YN: Yes
  • PropertyAttachedYN: No
  • Lot Size: 60 x 607 x 456 x 618 x 774 x 213
  • Lot Size Sq Ft: 287496
  • Land Lease: No
  • Lot Features: Accessible Shoreline, Some Trees
  • Additional Parcels: Yes
  • Zoning Description: Shoreline,Residential-Single Family
  • AssessmentPending: No
  • Yearly/Seasonal: Yearly

Building Info

  • Construction Materials: Vinyl Siding

Tax Info

  • Tax Year: 2024
  • Assessor Parcel Number: 46000270094003LotC
  • Tax Annual Amount: 3608
  • TaxWithAssessments: 3688.0000

Multi Family

  • WaterfrontFeatures: Lake Front, Lake View

Property History

We collect this data history from publicly available records. To have your information removed, we recommend requesting removal directly through your county’s website.

Date Event Price List to Sale Price per Sq Ft
08/14/2025 08/14/25 Sold $662,000 -2.5% $209 / Sq Ft
07/24/2025 07/24/25 Pending -- -- --
06/07/2025 06/07/25 For Sale $679,000 -- $214 / Sq Ft
Source: NorthstarMLS

Tax History

We collect this data history from publicly available records. To have your information removed, we recommend requesting removal directly through your county’s website.

Year Tax Paid Tax Assessment Tax Assessment Total Assessment is a certain percentage of the fair market value that is determined by local assessors to be the total taxable value of land and additions on the property. Land Improvement
2026 $2,796 $526,300 $108,600 $417,700
2025 $2,796 $423,300 $99,100 $324,200
2024 $3,116 $382,200 $93,400 $288,800
2023 $2,318 $344,300 $84,900 $259,400
2022 $2,418 $231,800 $0 $0
2021 $2,614 $344,300 $84,900 $259,400
2020 $2,670 $316,800 $54,600 $262,200
2019 $2,498 $291,000 $54,600 $236,400
2018 $2,522 $291,000 $54,600 $236,400
2017 $2,444 $280,900 $55,700 $225,200
2016 $2,146 $259,500 $55,700 $203,800
Source: Public Records

Agents Affiliated with this Home

  • Section Image
  • Section Image
See All Agents

Map

Source: NorthstarMLS

MLS Number: 6724942

NorthstarMLS

APN: 46000270094003

Your Personal Tour Guide

Ask me questions while you tour the home.