NOT LISTED FOR SALE

29510 Sandstone Ledge Ct Katy, TX 77494

Katy Area
4 Beds
2.5 Baths
3,006 Sq Ft
9,223 Sq Ft Lot

Sale Details

Date Sold: May 25, 2018

285 Days on Market

Highlights

  • Built in 2017 | Newly Remodeled
  • ENERGY STAR Certified Homes
  • HERS Energy Rated Property
  • Kathleen Joerger Lindsey Elementary School Rated A
  • Green Roof
  • Deck

About This Home

As of May 2018

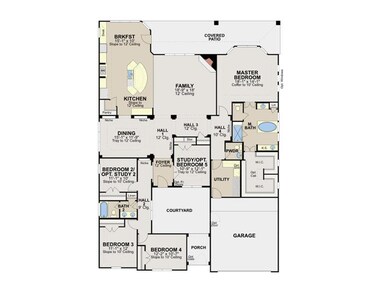
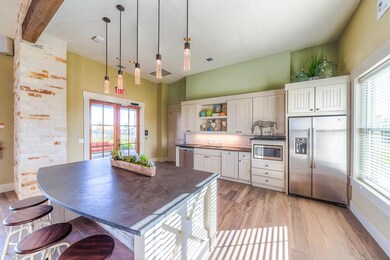
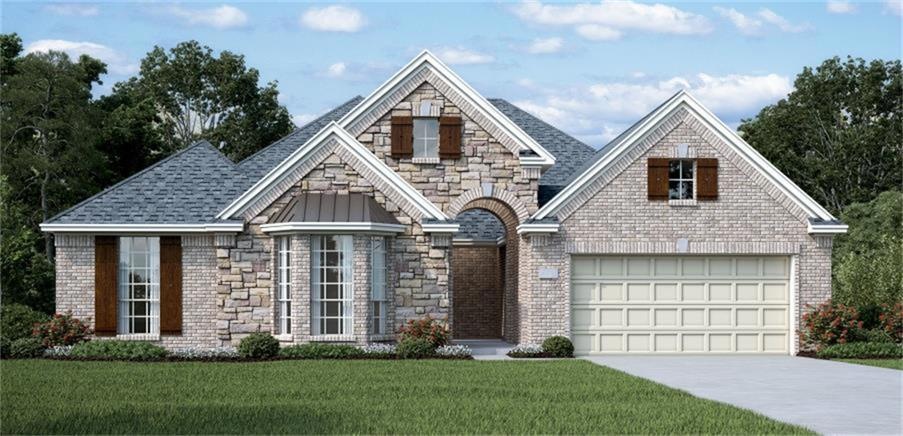
Brand NEW CalAtlantic Home- Rhapsody II floorplan 1 Story, 4 Beds, 2.5 Baths, 2 Car Garage. Island Kitchen features adjoining Breakfast Area that overlooks Family Room & Extended Covered Patio. Corner Fireplace at Family. Formal Dining & Study. Coffer Ceiling at Master Bedroom. This home also features Countertop, Tile Back Splash, and Flooring Upgrades. Built with the CalAtlantic Homes HouseWorks Energy Efficiency Package! Energy Star 3.0, 16 SEER A/C.

Last Agent to Sell the Property

Steve Cline

Lennar Homes/Village Builders License #0492743 Listed on: 07/14/2017
Last Buyer's Agent

Tanja Blandini

Keller Williams Memorial License #0652954

Keller Williams Memorial
Create a Home Valuation Report for This Property
The Home Valuation Report is an in-depth analysis detailing your home's value as well as a comparison with similar homes in the area

Home Details

Home Type

  • Single Family

Year Built

  • Built in 2017 | Newly Remodeled

Lot Details

  • 9,223 Sq Ft Lot
  • Back Yard Fenced
  • Sprinkler System

HOA Fees

  • $75 Monthly HOA Fees

Parking

  • 2 Car Attached Garage

Home Design

  • Traditional Architecture
  • Brick Exterior Construction
  • Slab Foundation
  • Composition Roof
  • Wood Siding
  • Stone Siding
  • Radiant Barrier

Interior Spaces

  • 3,006 Sq Ft Home
  • 1-Story Property
  • High Ceiling
  • Ceiling Fan
  • Gas Log Fireplace
  • Window Treatments
  • Family Room
  • Breakfast Room
  • Dining Room
  • Home Office

Kitchen

  • Breakfast Bar
  • Gas Oven
  • Gas Range
  • Microwave
  • Dishwasher
  • Kitchen Island
  • Granite Countertops
  • Disposal

Flooring

  • Carpet
  • Tile

Bedrooms and Bathrooms

  • 4 Bedrooms
  • Dual Sinks
  • Separate Shower

Laundry

  • Laundry in Utility Room
  • Washer and Gas Dryer Hookup

Home Security

  • Prewired Security
  • Fire and Smoke Detector

Eco-Friendly Details

  • HERS Energy Rated Property
  • Green Roof
  • ENERGY STAR Qualified Appliances
  • Energy-Efficient Windows with Low Emissivity
  • Energy-Efficient HVAC
  • Energy-Efficient Lighting
  • Energy-Efficient Insulation
  • ENERGY STAR Certified Homes
  • Energy-Efficient Thermostat

Outdoor Features

  • Deck
  • Covered Patio or Porch

Schools

  • Lindsey Elementary School
  • Leaman Junior High School
  • Fulshear High School

Utilities

  • Forced Air Zoned Heating and Cooling System
  • Heating System Uses Gas
  • Programmable Thermostat

Community Details

Overview

  • Firstservice Association, Phone Number (713) 332-4771
  • Built by CalAtlantic Homes
  • Young Ranch Subdivision

Recreation

  • Community Pool

Home Details

Home Type

Single Family

Year Built

Built in 2017 | Newly Remodeled

Lot Details

9,223 Sq Ft Lot

HOA Fees

$75 per month

Parking

2

Listing Details

  • Property Sub Type: Detached
  • Prop. Type: Residential
  • Building Stories: 1
  • Year Built: 2017
  • Road Surface Type: Concrete
  • Ownership: Full Ownership
  • Subdivision Name: Young Ranch
  • Architectural Style: Traditional
  • Garage Yn: Yes
  • Unit Levels: One
  • New Construction: Yes
  • Efficiency: Radiant Attic Barrier, Appliances, HVAC, Insulation, Lighting, Roof, Thermostat, Windows
  • UniversalParcelId: urn:reso:upi:2.0:US:48157:NA
  • Special Features: NewHome
  • Stories: 1

Interior Features

  • Appliances: Dishwasher, Disposal, Gas Oven, Gas Range, Microwave, ENERGY STAR Qualified Appliances
  • Full Bathrooms: 2
  • Half Bathrooms: 1
  • Total Bedrooms: 4
  • Fireplace Features: Gas, Gas Log
  • Fireplaces: 1
  • Fireplace: Yes
  • Flooring: Carpet, Tile
  • Interior Amenities: Breakfast Bar, Dual Sinks, Granite Counters, High Ceilings, Kitchen Island, Separate Shower, Window Treatments, Ceiling Fan(s), Programmable Thermostat
  • Living Area: 3006.0
  • Dining Room Type: Breakfast Room/Nook, Dining Room, Family Room, Study
  • Window Features: Low-Emissivity Windows

Exterior Features

  • Builder Name: CalAtlantic Homes
  • Disclosures: Municipal Utility District Disclosure
  • Roof: Composition
  • Fencing: Back Yard
  • Lot Features: Subdivision
  • Pool Private: No
  • Construction Type: Brick, Stone, Wood Siding
  • Exterior Features: Covered Patio, Deck, Fence, Sprinkler/Irrigation, Porch, Patio, Private Yard
  • Foundation Details: Slab
  • Patio And Porch Features: Covered, Deck, Patio, Porch
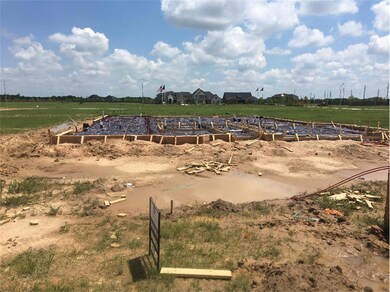
  • Property Condition: Under Construction

Garage/Parking

  • Attached Garage: Yes
  • Garage Spaces: 2.0
  • Parking Features: Attached, Garage

Utilities

  • Laundry Features: Washer Hookup, Electric Dryer Hookup, Gas Dryer Hookup, Laundry in Utility Room
  • Security: Prewired, Smoke Detector(s)
  • Cooling: Central Air, Electric, Zoned
  • Cooling Y N: Yes
  • Heating: Central, Gas, Zoned
  • Heating Yn: Yes
  • Sewer: Public Sewer
  • Water Source: Public

Condo/Co-op/Association

  • Community Features: Community Pool
  • Association Fee: 900.0
  • Association Fee Frequency: Annually
  • Association Name: FirstService
  • Phone: 713-332-4771
  • Association: Yes

Schools

  • Elementary School: LINDSEY ELEMENTARY SCHOOL
  • Junior High Dist: 33 - Lamar Consolidated
  • High School: FULSHEAR HIGH SCHOOL
  • Middle Or Junior School: LEAMAN JUNIOR HIGH SCHOOL

Green Features

  • Green Building Verification Type: ENERGY STAR Certified Homes, HERS Index Score

Lot Info

Tax Info

  • Tax Year: 2015

Property History

We collect this data history from publicly available records. To have your information removed, we recommend requesting removal directly through your county’s website.

Date Event Price List to Sale Price per Sq Ft
05/25/2018 05/25/18 Sold -- -- --
04/25/2018 04/25/18 Pending -- -- --
07/14/2017 07/14/17 For Sale $383,970 -- $128 / Sq Ft
Source: Houston Association of REALTORS®

Tax History

We collect this data history from publicly available records. To have your information removed, we recommend requesting removal directly through your county’s website.

Year Tax Paid Tax Assessment Tax Assessment Total Assessment is a certain percentage of the fair market value that is determined by local assessors to be the total taxable value of land and additions on the property. Land Improvement
2025 $3,645 $55,993 $9,241 $46,752
2024 $2,957 $52,625 $8,685 $43,940
2022 $2,957 $42,740 $7,054 $35,686
2021 $2,715 $40,690 $6,716 $33,974
2020 $2,638 $39,690 $6,551 $33,139
2019 $2,766 $41,670 $6,878 $34,792
2018 $2,745 $41,670 $6,878 $34,792
2017 $2,695 $41,054 $6,776 $34,278
2016 $2,678 $40,568 $6,696 $33,872
2015 $2,673 $40,568 $6,696 $33,872
2014 $2,549 $40,111 $6,621 $33,490
2013 -- $39,475 $6,516 $32,959
Source: Public Records

Agents Affiliated with this Home

  • Section Image
See All Agents

Map

Source: Houston Association of REALTORS®

MLS Number: 77900492

Houston Association of REALTORS®
Your Personal Tour Guide

Ask me questions while you tour the home.