
Oliva Escutia
Real People Realty
(815) 893-2710
59 Total Sales
1 in South East Village
$375,000 Price


Estimated Value: $307,179
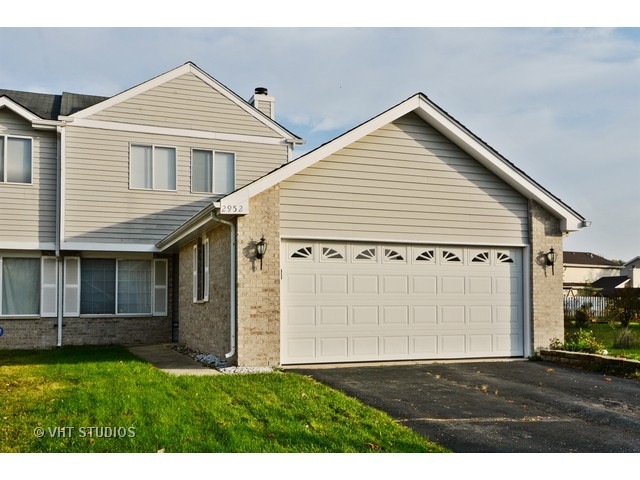
Rarely Available Charming 3 Bedroom, 1/2 Duplex model located within the Award Winning Naperville 204 School District. Spacious Open Floor Plan in Living and Dining Room Combination, White Ceramic Surround Fireplace, Newer Carpet throughout, New Furnace and A/C (July, 2016), Washer and Dryer (2015), Newer White Ceramic Tile Kitchen Floor, Oak Kitchen Cabinets, Double Pane Kitchen Sliding Glass doors leads to the Brick Patio in Large Partial Fenced Yard, Neutral Color throughout, Upgraded Exterior Fascia, Large Bedrooms, Master Bedroom with two separate Closets, Soaking Tub with Shower. Excellent Location!! Large Two Car Garage with plenty of storage space. Association Fee is only $175 per year, no Monthly fees!!!! Hurry this one will not last!!!
Last Agent to Sell the Property
Coldwell Banker Realty License #475129759 Listed on: 10/30/2016
We collect this data history from publicly available records. To have your information removed, we recommend requesting removal directly through your county’s website.
Oliva Escutia
Real People Realty
(815) 893-2710
59 Total Sales
1 in South East Village
$375,000 Price
Sheila Strutz
Village Realty, Inc.
(855) 658-1173
46 Total Sales
1 in South East Village
$326,000 Price
Carolyn Alzueta
Charles Rutenberg Realty of IL
(630) 528-2679
152 Total Sales
2 in South East Village
$310K - $326K Price Range
Susan Macino
@properties Christie's International Real Estate
(630) 576-9734
110 Total Sales
1 in South East Village
$285,500 Price
Jeff Stainer
RE/MAX Action
(708) 905-4649
200 Total Sales
1 in South East Village
$335,000 Price
Julie Roback
Baird & Warner
(224) 279-6533
275 Total Sales
1 in South East Village
$402,500 Price
We collect this data history from publicly available records. To have your information removed, we recommend requesting removal directly through your county’s website.
| Date | Buyer | Sale Price | Title Company |
|---|---|---|---|
| $150,000 | Attorney | ||
| $85,299 | None Available | ||
| -- | None Available | ||
| $175,000 | Lawyers Title Insurance Corp | ||
| $155,000 | Multiple | ||
| $144,000 | Law Title | ||
| $131,000 | Attorneys Title Guaranty Fun | ||
| $115,000 | Collar Counties Title Plant | ||
| -- | Land Title Group Inc |
We collect this data history from publicly available records. To have your information removed, we recommend requesting removal directly through your county’s website.
| Date | Status | Borrower | Loan Amount |
|---|---|---|---|
| Open | $80,000 | ||
| Previous Owner | $34,980 | ||
| Previous Owner | $147,000 | ||
| Previous Owner | $129,174 | ||
| Previous Owner | $114,214 |
We collect this data history from publicly available records. To have your information removed, we recommend requesting removal directly through your county’s website.
| Date | Event | Price | List to Sale | Price per Sq Ft | Prior Sale |
|---|---|---|---|---|---|
| 12/19/2016 12/19/16 | Sold | $150,000 | 0.0% | $118 / Sq Ft | |
| 11/05/2016 11/05/16 | Pending | -- | -- | -- | |
| 10/30/2016 10/30/16 | For Sale | $150,000 | +76.5% | $118 / Sq Ft | |
| 12/06/2013 12/06/13 | Sold | $85,000 | +7.6% | $67 / Sq Ft | View Prior Sale |
| 08/27/2013 08/27/13 | Pending | -- | -- | -- | |
| 08/26/2013 08/26/13 | For Sale | $79,000 | 0.0% | $62 / Sq Ft | |
| 07/12/2013 07/12/13 | Pending | -- | -- | -- | |
| 07/02/2013 07/02/13 | For Sale | $79,000 | -- | $62 / Sq Ft |
We collect this data history from publicly available records. To have your information removed, we recommend requesting removal directly through your county’s website.
| Year | Tax Paid | Tax Assessment Tax Assessment Total Assessment is a certain percentage of the fair market value that is determined by local assessors to be the total taxable value of land and additions on the property. | Land | Improvement |
|---|---|---|---|---|
| 2024 | $5,925 | $77,925 | $24,250 | $53,675 |
| 2023 | $5,690 | $70,020 | $21,790 | $48,230 |
| 2022 | $5,224 | $62,300 | $19,240 | $43,060 |
| 2021 | $5,096 | $60,070 | $18,550 | $41,520 |
| 2020 | $5,158 | $60,070 | $18,550 | $41,520 |
| 2019 | $4,991 | $57,130 | $17,640 | $39,490 |
| 2018 | $3,812 | $43,160 | $13,410 | $29,750 |
| 2017 | $3,527 | $39,150 | $12,160 | $26,990 |
| 2016 | $2,722 | $35,440 | $11,010 | $24,430 |
| 2015 | $2,675 | $33,650 | $10,450 | $23,200 |
| 2014 | $2,586 | $31,950 | $9,850 | $22,100 |
| 2013 | $2,562 | $32,170 | $9,920 | $22,250 |
Seller's Agent in 2016
Maria Karuhn
Coldwell Banker Realty
(630) 842-2649
23 Total Sales
Buyer's Agent in 2016
Shamshad Sanaullah
Coldwell Banker Real Estate Group
(630) 940-7011
1 Total Sale
J
Seller's Agent in 2013
John Plepel
Redfin Corporation
Source: Midwest Real Estate Data (MRED)
MLS Number: MRD09378196
APN: 07-32-316-071
Disclaimer: Certain information contained herein is derived from information provided by parties other than Homes.com. All information provided is deemed reliable, but is not guaranteed to be accurate and should be independently verified.
All data is obtained from various sources and may not have been verified by broker or MLS GRID. Supplied Open House Information is subject to change without notice. All information should be independently reviewed and verified for accuracy. Properties may or may not be listed by the office/agent presenting the information. Some IDX listings have been excluded from this website.
Listings courtesy of Midwest Real Estate Data (MRED) as distributed by MLS GRID.
Based on information submitted to the MLS GRID
Ask me questions while you tour the home.