
Wendie Altfilish
eXp Realty
(971) 351-0343
66 Total Sales
5 in Olympic East
$380K - $436K Price Range

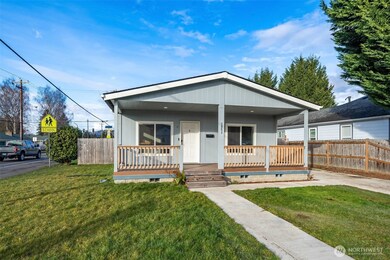
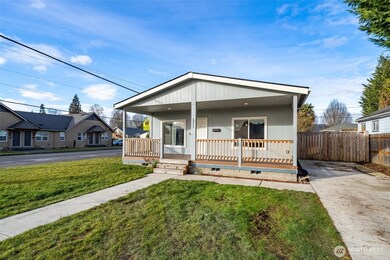
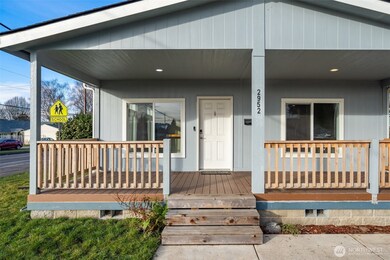
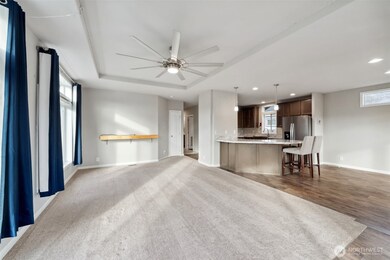
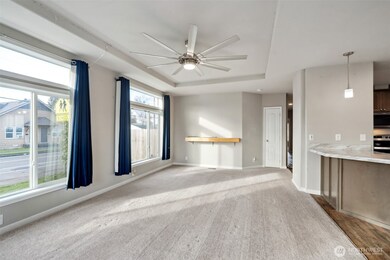
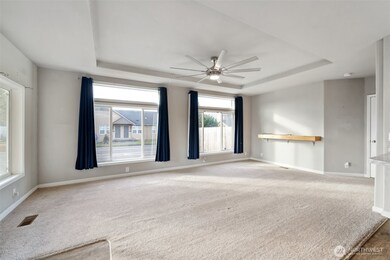
This 2023 built home with 3-bedroom, 2-baths offers an open living concept with tall ceilings in the living room and kitchen. The kitchen is a standout, featuring newer stainless steel appliances, a farmhouse sink, breakfast bar and pantry closet for extra storage. The large primary suite boasts a walk-in closet, soaking tub, separate shower, and double sinks, creating a relaxing retreat.This home also includes a spacious laundry room with a door to the back yard and a huge covered front porch, perfect for enjoying the outdoors. The fully fenced back and side yard offers privacy and plenty of room for pets or outdoor activities. Move-in ready and waiting for you to call it home!
Last Agent to Sell the Property
Keller Williams-Premier Prtnrs License #25413 Listed on: 02/18/2025
Source: Northwest Multiple Listing Service (NWMLS)
MLS#: 2333587
We collect this data history from publicly available records. To have your information removed, we recommend requesting removal directly through your county’s website.
Wendie Altfilish
eXp Realty
(971) 351-0343
66 Total Sales
5 in Olympic East
$380K - $436K Price Range
Heather Reeves
Realty One Group Northstars
(360) 803-3688
88 Total Sales
3 in Olympic East
$360K - $415K Price Range
Jonathan Casares
Zenith Properties NW, LLC
(360) 226-7365
88 Total Sales
1 in Olympic East
$395,000 Price
Robert Terhune
Terrafin
(253) 802-7508
46 Total Sales
1 in Olympic East
$350,000 Price
Lisa Apo
RE/MAX Premier Group
(253) 338-8740
48 Total Sales
1 in Olympic East
$275,000 Price
Cameron Dore
TEC Real Estate Inc.
(206) 535-2643
68 Total Sales
1 in Olympic East
$445,000 Price
We collect this data history from publicly available records. To have your information removed, we recommend requesting removal directly through your county’s website.
| Date | Buyer | Sale Price | Title Company |
|---|---|---|---|
| $330,000 | First American Title Insurance | ||
| Laney Michael | -- | Stewart Title | |
| Woodlands Group Llc | -- | Stewart Title | |
| Jones William L | $60,000 | Cascade Ttl Co Of Cowlitz Cn | |
| Brown Gregory L | $45,000 | Cascade Ttl Co Of Cowlitz Co |
We collect this data history from publicly available records. To have your information removed, we recommend requesting removal directly through your county’s website.
| Date | Status | Borrower | Loan Amount |
|---|---|---|---|
| Open | $324,022 | ||
| Closed | Laney Michael | $358,388 | |
| Previous Owner | Jones William L | $48,000 |
We collect this data history from publicly available records. To have your information removed, we recommend requesting removal directly through your county’s website.
| Year | Tax Paid | Tax Assessment Tax Assessment Total Assessment is a certain percentage of the fair market value that is determined by local assessors to be the total taxable value of land and additions on the property. | Land | Improvement |
|---|---|---|---|---|
| 2025 | $2,848 | $328,850 | $43,550 | $285,300 |
| 2024 | $2,848 | $328,510 | $43,550 | $284,960 |
| 2023 | $3,238 | $374,890 | $43,550 | $331,340 |
| 2022 | $508 | $50,300 | $43,550 | $6,750 |
| 2021 | $562 | $50,230 | $41,480 | $8,750 |
| 2020 | $943 | $50,230 | $41,480 | $8,750 |
| 2019 | $894 | $89,012 | $41,475 | $47,537 |
| 2018 | $960 | $82,460 | $41,480 | $40,980 |
| 2017 | $851 | $72,760 | $39,470 | $33,290 |
| 2016 | $767 | $65,800 | $37,600 | $28,200 |
| 2015 | $792 | $60,610 | $37,600 | $23,010 |
| 2013 | -- | $56,760 | $36,500 | $20,260 |
Seller's Agent in 2025
Amy Asivido
Keller Williams-Premier Prtnrs
(503) 278-5058
1 in this area
839 Total Sales
Seller Co-Listing Agent in 2025
Rebecca Dunn
Keller Williams-Premier Prtnrs
(360) 531-7124
2 in this area
229 Total Sales
Buyer's Agent in 2025
Erin Houfek
eXp Realty
(360) 348-6374
1 in this area
173 Total Sales
TC
Seller's Agent in 2023
Tami Cheatley
Real Broker LLC
(360) 751-8264
2 in this area
49 Total Sales
Source: Northwest Multiple Listing Service (NWMLS)
MLS Number: 2333587
APN: 05915
Disclaimer: Certain information contained herein is derived from information provided by parties other than Homes.com. All information provided is deemed reliable, but is not guaranteed to be accurate and should be independently verified.
All data is obtained from various sources and may not have been verified by broker or MLS GRID. Supplied Open House Information is subject to change without notice. All information should be independently reviewed and verified for accuracy. Properties may or may not be listed by the office/agent presenting the information. Listing information is provided by the Northwest Multiple Listing Service (NWMLS). Property information is based on available data that may include MLS information, county records, and other sources. Listings marked with the 3 tree icon and provided by NWMLS. All properties are subject to prior sale or withdrawal. IDX information is provided exclusively for consumers’ personal noncommercial use, that it may not be used for any purpose other than to identify prospective properties consumers may be interested in purchasing, that the data is deemed reliable but is not guaranteed by MLS GRID. ©2026 NWMLS.
Based on information submitted to the MLS GRID
Listings courtesy of Northwest Multiple Listing Service (NWMLS) as distributed by MLS GRID
Ask me questions while you tour the home.