
Margarita Swartz
Responds Quickly
Springer Realty Group
(267) 458-5859
99 Total Sales
3 in Milton
$365K - $600K Price Range
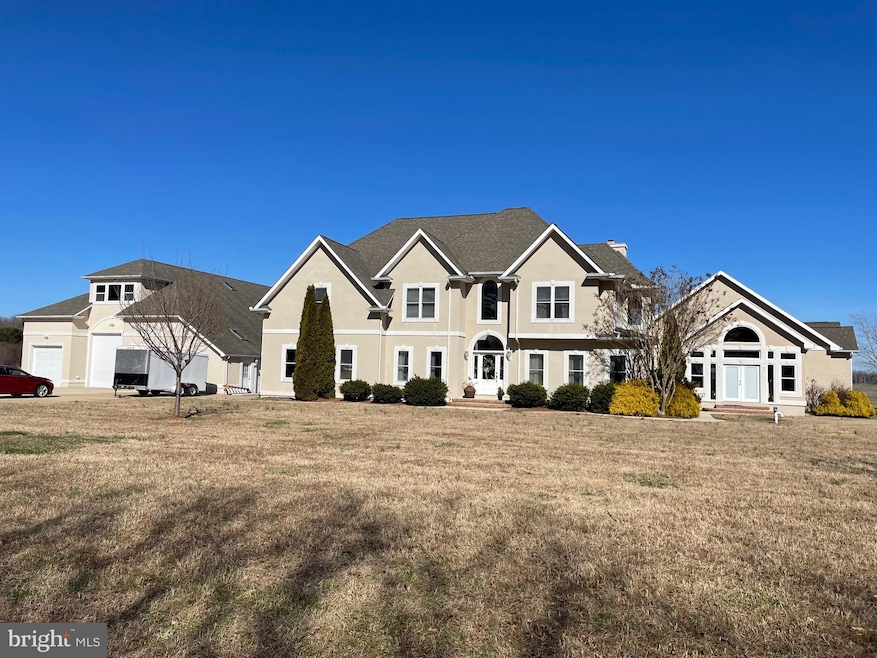


Estimated Value: $899,000 - $1,395,000
Welcome to 29523 Eagle Crest Road (pictures coming soon)! How many homes out there can claim an airplane hangar AND a pool house?! With 5 Bedrooms, 4.5 Baths and storage galore, you won't be left disappointed! Walk out your back door and see all of the space you could ever want! This home is one of the truly quiet places left in our area. Don't miss this rare opportunity to own on Eagle Crest Road! ***Pool house has a non-operational pool that is in need of repair and/or replacement***
Last Agent to Sell the Property
(302) 426-2080 herbshupard@yahoo.com Dave McCarthy & Associates, Inc. Listed on: 03/05/2022
We collect this data history from publicly available records. To have your information removed, we recommend requesting removal directly through your county’s website.
Margarita Swartz
Springer Realty Group
(267) 458-5859
99 Total Sales
3 in Milton
$365K - $600K Price Range
Anthony Sacco
RE/MAX Associates
(302) 291-3509
151 Total Sales
9 in Milton
$215K - $515K Price Range
Jerry Strusowski
BHHS Fox & Roach-Kennett Sq
(302) 504-6332
45 Total Sales
1 in Milton
$573,705 Price
Beau Zebley
Century 21 Emerald
(302) 335-6222
55 Total Sales
3 in Milton
$265K - $550K Price Range
Joseph Kreisher
RE/MAX Associates
(302) 281-1225
40 Total Sales
1 in Milton
$799,998 Price
David Litz
Century 21 Emerald
(302) 572-2863
93 Total Sales
21 in Milton
$331K - $751K Price Range
We collect this data history from publicly available records. To have your information removed, we recommend requesting removal directly through your county’s website.
| Date | Buyer | Sale Price | Title Company |
|---|---|---|---|
| $845,000 | Fuqua Willard & Schab Pa | ||
| Edmund Cloud Cammack Revocable Inter Vi | -- | None Available | |
| Cammack Edmund C | -- | None Available | |
| Salo Jeffrey S | -- | -- |
We collect this data history from publicly available records. To have your information removed, we recommend requesting removal directly through your county’s website.
| Date | Status | Borrower | Loan Amount |
|---|---|---|---|
| Open | $250,000 | ||
| Open | Garrett Richard T | $647,000 | |
| Previous Owner | Salo Jeffrey S | $250,000 |
We collect this data history from publicly available records. To have your information removed, we recommend requesting removal directly through your county’s website.
| Date | Event | Price | List to Sale | Price per Sq Ft |
|---|---|---|---|---|
| 05/06/2022 05/06/22 | Sold | $845,000 | -5.6% | $180 / Sq Ft |
| 03/05/2022 03/05/22 | For Sale | $895,000 | 0.0% | $190 / Sq Ft |
| 07/15/2021 07/15/21 | Rented | $2,600 | 0.0% | -- |
| 06/04/2021 06/04/21 | Under Contract | -- | -- | -- |
| 05/14/2021 05/14/21 | For Rent | $2,600 | -- | -- |
We collect this data history from publicly available records. To have your information removed, we recommend requesting removal directly through your county’s website.
| Year | Tax Paid | Tax Assessment Tax Assessment Total Assessment is a certain percentage of the fair market value that is determined by local assessors to be the total taxable value of land and additions on the property. | Land | Improvement |
|---|---|---|---|---|
| 2025 | $1,879 | $74,950 | $2,400 | $72,550 |
| 2024 | $3,694 | $74,950 | $2,400 | $72,550 |
| 2023 | $3,691 | $74,950 | $2,400 | $72,550 |
| 2022 | $3,562 | $74,950 | $2,400 | $72,550 |
| 2021 | $3,529 | $74,950 | $2,400 | $72,550 |
| 2020 | $3,519 | $74,950 | $2,400 | $72,550 |
| 2019 | $3,524 | $74,950 | $2,400 | $72,550 |
| 2018 | $3,291 | $74,950 | $0 | $0 |
| 2017 | $3,152 | $74,950 | $0 | $0 |
| 2016 | $2,994 | $74,950 | $0 | $0 |
| 2015 | $2,861 | $74,950 | $0 | $0 |
| 2014 | $2,840 | $74,950 | $0 | $0 |
HS
Seller's Agent in 2022
Herb Shupard
Dave McCarthy & Associates, Inc.
22 Total Sales
Seller Co-Listing Agent in 2022
GEOFF SHUPARD
Dave McCarthy & Associates, Inc.
(302) 542-9089
10 Total Sales
Buyer's Agent in 2022
Bryce Lingo
Jack Lingo - Rehoboth
(302) 226-6417
271 Total Sales
Buyer Co-Listing Agent in 2022
Amanda Ryan
Jack Lingo - Rehoboth
(302) 841-9603
125 Total Sales
CR
Seller's Agent in 2021
CARLA L.H. RIDDLE
Coldwell Banker Premier - Rehoboth
(302) 841-0984
JO
Buyer's Agent in 2021
JOHN OLEARY
Coldwell Banker Premier - Rehoboth
Source: Bright MLS
MLS Number: DESU2017304
APN: 235-22.00-449.00
Disclaimer: Certain information contained herein is derived from information provided by parties other than Homes.com. All information provided is deemed reliable, but is not guaranteed to be accurate and should be independently verified.
The data relating to real estate for sale on this website appears in part through the BRIGHT Internet Data Exchange program, a voluntary cooperative exchange of property listing data between licensed real estate brokerage firms, and is provided by BRIGHT through a licensing agreement.
Listing information is from various brokers who participate in the Bright MLS IDX program and not all listings may be visible on the site.
The property information being provided on or through the website is for the personal, non-commercial use of consumers and such information may not be used for any purpose other than to identify prospective properties consumers may be interested in purchasing.
Some properties which appear for sale on the website may no longer be available because they are for instance, under contract, sold or are no longer being offered for sale.
Property information displayed is deemed reliable but is not guaranteed.
Copyright 2026 Bright MLS, Inc.
Ask me questions while you tour the home.