NOT LISTED FOR SALE

Estimated Value: $528,737

3 Beds
2 Baths
1,699 Sq Ft
$311/Sq Ft Est. Value

Sale Details

Date Sold: November 5, 2025

Last sale price $515,000 $303 Per Sq Ft

Est. 3% increase in value since last sale

Current estimated payment $3,201 / mo

37 Days on Market

Highlights

  • Living Room with Fireplace
  • Mud Room
  • Covered Patio or Porch
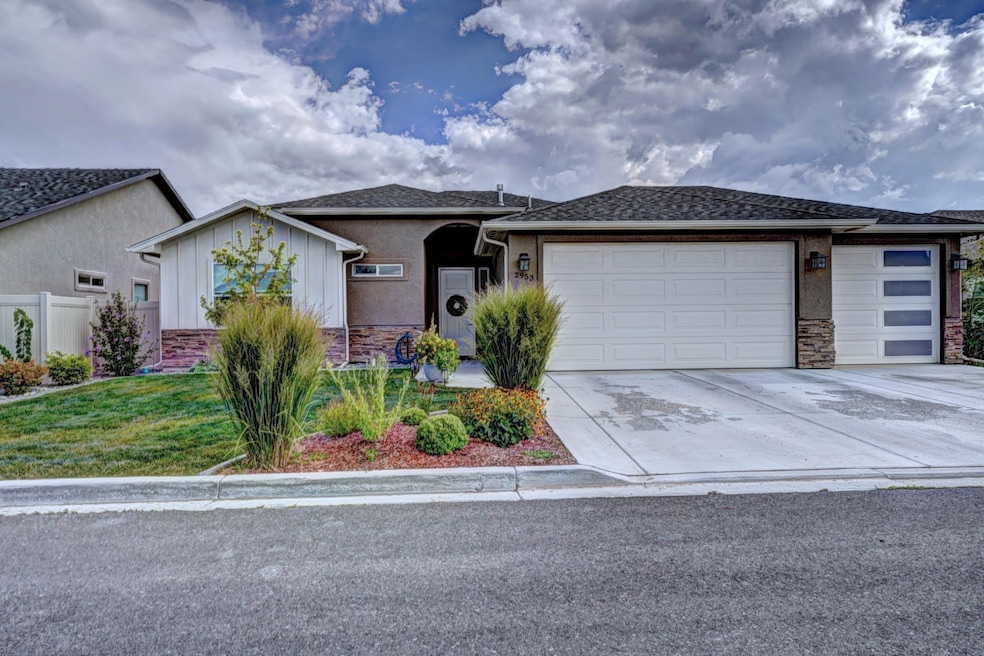
  • Ranch Style House
  • Quartz Countertops
  • Walk-In Pantry

About This Home

As of November 2025

Welcome Home! This beautifully maintained 3-bedroom, 2-bathroom home offers the perfect blend of comfort, style and convenience. Built in 2021 and featuring 1,699 sq. ft. of thoughtfully designed living space, this home includes an open-concept kitchen with granite countertops, a large island perfect for entertaining, and a spacious walk-in pantry for all your storage needs. Enjoy the luxury of a 3-car garage and the benefit of owner-owned solar panels, keeping your energy bills low year-round. The true highlight - backing up to a peaceful walking path for extra privacy and giving your extra space from your neighbors, making it an ideal space to relax or entertain. Located in a quiet, desirable neighborhood with easy access to Patterson Road, this home checks all the boxes for modern living. Don't miss your chance to make it yours-schedule your showing today!

Last Agent to Sell the Property

Katherine Porras

RE/MAX 4000, INC License #FA100050534 Listed on: 08/28/2025

RE/MAX 4000, INC

Last Buyer's Agent

MATTHEW YOUNGBLOOD

144 REALTY License #FA100103862

Range of Values:

--
Value Increase
--
Percent Increase
--
Adjusted for Inflation
Collateral Analytics

Collateral Analytics Collateral Analytics AVMs (Automated Valuation Model) employ a number of statistical approaches combined with neighborhood-specific comparable selection guarantees the most up-to-date and precise valuations.

Not Available

Collateral Analytics does not have data for the current month. Please view the chart for historical values.

ICE

ICE Mortgage Technology ICE Mortgage Technology’s AVM (Automated Valuation Model) is a state-of-the-art online residential property valuation tool that provides a quick and accurate estimate of the value of almost any home in the U.S.

Not Available

ICE Mortgage Technology does not have data for the current month. Please view the chart for historical values.

First American

First American First American Data & Analytics’ next-generation AVM combines unrivaled data assets with a blended ensemble of valuation models to produce highly accurate, reliable valuations you can trust.

Not Available

First American does not have data for the current month. Please view the chart for historical values.

Quantarium

Quantarium Quantarium’s valuation service, repeatedly proven the industry’s most accurate and comprehensive, is supercharged with a self-learning and auto-tuning AI engine that continually becomes smarter and more accurate as it processes daily inputs from the industry’s leading RE data lake.

Not Available

Quantarium does not have data for the current month. Please view the chart for historical values.

Average Value
Not Available
List Price
Sold Price
Create a Home Valuation Report for This Property
The Home Valuation Report is an in-depth analysis detailing your home's value as well as a comparison with similar homes in the area

Home Details

Home Type

  • Single Family

Est. Annual Taxes

  • $2,424

Year Built

  • Built in 2021

Lot Details

  • 6,970 Sq Ft Lot
  • Lot Dimensions are 104 x 65
  • Property is Fully Fenced
  • Privacy Fence
  • Vinyl Fence
  • Landscaped
  • Sprinkler System
  • Property is zoned RL-5

HOA Fees

  • $25 Monthly HOA Fees

Home Design

  • Ranch Style House
  • Slab Foundation
  • Wood Frame Construction
  • Asphalt Roof
  • Stucco Exterior

Interior Spaces

  • 1,699 Sq Ft Home
  • Ceiling Fan
  • Electric Fireplace
  • Window Treatments
  • Mud Room
  • Living Room with Fireplace
  • Dining Room

Kitchen

  • Eat-In Kitchen
  • Walk-In Pantry
  • Gas Oven or Range
  • Microwave
  • Dishwasher
  • Quartz Countertops

Flooring

  • Carpet
  • Tile
  • Luxury Vinyl Plank Tile

Bedrooms and Bathrooms

  • 3 Bedrooms
  • Walk-In Closet
  • 2 Bathrooms
  • Walk-in Shower

Laundry

  • Laundry in Mud Room
  • Laundry on main level

Parking

  • 3 Car Attached Garage
  • Garage Door Opener

Schools

  • Thunder Mt Elementary School
  • Bookcliff Middle School
  • Central High School

Utilities

  • Refrigerated Cooling System
  • Forced Air Heating System

Additional Features

  • Solar owned by seller
  • Covered Patio or Porch

Community Details

Listing and Financial Details

  • Assessor Parcel Number 2943-051-01-014

Home Details

Home Type

Single Family

Est. Annual Taxes

$2,424

Year Built

Built in 2021

Lot Details

6,970 Sq Ft Lot

HOA Fees

$25 per month

Listing Details

  • 3 Phase: Unknown
  • Estimated Irrigation Acres: 0.16
  • Estimated Main Sq Ft: 1699
  • Bathroom Level: M-Main Level
  • Bedroom 2 Conforming: Yes
  • Bedroom 2 Level: Main
  • Bedroom 2 Size: 12.0 X 13.7
  • Bedroom 3 Conforming: Yes
  • Bedroom 3 Level: Main
  • Bedroom 3 Size: 12.4 X 10.10
  • Construction: Wood Frame
  • Current Use: Residential
  • Dining Rm Lvl: Main
  • Dining Rm Size: 11.11 X 11.4
  • Dining Rm Type: Combo
  • Elevation: 4583
  • Exterior Features: Sprinklers
  • Gas Company: Xcel
  • Heating Type: Forced Air, Natural Gas
  • How Built: Site Built
  • Irrig District: HOA
  • Irrig Water: Yes
  • Kitchen Lvl: Main
  • Laundry Rm Location: Mud Room
  • Laundry Rm Lvl: Main
  • Laundry Rm Size: 7.9 X 5.10
  • Living Rm Lvl: Main
  • Living Rm Size: 15.0 X 18.1
  • Lot Dimensions: 104 X 65
  • Lvt Date: 08/28/2025
  • Master Bdrm Conforming: Yes
  • Master Bdrm Lvl: Main
  • Master Bdrm Size: 14 X 15.5
  • Bedrooms: 3
  • Patio Deck: Patio-Covered
  • Property Type: Residential
  • Real Estate Incl: Yes
  • Sewer: Sewer Installed
  • Sewer Company: City Of Gj
  • Street Desc Access: City/Town
  • Style: Ranch
  • Taxes: 2424.13
  • Tax Year: 2025
  • Total Acres: 0.16
  • Total Apx Sq Ft: 1699
  • Type: Single Family
  • Water: City Water
  • Zoning: RL-5
  • Display On Internet: Yes
  • Year Built: 2021
  • Directions: Property is located in Sunset Valley Estates. East on Patterson Road, left (North) onto 29 1/2 Road, right on Heron, property will be on the right side of the street.
  • Subdivision Name: Sunset Valley Estates
  • AdditionalLivingSpace: Mud Room
  • Financials Assumable Mortgage: No
  • Special Features: None
  • Property Sub Type: Detached

Interior Features

  • Kitchen Size: 12 X 10.3
  • Bathroom Description: 1-Full, 1-3/4
  • Appliances: Dishwasher, Gas Range Oven, Microwave Built-In, Refrigerator
  • Basement Foundation: Slab
  • Eating Space: Yes
  • Fireplace: Electric, Living Room
  • Floor: Carpet, Tile, Luxury Vinyl Planking
  • Interior Amenities: Ceiling Fan(s), Garage Door Opener, Walk-In Closet(s), Walk-In Shower, Window Coverings, Pantry, Quartz Countertops
  • Bathrooms: 2

Exterior Features

  • Fence: Full, Privacy, Vinyl
  • Landscaping: Landscape All, Sprinklers All
  • Exterior Siding: Stucco
  • Roof: Asphalt Composition

Garage/Parking

  • Garage Type: Attached Garage
  • Garage Capacity: 3

Utilities

  • Cooling Type: Refrigerated Central Air
  • Electric Company: GVP
  • Water Company: Ute

Condo/Co-op/Association

  • HOA Transfer Fee: 150

Schools

  • Elementary School: Thunder MT
  • High School: Central

Green Features

  • Energy Features: Solar Owned

Lot Info

  • Lot Description: 0' - 75' Frontage
  • Lot Size: A: 0-0.24
  • Parcel Number: 2943-051-01-014
  • Geo Subdivision: CO

MLS Schools

  • Middle School: Bookcliff

Ownership History

We collect this data history from publicly available records. To have your information removed, we recommend requesting removal directly through your county’s website.

Date Name Owned For Owner Type

Purchase Details

Listed on
Aug 28, 2025
Closed on
Nov 5, 2025
Sold by
Kite Brian C and Kite Rachel B
Bought by
Seller's Agent
Katherine Porras
RE/MAX 4000, INC
Buyer's Agent
MATTHEW YOUNGBLOOD
144 REALTY
List Price
$525,000
Sold Price
$515,000
Premium/Discount to List
-$10,000
-1.9%
Views
26
Current Estimated Value
$528,737

Home Financials for this Owner

Home Financials are based on the most recent Mortgage that was taken out on this home.
Estimated Appreciation
$13,737
Avg. Annual Appreciation
3.11%

Purchase Details

Listed on
Jul 8, 2021
Closed on
Aug 20, 2021
Sold by
Gedder Jesslen
Bought by
Kite Barlon C and Kite Rochel B
Seller's Agent
Christi Reece
THE CHRISTI REECE GROUP
Buyer's Agent
Katherine Porras
RE/MAX 4000, INC
List Price
$425,000
Sold Price
$425,000

Home Financials for this Owner

Home Financials are based on the most recent Mortgage that was taken out on this home.
Avg. Annual Appreciation
4.67%
Original Mortgage
$382,500
Interest Rate
2.9%
Mortgage Type
New Conventional

Purchase Details

Listed on
Oct 1, 2020
Closed on
Dec 22, 2020
Sold by
Cattail Property Gv Llc
Bought by
Geddes Jessica
Seller's Agent
ELIZABETH REYNOLDS
COLDWELL BANKER DISTINCTIVE PROPERTIES
Buyer's Agent
ELIZABETH REYNOLDS
COLDWELL BANKER DISTINCTIVE PROPERTIES
List Price
$77,900
Sold Price
$76,900
Premium/Discount to List
-$1,000
-1.28%

Home Financials for this Owner

Home Financials are based on the most recent Mortgage that was taken out on this home.
Avg. Annual Appreciation
1,345.77%
Source: Public Records

Home Values in the Area

Source: Public Records

Average Home Value in this Area


Source: Public Records

Agents Specializing in Northeast Grand Junction, CO

See All Agents

Purchase History

We collect this data history from publicly available records. To have your information removed, we recommend requesting removal directly through your county’s website.

Date Buyer Sale Price Title Company
$515,000 Land Title
Kite Barlon C $425,000 Fidelity National Title
Geddes Jessica $76,900 Land Title Guarantee Co
Source: Public Records

Mortgage History

We collect this data history from publicly available records. To have your information removed, we recommend requesting removal directly through your county’s website.

Date Status Borrower Loan Amount
Closed $382,500
Source: Public Records

Property History

We collect this data history from publicly available records. To have your information removed, we recommend requesting removal directly through your county’s website.

Date Event Price List to Sale Price per Sq Ft Prior Sale
11/05/2025 11/05/25 Sold $515,000 0.0% $303 / Sq Ft
10/04/2025 10/04/25 Pending -- -- --
10/02/2025 10/02/25 Price Changed $515,000 -1.9% $303 / Sq Ft
08/28/2025 08/28/25 For Sale $525,000 +23.5% $309 / Sq Ft
08/20/2021 08/20/21 Sold $425,000 0.0% $249 / Sq Ft View Prior Sale
07/16/2021 07/16/21 Pending -- -- --
07/08/2021 07/08/21 For Sale $425,000 +452.7% $249 / Sq Ft
12/28/2020 12/28/20 Sold $76,900 -1.3% $45 / Sq Ft View Prior Sale
12/06/2020 12/06/20 Pending -- -- --
10/01/2020 10/01/20 For Sale $77,900 -- $46 / Sq Ft
Source: Grand Junction Area REALTOR® Association

Tax History

We collect this data history from publicly available records. To have your information removed, we recommend requesting removal directly through your county’s website.

Year Tax Paid Tax Assessment Tax Assessment Total Assessment is a certain percentage of the fair market value that is determined by local assessors to be the total taxable value of land and additions on the property. Land Improvement
2025 $2,286 $30,880 $6,630 $24,250
2024 $2,018 $27,920 $5,330 $22,590
2023 $2,018 $27,920 $5,330 $22,590
2022 $1,857 $25,150 $5,280 $19,870
2021 $1,204 $16,500 $16,500 $0
2020 $1,195 $17,400 $17,400 $0
Source: Public Records

Agents Affiliated with this Home

  • Section Image
  • Section Image
  • Section Image
  • Section Image
  • Section Image
See All Agents

Map

Source: Grand Junction Area REALTOR® Association

MLS Number: 20254181

Grand Junction Area REALTOR® Association

APN: 2943-051-01-014

Your Personal Tour Guide

Ask me questions while you tour the home.