

Move-In Specials
Up to $750 off on the first full month on select units when you move in by 07/31/26* *Select apartments only, 12-17 month lease *Some restrictions apply.
Highlights
- Basketball Court
- Porch
- High Ceilings
- Pool
- Walk-In Closets
- Planned Social Activities
About Overlook at Sunset Point
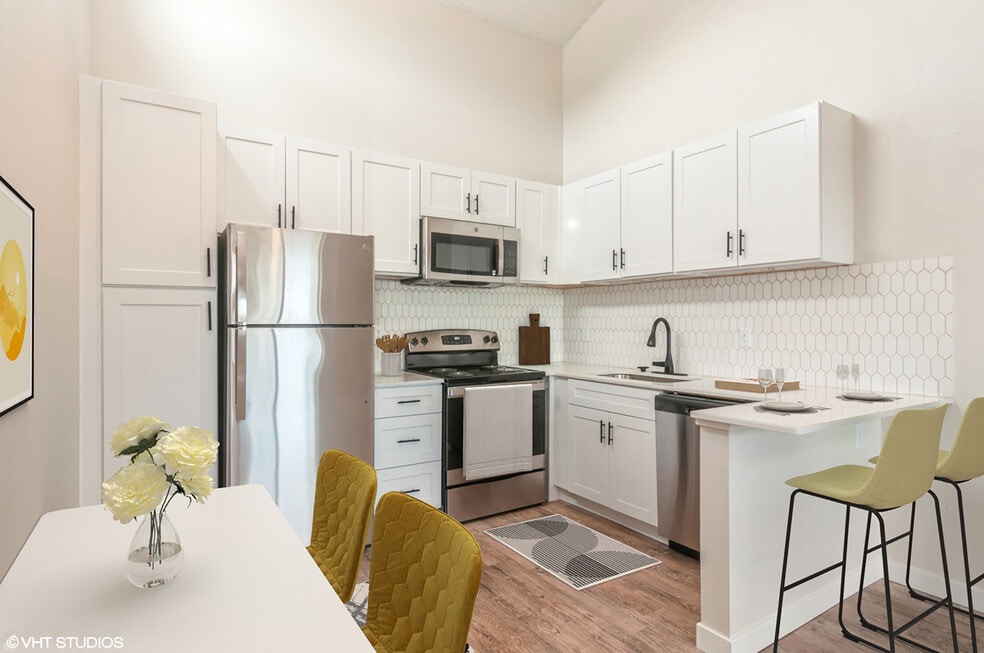
Unique digs are yours for the taking at beautiful Overlook at Sunset Point. Vintage charm meets updated offerings, both inside your home and around the community. When you make Overlook at Sunset Point home, you enjoy a mix of hardwood-style vinyl flooring and plush carpeting, spacious walk-in closets, storage space throughout and more! Amazing community amenities are also at your fingertips. Take advantage of our renovated clubhouse, complete with plenty of lounge space and a pool table. Our state-of-the-art 3,500 square foot fitness center is the perfect place to get in a workout. Relax poolside all summer long or enjoy some quiet time in our year-round jacuzzi. With our studio, 1-and 2-bedroom home options, we know you will find your dream home in our fabulous community!

Pricing and Floor Plans
The total monthly price shown includes only the required fees. Additional fees may still apply to your rent. Use the rental calculator to estimate all potential associated costs.
Studio
Studio
- Studio
- 1 Bath
- 327 Sq Ft
| Unit | Total Price | Sq Ft | Availability | Unit Details |
|---|---|---|---|---|
| 2029 | $895 | 327 | Now | |
| 2112 | $890 | 327 | Aug 12 | |
| 2136 | $890 | 327 | Aug 12 | |
| 2139 | $885 | 327 | Aug 21 | |
| 2138 | $885 | 327 | Aug 26 | |
| 2206 | $895 | 327 | Aug 27 | |
| 2120 | $900 | 327 | Sep 8 | |
| 2028 | $895 | 327 | Sep 16 | |
| 1035 | $885 | 327 | Sep 29 |
AMC Reno Studio
- Studio
- 1 Bath
- 327 Sq Ft
| Unit | Total Price | Sq Ft | Availability | Unit Details |
|---|---|---|---|---|
| 1210 | $975 | 327 | Aug 24 |
Avanti Reno Studio
- Studio
- 1 Bath
- 327 Sq Ft
| Unit | Total Price | Sq Ft | Availability | Unit Details |
|---|---|---|---|---|
| 2130 | $1,040 | 327 | Now | |
| 2119 | $1,045 | 327 | Now |
1 Bedroom
1x1
- 1 Bed
- 1 Bath
- 418 Sq Ft
| Unit | Total Price | Sq Ft | Availability | Unit Details |
|---|---|---|---|---|
| 1012 | $1,004 | 418 | Now | |
| 1052 | $1,004 | 418 | Now | |
| 1097 | $1,004 | 418 | Now | |
| 1154 | $1,014 | 418 | Now | |
| 2048 | $1,004 | 418 | Aug 25 | |
| 2011 | $1,074 | 418 | Aug 25 | |
| 2047 | $1,004 | 418 | Sep 4 | |
| 2156 | $999 | 418 | Sep 6 | |
| 2070 | $1,009 | 418 | Sep 7 | |
| 1065 | $1,009 | 418 | Sep 26 | |
| 1045 | $1,009 | 418 | Sep 27 | |
| 1197 | $1,009 | 418 | Sep 29 | |
| 1217 | $999 | 418 | Oct 7 | |
| 2149 | $1,014 | 418 | Oct 7 | |
| 2022 | $1,014 | 418 | Oct 19 | |
| 2103 | $999 | 418 | Nov 12 |
AMC Reno 1X1
- 1 Bed
- 1 Bath
- 418 Sq Ft
| Unit | Total Price | Sq Ft | Availability | Unit Details |
|---|---|---|---|---|
| 2145 | $1,094 | 418 | Aug 23 |
Avanti Reno 1X1
- 1 Bed
- 1 Bath
- 418 Sq Ft
| Unit | Total Price | Sq Ft | Availability | Unit Details |
|---|---|---|---|---|
| 2072 | $1,169 | 418 | Now | |
| 2050 | $1,169 | 418 | Aug 26 | |
| 1073 | $1,174 | 418 | Sep 6 | |
| 2102 | $1,174 | 418 | Sep 18 | |
| 1104 | $1,169 | 418 | Sep 21 | |
| 2052 | $1,169 | 418 | Sep 24 |
Fees and Policies
The fees below are based on community-supplied data and may exclude additional fees and utilities. Use the Rent Estimate Calculator to determine your monthly and one-time costs based on your requirements.
Property Fee Disclaimer: Based on community-supplied data and independent market research. Subject to change without notice. May exclude fees for mandatory or optional services and usage-based utilities.
Community Details
Property Information
- Built in 1985
- 430 units/2 stories
Lease Options
- 3 - 14 Month Leases
- Short-term Lease
Community Amenities
Property Services
- 24 Hour Access
- Laundry Facilities
- Property Manager on Site
- Wheelchair Accessible
- Package Service
- Pet Play Area
- Planned Social Activities
- Renters Insurance Program
- Wi-Fi
- Maintenance on site
- Online Services
Shared Community
- Clubhouse
- Storage Space
- Lounge
- Multi Use Room
- Walk-Up
Fitness & Recreation
- Fitness Center
- Pool
- Spa
- Basketball Court
- Gameroom
- Racquetball Court
- Volleyball Court
- Bicycle Storage
- Hot Tub
Outdoor Features
- Courtyard
- Picnic Area
- Grill
- Dog Park
Additional Amenities
- Handicap Accessible
- Package Lockers
- Picnic/bbq Area
- Volley Ball Court
Apartment Features
Indoor Features
- Air Conditioning
- Cable Ready
- Heating
- High Speed Internet Access
- Tub/Shower
- Wi-Fi
Kitchen Features & Appliances
- Dishwasher
- Disposal
- Microwave
- Ice Maker
- Refrigerator
- Oven
- Stainless Steel Appliances
- Range
- Freezer
- Pantry
Model Details
- Hardwood Floors
- Walk-In Closets
- Carpet
- Dining Room
- Family Room
- Linen Closet
- Vinyl Flooring
- Window Coverings
- High Ceilings
- Large Bedrooms
- Porch
Property Site Map
Select a unit to view pricing and availability
Matterport 3D Tours
Map
- 709 W Highway 193
- 2875 N 400 W Unit 7
- 2875 N Hill Field Rd Unit 4
- 2875 N Hill Field Rd Unit 111
- 2875 N Hill Field Rd Unit 195
- 2875 N Hill Field Rd Unit 62
- 2902 N 725 W
- 86 Atherton Way Unit 86
- 85 Atherton Way
- 96 Barrington Way
- 61 Sunset Dr
- 111 Barrington Way
- 121 Barrington Way
- 158 Cushing Way
- 142 Cushing Way
- 55 Sunset Dr
- 176 Cushing Way
- 14 Lakeview Dr
- 208 Darlington Way
- 202 Darlington Way
- 2798 N Hill Field Rd
- 818 W Mnr Crst Ln
- 2525 N Hill Field Rd
- 2516 W Knights Ln
- 1100 S 2000 E
- 1902 E 700 S
- 2111 N Hill Field Rd
- 2253 N 10 W Unit SI ID1250604P
- 2084 N 650 W
- 2205 N 1100 W
- 1300 S 1800 E
- 2090 N Hillfield Rd
- 1200 S 1500
- 900 S 1500 E
- 1413 W 1650 N Unit 2
- 1724 N 1450 W Unit 1
- 936 E Hercules Ct
- 1439 W 1650 N
- 2803 N Airmen Ave
- 540 W 1425 N
Ask me questions while you tour the home.