
Lindsey Stewart
Ferris Property Group
(833) 434-1299
55 Total Sales
2 in Key Meadows
$175K - $200K Price Range

Estimated Value: $129,153
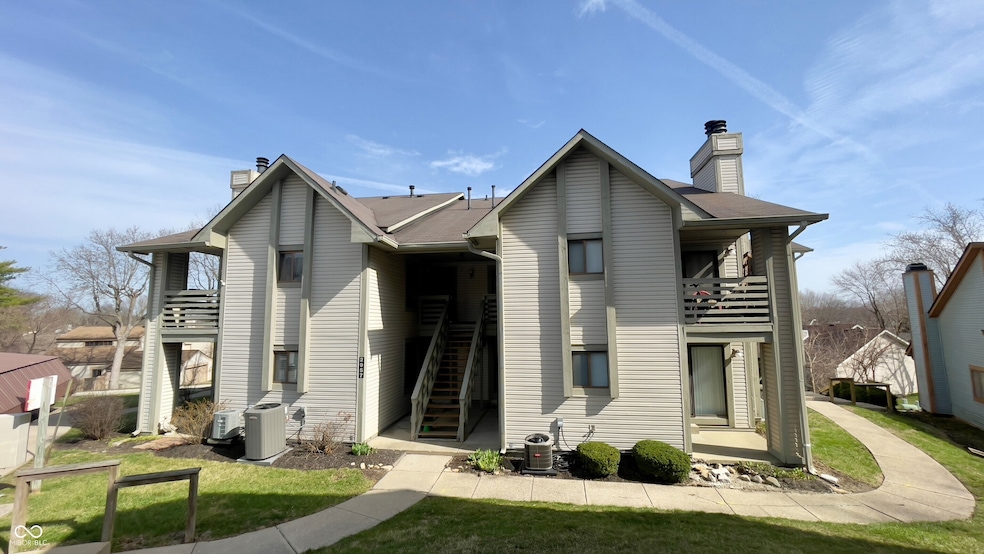
Eagle Creek stunner! **Move-in ready condo** in a prime location. This beautiful 2-bedroom, 2-bath condominium offers a perfect blend of comfort and convenience in a prime location. Step inside to discover a spacious living room that flows seamlessly onto a private balcony, ideal for enjoying morning coffee or evening sunsets. The condo features two generously sized bedrooms, providing ample space for relaxation and personalization. Enjoy maintenance-free living with a variety of outdoor amenities at your fingertips. The HOA takes care of many outdoor maintenance tasks, allowing you to spend more time enjoying your surroundings. Don't miss out on this fantastic opportunity to own a slice of paradise in Indianapolis! Schedule your showing today and experience all that this wonderful condominium has to offer!
Last Agent to Sell the Property
eXp Realty LLC Brokerage Email: paulsellsindy@yahoo.com License #RB14043141 Listed on: 03/19/2025
Co-Listed By
John Lytell
Dropped Members Brokerage Email: paulsellsindy@yahoo.com License #RB21002714
Last Buyer's Agent
Kim Alexander
Keller Williams Indy Metro NE
We collect this data history from publicly available records. To have your information removed, we recommend requesting removal directly through your county’s website.
Lindsey Stewart
Ferris Property Group
(833) 434-1299
55 Total Sales
2 in Key Meadows
$175K - $200K Price Range
Natanja Tabb-Peterson
@properties
(317) 824-9171
89 Total Sales
1 in Key Meadows
$290,000 Price
Tia Evans
Scott Estates
(866) 747-7314
32 Total Sales
3 in Key Meadows
$30K - $245K Price Range
Neil Tremblett
F.C. Tucker Company
(930) 201-9498
62 Total Sales
1 in Key Meadows
$200,000 Price
Sarah Johnson
F.C. Tucker Company
(623) 244-4606
36 Total Sales
1 in Key Meadows
$265,300 Price
Scott Harmeyer
F.C. Tucker Company
(765) 613-3412
116 Total Sales
1 in Key Meadows
$405,000 Price
We collect this data history from publicly available records. To have your information removed, we recommend requesting removal directly through your county’s website.
| Date | Buyer | Sale Price | Title Company |
|---|---|---|---|
| -- | -- | ||
| -- | Chicago Title | ||
| $82,500 | Centurion Land Title |
We collect this data history from publicly available records. To have your information removed, we recommend requesting removal directly through your county’s website.
| Date | Status | Borrower | Loan Amount |
|---|---|---|---|
| Open | $100,000 | ||
| Previous Owner | $80,025 |
We collect this data history from publicly available records. To have your information removed, we recommend requesting removal directly through your county’s website.
| Date | Event | Price | List to Sale | Price per Sq Ft | Prior Sale |
|---|---|---|---|---|---|
| 04/25/2025 04/25/25 | Sold | $125,000 | 0.0% | $121 / Sq Ft | |
| 04/03/2025 04/03/25 | Pending | -- | -- | -- | |
| 04/01/2025 04/01/25 | Price Changed | $125,000 | -3.8% | $121 / Sq Ft | |
| 03/19/2025 03/19/25 | For Sale | $129,900 | +57.5% | $125 / Sq Ft | |
| 06/21/2021 06/21/21 | Sold | $82,500 | +5.9% | $80 / Sq Ft | View Prior Sale |
| 05/21/2021 05/21/21 | Pending | -- | -- | -- | |
| 05/20/2021 05/20/21 | For Sale | $77,900 | -- | $75 / Sq Ft |
We collect this data history from publicly available records. To have your information removed, we recommend requesting removal directly through your county’s website.
| Year | Tax Paid | Tax Assessment Tax Assessment Total Assessment is a certain percentage of the fair market value that is determined by local assessors to be the total taxable value of land and additions on the property. | Land | Improvement |
|---|---|---|---|---|
| 2025 | $779 | $123,500 | $9,600 | $113,900 |
| 2024 | $798 | $80,700 | $9,600 | $71,100 |
| 2023 | $798 | $80,700 | $9,600 | $71,100 |
| 2022 | $894 | $76,600 | $9,600 | $67,000 |
| 2021 | $572 | $56,800 | $9,600 | $47,200 |
| 2020 | $703 | $56,800 | $9,600 | $47,200 |
| 2019 | $634 | $50,900 | $9,600 | $41,300 |
| 2018 | $506 | $43,800 | $9,600 | $34,200 |
| 2017 | $497 | $42,600 | $9,600 | $33,000 |
| 2016 | $520 | $44,400 | $9,600 | $34,800 |
| 2014 | $406 | $43,200 | $9,600 | $33,600 |
| 2013 | $425 | $41,900 | $9,600 | $32,300 |
Seller's Agent in 2025
Paul Kinslow
eXp Realty LLC
(317) 432-4867
1 in this area
60 Total Sales
J
Seller Co-Listing Agent in 2025
John Lytell
Dropped Members
K
Buyer's Agent in 2025
Kim Alexander
Keller Williams Indy Metro NE
B
Buyer Co-Listing Agent in 2025
Blake Alexander
Keller Williams Indy Metro NE
A
Seller's Agent in 2021
Angelica Plesner
United Real Estate Indpls
J
Buyer's Agent in 2021
John Watson
RE/MAX
Source: MIBOR Broker Listing Cooperative®
MLS Number: 22027309
APN: 49-05-27-102-090.000-900
Disclaimer: Certain information contained herein is derived from information provided by parties other than Homes.com. All information provided is deemed reliable, but is not guaranteed to be accurate and should be independently verified.
All data is obtained from various sources and may not have been verified by broker or MLS GRID. Supplied Open House Information is subject to change without notice. All information should be independently reviewed and verified for accuracy. Properties may or may not be listed by the office/agent presenting the information. Some IDX listings have been excluded from this website.
Listings courtesy of MIBOR Broker Listing Cooperative® as distributed by MLS GRID.
Based on information submitted to the MLS GRID
Ask me questions while you tour the home.