
Michele Marks
Coldwell Banker Realty
(630) 864-6553
119 Total Sales
3 in Big Woods Marmion
$355K - $556K Price Range
Estimated Value: $473,314
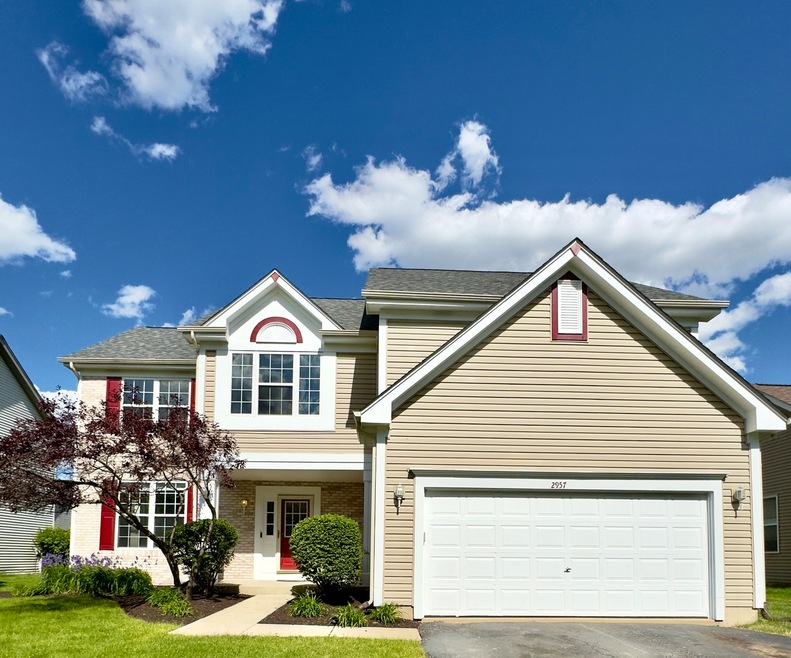
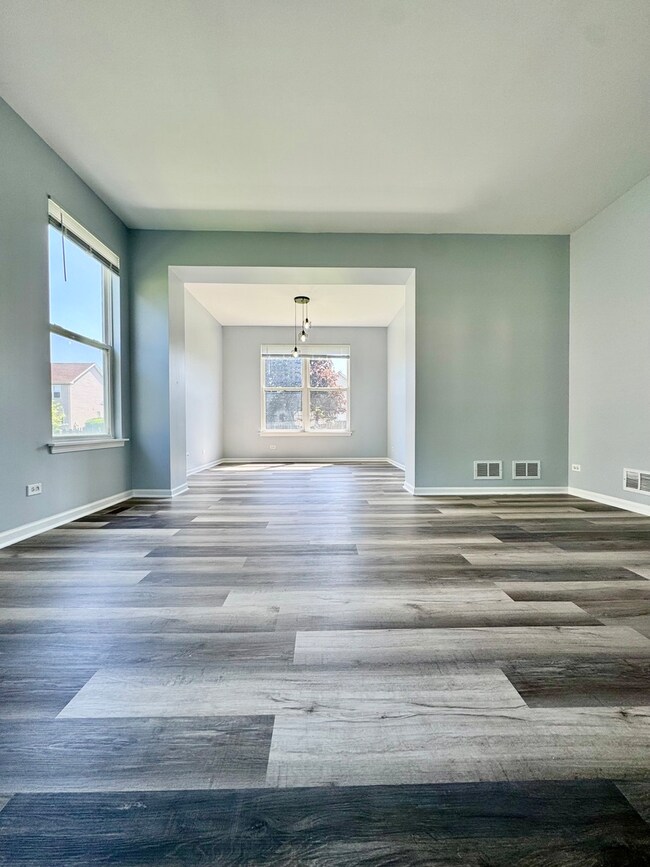
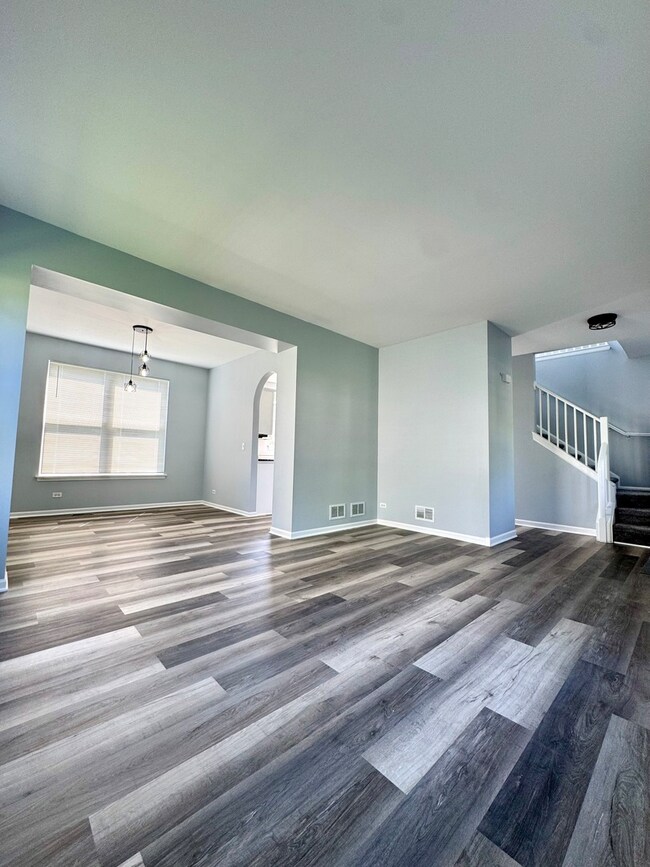
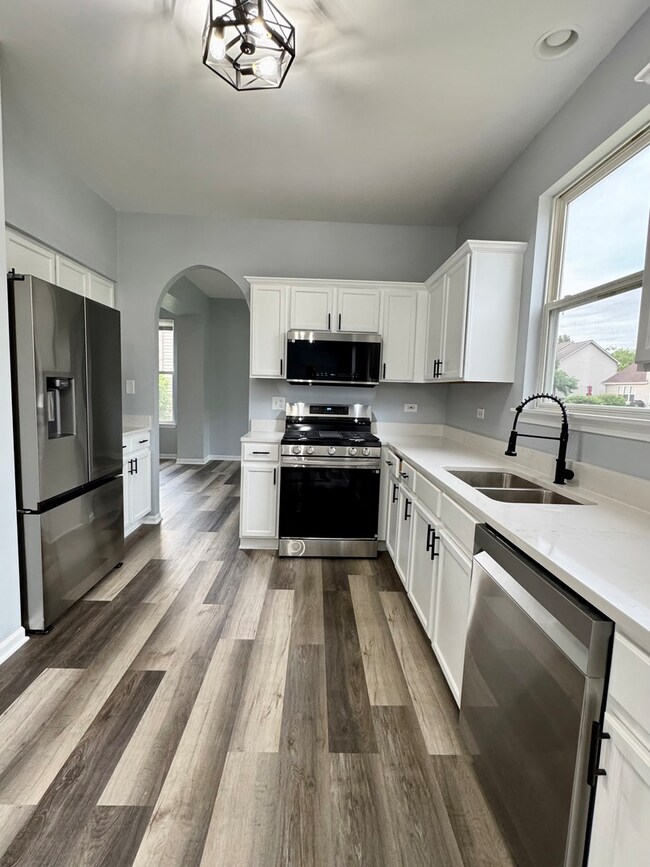
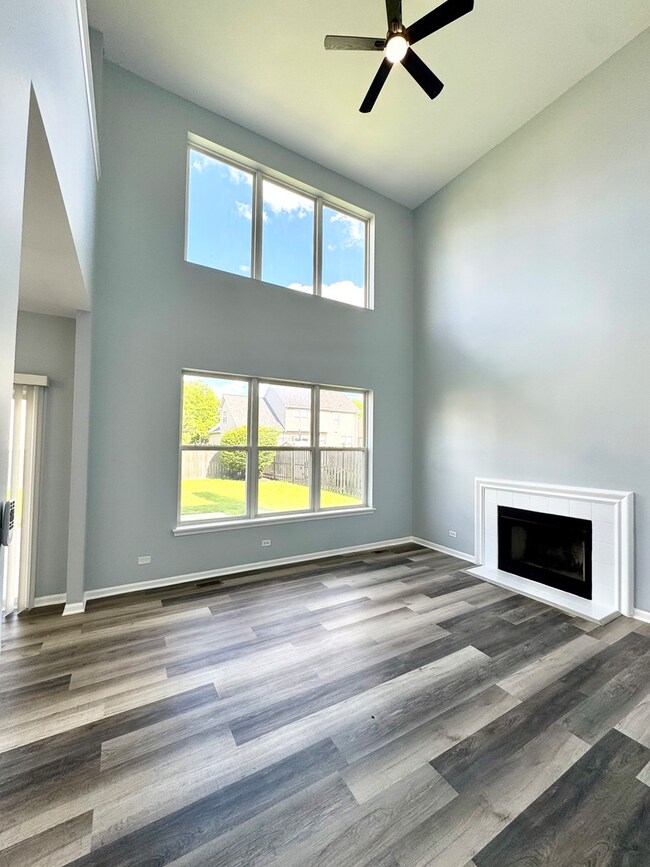
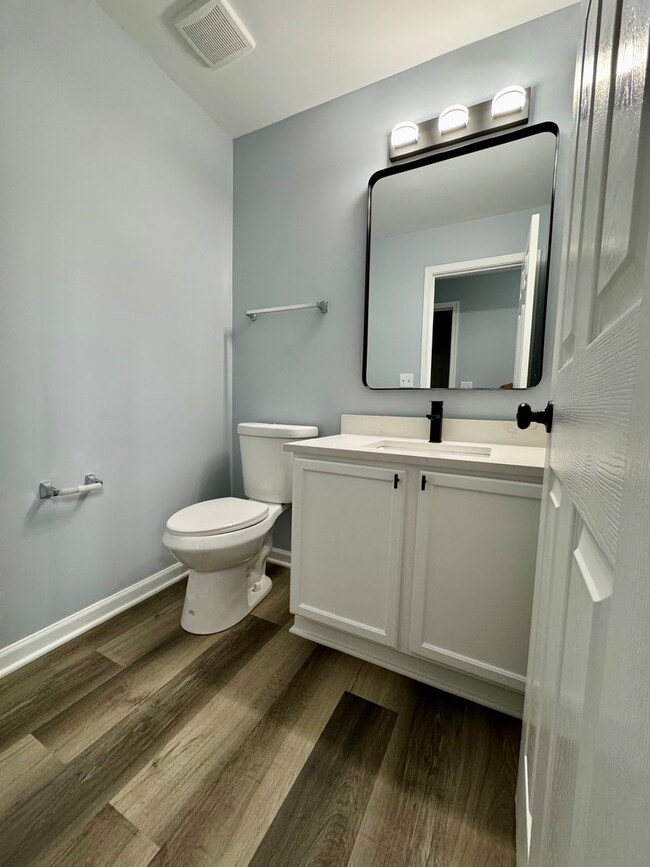
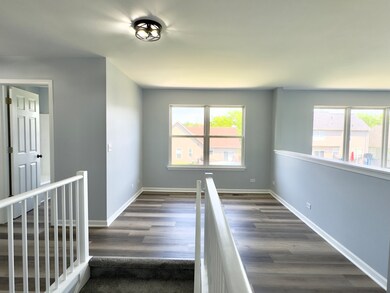
Beautifully upgraded 4-bedroom, 2.5-bath home in sought-after Savannah Subdivision - Batavia School District 101! This move-in ready stunner features a spacious upstairs loft and a long list of brand-new upgrades throughout. Enjoy new luxury flooring, quartz countertops, brand-new kitchen appliances, all-new modern lighting, and fresh interior and exterior paint. The open-concept layout boasts vaulted ceilings and abundant natural light. Kitchen with pantry flows into a dramatic family room-perfect for entertaining. Bathrooms feature new quartz countertops, stylish fixtures, and modern toilets. First-floor laundry with closets and garage access. The luxurious primary suite includes a walk-in closet and a beautifully updated bathroom with double sinks, stand-up shower, and a relaxing jacuzzi tub. Generous secondary bedrooms share a refreshed full bath. Includes newer A/C & water heater (2018) and a rare full basement with partial finish, brand-new carpet, and fresh paint. Close to I-88, Premium Outlet mall, parks, and trails. Loaded with upgrades and priced to sell-schedule your showing today!
Last Agent to Sell the Property
Real People Realty License #475211510 Listed on: 05/28/2025
Last Buyer's Agent
Non Member
NON MEMBER
We collect this data history from publicly available records. To have your information removed, we recommend requesting removal directly through your county’s website.
Michele Marks
Coldwell Banker Realty
(630) 864-6553
119 Total Sales
3 in Big Woods Marmion
$355K - $556K Price Range
Lisa Wolf
Keller Williams North Shore West
(224) 332-2538
1,079 Total Sales
16 in Big Woods Marmion
$277K - $904K Price Range
Haydee Rosas
Coldwell Banker Realty
(708) 905-8427
124 Total Sales
1 in Big Woods Marmion
$330,000 Price
Marzena Castillo
Baird & Warner Fox Valley - Geneva
(866) 527-7146
27 Total Sales
1 in Big Woods Marmion
$465,000 Price
Suma Prasad
Property Economics Inc.
(630) 454-1233
104 Total Sales
2 in Big Woods Marmion
$265K - $301K Price Range
Brian Khurelbaatar
Compass
(773) 869-7841
116 Total Sales
1 in Big Woods Marmion
$335,000 Price
We collect this data history from publicly available records. To have your information removed, we recommend requesting removal directly through your county’s website.
| Date | Buyer | Sale Price | Title Company |
|---|---|---|---|
| $450,000 | Attorneys Title Guaranty Fund | ||
| Patel Falgunkumar | $362,000 | None Listed On Document | |
| Mason Brenda N | -- | Prairie Title | |
| Hughes Brenda A | $209,000 | Chicago Title |
We collect this data history from publicly available records. To have your information removed, we recommend requesting removal directly through your county’s website.
| Date | Status | Borrower | Loan Amount |
|---|---|---|---|
| Open | $250,000 | ||
| Closed | Mrozinsky Cale A | $250,000 | |
| Previous Owner | Patel Falgunkumar | $289,600 | |
| Previous Owner | Mason Brenda | $225,250 | |
| Previous Owner | Mason Brenda N | $242,500 | |
| Previous Owner | Hughes Brenda A | $215,100 | |
| Previous Owner | Hughes Brenda A | $207,300 | |
| Previous Owner | Hughes Brenda A | $34,134 | |
| Previous Owner | Hughes Brenda A | $166,900 |
We collect this data history from publicly available records. To have your information removed, we recommend requesting removal directly through your county’s website.
| Date | Event | Price | List to Sale | Price per Sq Ft | Prior Sale |
|---|---|---|---|---|---|
| 07/31/2025 07/31/25 | Sold | $450,000 | -2.2% | $199 / Sq Ft | |
| 06/01/2025 06/01/25 | Pending | -- | -- | -- | |
| 05/28/2025 05/28/25 | For Sale | $460,000 | +27.1% | $203 / Sq Ft | |
| 02/13/2025 02/13/25 | Sold | $362,000 | -3.4% | $160 / Sq Ft | View Prior Sale |
| 12/13/2024 12/13/24 | Pending | -- | -- | -- | |
| 11/21/2024 11/21/24 | Price Changed | $374,900 | -6.3% | $166 / Sq Ft | |
| 09/18/2024 09/18/24 | For Sale | $399,900 | -- | $177 / Sq Ft |
We collect this data history from publicly available records. To have your information removed, we recommend requesting removal directly through your county’s website.
| Year | Tax Paid | Tax Assessment Tax Assessment Total Assessment is a certain percentage of the fair market value that is determined by local assessors to be the total taxable value of land and additions on the property. | Land | Improvement |
|---|---|---|---|---|
| 2025 | $9,052 | $120,372 | $18,740 | $101,632 |
| 2024 | $9,052 | $134,013 | $17,227 | $116,786 |
| 2023 | $10,737 | $121,631 | $15,635 | $105,996 |
| 2022 | $10,405 | $113,674 | $14,612 | $99,062 |
| 2021 | $9,848 | $107,809 | $13,858 | $93,951 |
| 2020 | $9,671 | $105,737 | $13,592 | $92,145 |
| 2019 | $9,526 | $101,994 | $13,111 | $88,883 |
| 2018 | $9,311 | $98,109 | $12,612 | $85,497 |
| 2017 | $9,134 | $94,874 | $12,196 | $82,678 |
| 2016 | $9,007 | $92,111 | $11,841 | $80,270 |
| 2015 | $8,482 | $90,013 | $11,571 | $78,442 |
| 2014 | $8,482 | $87,180 | $11,207 | $75,973 |
| 2013 | $8,482 | $86,700 | $12,209 | $74,491 |
FP
Seller's Agent in 2025
Falgunkumar Patel
Real People Realty
(815) 469-7449
2 in this area
3 Total Sales
LC
Seller's Agent in 2025
Luz Corral
24/7 Real Estate, Inc.
(708) 543-6091
1 in this area
20 Total Sales
NM
Buyer's Agent in 2025
Non Member
NON MEMBER
Source: Midwest Real Estate Data (MRED)
MLS Number: 12357258
APN: 12-36-327-007
Disclaimer: Certain information contained herein is derived from information provided by parties other than Homes.com. All information provided is deemed reliable, but is not guaranteed to be accurate and should be independently verified.
All data is obtained from various sources and may not have been verified by broker or MLS GRID. Supplied Open House Information is subject to change without notice. All information should be independently reviewed and verified for accuracy. Properties may or may not be listed by the office/agent presenting the information. Some IDX listings have been excluded from this website.
Listings courtesy of Midwest Real Estate Data (MRED) as distributed by MLS GRID.
Based on information submitted to the MLS GRID
Ask me questions while you tour the home.