
Amy Lorentsen
Baird & Warner
(708) 741-2607
66 Total Sales
2 in Elmhurst
$450K - $925K Price Range

Estimated Value: $543,000 - $664,000
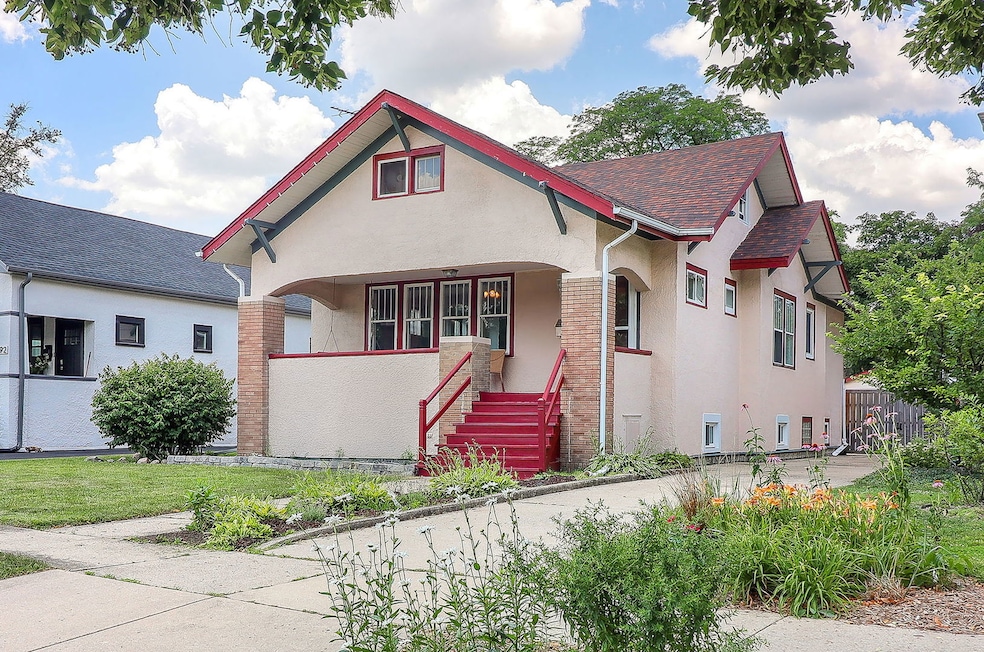
Don't miss this classic Elmhurst home, nestled in a charming neighborhood close to downtown, set on a generous 50' x 167' lot. From the inviting covered front porch with a swing to the rich hardwood floors and original wood trim, old-world character shines throughout. The living room features a cozy wood-burning fireplace, situated next to the dining room-perfect for hosting. The kitchen has been stylishly renovated with contemporary finishes and appliances. Two first-floor bedrooms include walk-in closets and share a full bath. The enclosed back porch is accessible from the kitchen and primary bedroom offering flexible space. The second floor boasts dormitory-style open space, ideal for an additional bedroom, a home office, or rec space and storage. The finished basement offers sleeping space, additional entertainment space, a full bath complete with a laundry chute near the laundry room, a work room and ample storage. Outside, relax or entertain on the patio surrounded by a deep backyard, plus a side drive to the 2.5-car garage with 240 circuit for EV . All this, just a short distance from downtown Elmhurst, the Metra, parks, restaurants, and top-rated schools. Situated on a quiet street with a park nearby, this is a rare opportunity to own a truly charming home with endless potential. Move Confidently.
Last Agent to Sell the Property
Berkshire Hathaway HomeServices Chicago License #475126868 Listed on: 07/10/2025
We collect this data history from publicly available records. To have your information removed, we recommend requesting removal directly through your county’s website.
Amy Lorentsen
Baird & Warner
(708) 741-2607
66 Total Sales
2 in Elmhurst
$450K - $925K Price Range
George Ayling
Select a Fee RE System
(708) 859-7153
203 Total Sales
2 in Elmhurst
$340K - $410K Price Range
Rod Rivera
Keller Williams Premiere Properties
(708) 480-1511
74 Total Sales
2 in Elmhurst
$750K - $1.1M Price Range
Gene Villamiel
Villa Miel Realty, Inc.
(708) 729-5413
40 Total Sales
1 in Elmhurst
$150,000 Price
Bernard Cobb
RE/MAX of Naperville
(708) 905-8047
164 Total Sales
1 in Elmhurst
$395,000 Price
Kara Moll
Keller Williams ONEChicago
(708) 401-6516
144 Total Sales
1 in Elmhurst
$530,000 Price
We collect this data history from publicly available records. To have your information removed, we recommend requesting removal directly through your county’s website.
| Date | Buyer | Sale Price | Title Company |
|---|---|---|---|
| $550,000 | None Listed On Document | ||
| Mesa Isaiah A | $342,000 | Attorneys Ttl Guaranty Fund |
We collect this data history from publicly available records. To have your information removed, we recommend requesting removal directly through your county’s website.
| Date | Status | Borrower | Loan Amount |
|---|---|---|---|
| Open | $467,500 | ||
| Previous Owner | Mesa Isaiah A | $324,900 | |
| Previous Owner | Hanck Nicholas D | $154,500 | |
| Previous Owner | Hanck Nicholas D | $162,000 | |
| Previous Owner | Hanck Nicholas D | $172,000 | |
| Previous Owner | Hanck Nicholas D | $100,000 | |
| Previous Owner | Hanck Nicholas | $83,000 |
We collect this data history from publicly available records. To have your information removed, we recommend requesting removal directly through your county’s website.
| Date | Event | Price | List to Sale | Price per Sq Ft | Prior Sale |
|---|---|---|---|---|---|
| 08/01/2025 08/01/25 | Sold | $550,000 | 0.0% | $324 / Sq Ft | |
| 07/13/2025 07/13/25 | Pending | -- | -- | -- | |
| 07/10/2025 07/10/25 | For Sale | $550,000 | +60.8% | $324 / Sq Ft | |
| 12/21/2020 12/21/20 | Sold | $342,000 | 0.0% | $108 / Sq Ft | View Prior Sale |
| 11/22/2020 11/22/20 | Pending | -- | -- | -- | |
| 11/14/2020 11/14/20 | For Sale | $342,000 | -- | $108 / Sq Ft |
We collect this data history from publicly available records. To have your information removed, we recommend requesting removal directly through your county’s website.
| Year | Tax Paid | Tax Assessment Tax Assessment Total Assessment is a certain percentage of the fair market value that is determined by local assessors to be the total taxable value of land and additions on the property. | Land | Improvement |
|---|---|---|---|---|
| 2024 | $9,484 | $162,866 | $70,816 | $92,050 |
| 2023 | $8,747 | $149,720 | $65,100 | $84,620 |
| 2022 | $7,073 | $121,460 | $62,300 | $59,160 |
| 2021 | $6,768 | $116,340 | $59,670 | $56,670 |
| 2020 | $6,365 | $111,430 | $57,150 | $54,280 |
| 2019 | $6,297 | $107,140 | $54,950 | $52,190 |
| 2018 | $5,950 | $101,000 | $52,340 | $48,660 |
| 2017 | $5,831 | $96,530 | $50,020 | $46,510 |
| 2016 | $5,579 | $89,120 | $46,180 | $42,940 |
| 2015 | $5,463 | $82,330 | $42,660 | $39,670 |
| 2014 | $4,844 | $68,220 | $35,200 | $33,020 |
| 2013 | $4,827 | $69,610 | $35,920 | $33,690 |
Seller's Agent in 2025
Elaine Pagels
Berkshire Hathaway HomeServices Chicago
(630) 640-2002
275 Total Sales
Seller Co-Listing Agent in 2025
Brita Pagels
Berkshire Hathaway HomeServices Chicago
(630) 601-8558
144 Total Sales
Buyer's Agent in 2025
Matt Diehl
Compass
(773) 710-8818
97 Total Sales
Seller's Agent in 2020
George Ristau
Weichert, Realtors - All Pro
(708) 205-3868
171 Total Sales
Buyer's Agent in 2020
Sara Schutte
Berkshire Hathaway HomeServices Chicago
(206) 696-1520
19 Total Sales
Source: Midwest Real Estate Data (MRED)
MLS Number: 12412983
APN: 03-35-417-021
Disclaimer: Certain information contained herein is derived from information provided by parties other than Homes.com. All information provided is deemed reliable, but is not guaranteed to be accurate and should be independently verified.
All data is obtained from various sources and may not have been verified by broker or MLS GRID. Supplied Open House Information is subject to change without notice. All information should be independently reviewed and verified for accuracy. Properties may or may not be listed by the office/agent presenting the information. Some IDX listings have been excluded from this website.
Listings courtesy of Midwest Real Estate Data (MRED) as distributed by MLS GRID.
Based on information submitted to the MLS GRID
Ask me questions while you tour the home.