
Regina Nese Santos
Responds Quickly
REAL - GALLOWAY
(856) 702-2921
65 Total Sales
9 in Hamilton
$189K - $625K Price Range
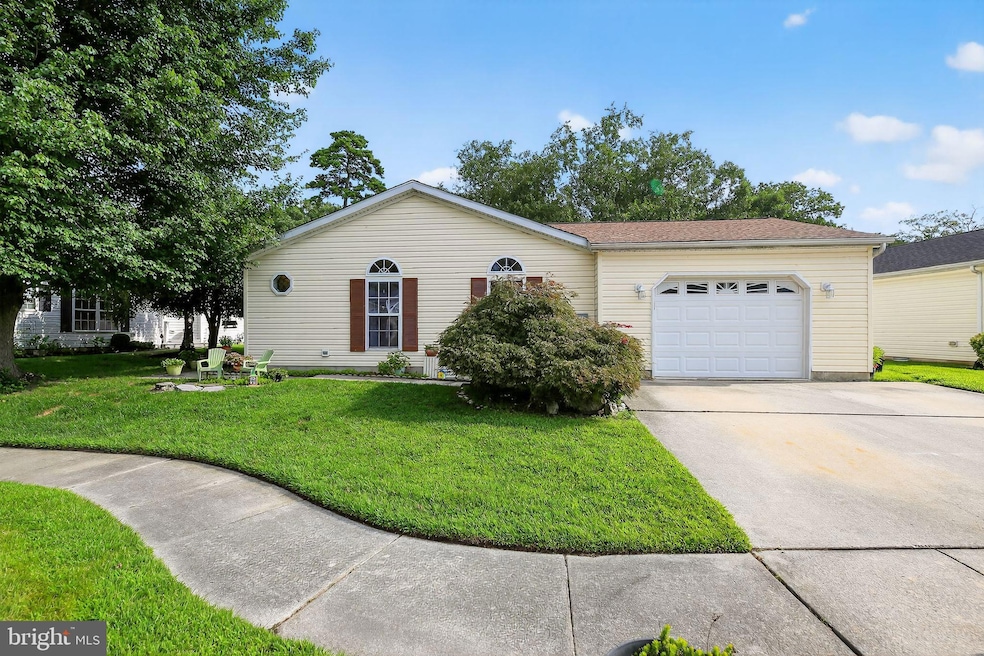


Built in 2001, this inviting residence features three spacious bedrooms and two full bathrooms, providing ample space for relaxation and entertaining. The heart of the home boasts a cozy fireplace, perfect for those cooler evenings, while the community amenities include a refreshing pool, ideal for leisurely afternoons. Enjoy the ease of an attached garage and a concrete driveway, ensuring your vehicles are secure and easily accessible. The Fairways is more than just a place to live; it's a vibrant neighborhood that fosters a sense of belonging. Residents can take advantage of nearby parks, perfect for leisurely strolls or picnics with friends. The community is also conveniently located near essential public services, making daily errands a breeze. For those who appreciate an active lifestyle, the local area offers various recreational opportunities, ensuring there's always something to do. With a welcoming atmosphere and a strong sense of community, The Fairways is the ideal place to call home. Experience the comfort and joy of living in a neighborhood designed for connection and enjoyment. The buyer must be preapproved through The Fairways prior to purchase. *Property sold strictly AS IS.**This is a manufactured home with a land lease.
Last Agent to Sell the Property
(856) 227-8900 lrahn@trelora.com BHHS Fox & Roach-Washington-Gloucester License #9331755 Listed on: 08/27/2025
Last Buyer's Agent
(856) 321-1212 klrw653@kw.com Keller Williams Realty - Cherry Hill License #9590540
Regina Nese Santos
REAL - GALLOWAY
(856) 702-2921
65 Total Sales
9 in Hamilton
$189K - $625K Price Range
Eric Millstein
Soleil Sotheby's International Realty - A
(609) 739-9829
150 Total Sales
4 in Hamilton
$115K - $955K Price Range
Cordell Boyd
Coldwell Banker Realty
(856) 409-6928
64 Total Sales
1 in Hamilton
$250,000 Price
Angela Desch
Keller Williams Realty Jersey Shore - Margate
(640) 900-5520
127 Total Sales
2 in Hamilton
$220K - $389K Price Range
GLADYS DELUCA
eXp Realty - Montclair
(609) 855-5708
37 Total Sales
2 in Hamilton
$170K - $390K Price Range
Christine Jordan
LPT Realty
(640) 900-3524
76 Total Sales
2 in Hamilton
$207K - $629K Price Range
We collect this data history from publicly available records. To have your information removed, we recommend requesting removal directly through your county’s website.
| Date | Event | Price | List to Sale | Price per Sq Ft |
|---|---|---|---|---|
| 09/24/2025 09/24/25 | Sold | $191,000 | -2.5% | -- |
| 09/04/2025 09/04/25 | Pending | -- | -- | -- |
| 08/27/2025 08/27/25 | For Sale | $195,900 | -- | -- |
Seller's Agent in 2025
Larry Rahn
BHHS Fox & Roach
(267) 494-0742
34 Total Sales
Buyer's Agent in 2025
Douglas Rohner
Keller Williams Realty - Cherry Hill
(609) 685-8114
106 Total Sales
Source: Bright MLS
MLS Number: NJAC2020174
Disclaimer: Certain information contained herein is derived from information provided by parties other than Homes.com. All information provided is deemed reliable, but is not guaranteed to be accurate and should be independently verified.
The data relating to real estate for sale on this website appears in part through the BRIGHT Internet Data Exchange program, a voluntary cooperative exchange of property listing data between licensed real estate brokerage firms, and is provided by BRIGHT through a licensing agreement.
Listing information is from various brokers who participate in the Bright MLS IDX program and not all listings may be visible on the site.
The property information being provided on or through the website is for the personal, non-commercial use of consumers and such information may not be used for any purpose other than to identify prospective properties consumers may be interested in purchasing.
Some properties which appear for sale on the website may no longer be available because they are for instance, under contract, sold or are no longer being offered for sale.
Property information displayed is deemed reliable but is not guaranteed.
Copyright 2026 Bright MLS, Inc.
Ask me questions while you tour the home.