
Seller's Agent in 2025
Gregory Leugers
Keller Williams Indy Metro Partners
(317) 695-7368
155 Total Sales
Estimated Value: $316,299
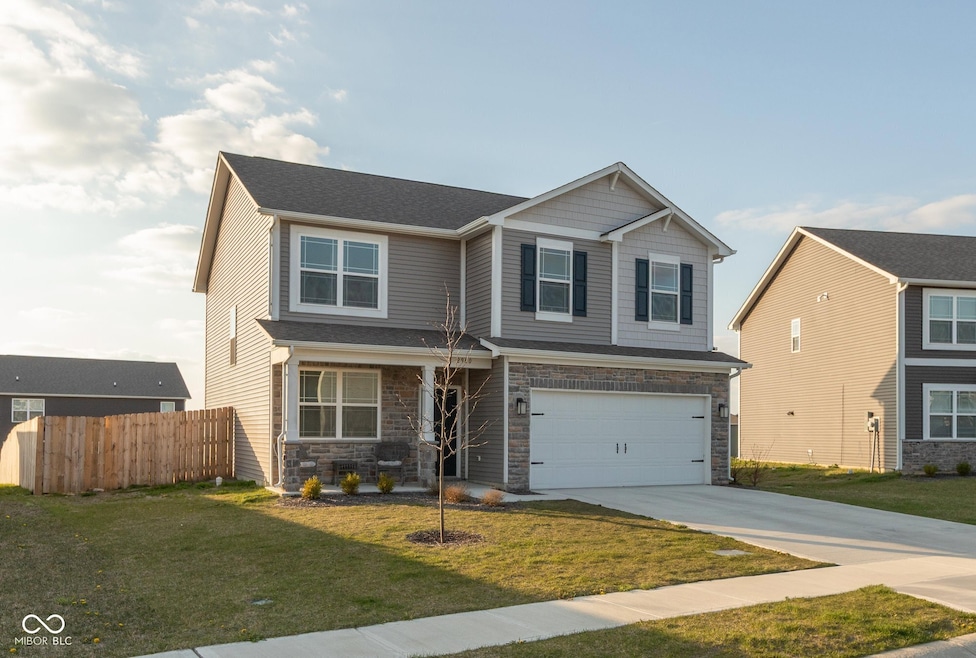
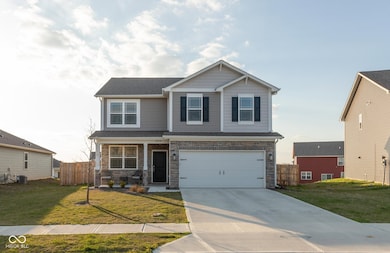
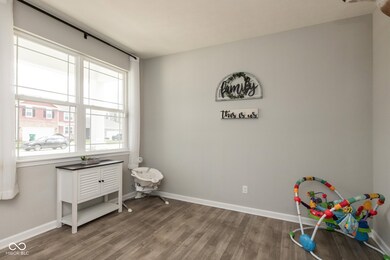
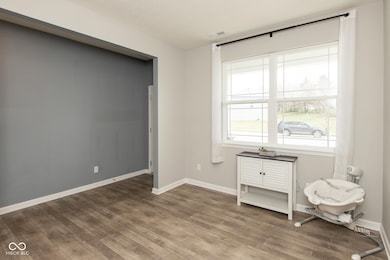
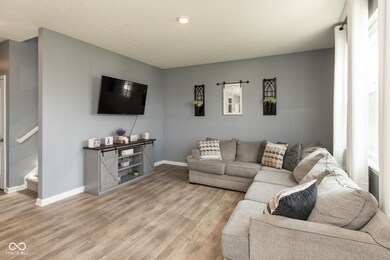
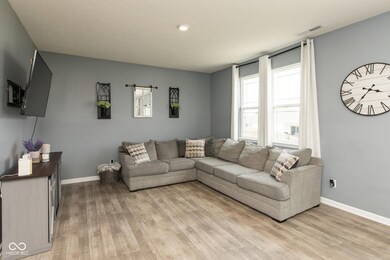
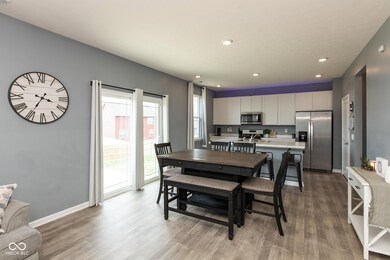
Spacious open concept 4 bedroom, 2.5 bath home in popular Homestead Addition. Kitchen features beautiful cabinetry with lots of counter space, pantry, stainless steel appliances, and a large center island with breakfast bar perfect for entertaining or casual family meals. The expansive primary bedroom suite offers a peaceful retreat with plenty of room to relax, walk-in shower, dual sinks, and nice sized closet. Nine foot ceilings throughout main level and office/den that can be used as a play/hobby room. Enjoy outdoor living in the fully privacy fenced backyard with patio ideal for pets, play, or gatherings. Located in vibrant community offering wonderful amenities including a pool, clubhouse, park, walking trails.
Last Agent to Sell the Property
Keller Williams Indy Metro Partners Brokerage Email: hometown@kw.com License #RB14040373 Listed on: 04/12/2025
Co-Listed By
Keller Williams Indy Metro Partners Brokerage Email: hometown@kw.com License #RB14044844
We collect this data history from publicly available records. To have your information removed, we recommend requesting removal directly through your county’s website.
We collect this data history from publicly available records. To have your information removed, we recommend requesting removal directly through your county’s website.
| Date | Buyer | Sale Price | Title Company |
|---|---|---|---|
| $305,970 | First American Title |
We collect this data history from publicly available records. To have your information removed, we recommend requesting removal directly through your county’s website.
| Date | Event | Price | List to Sale | Price per Sq Ft | Prior Sale |
|---|---|---|---|---|---|
| 05/29/2025 05/29/25 | Sold | $315,000 | 0.0% | $149 / Sq Ft | |
| 04/23/2025 04/23/25 | Pending | -- | -- | -- | |
| 04/12/2025 04/12/25 | For Sale | $315,000 | +3.0% | $149 / Sq Ft | |
| 10/27/2023 10/27/23 | Sold | $305,970 | 0.0% | $149 / Sq Ft | View Prior Sale |
| 10/04/2023 10/04/23 | Pending | -- | -- | -- | |
| 07/14/2023 07/14/23 | For Sale | $305,970 | -- | $149 / Sq Ft |
We collect this data history from publicly available records. To have your information removed, we recommend requesting removal directly through your county’s website.
| Year | Tax Paid | Tax Assessment Tax Assessment Total Assessment is a certain percentage of the fair market value that is determined by local assessors to be the total taxable value of land and additions on the property. | Land | Improvement |
|---|---|---|---|---|
| 2025 | $1,851 | $312,100 | $54,500 | $257,600 |
| 2024 | $1,798 | $269,400 | $46,100 | $223,300 |
| 2023 | $133 | $44,800 | $44,800 | $0 |
Seller's Agent in 2025
Gregory Leugers
Keller Williams Indy Metro Partners
(317) 695-7368
155 Total Sales
RS
Seller Co-Listing Agent in 2025
Robert Speas
Keller Williams Indy Metro Partners
(865) 694-5904
106 Total Sales
Buyer's Agent in 2025
Jeremy Page
Carpenter, REALTORS®
(317) 413-5311
100 Total Sales
ME
Seller's Agent in 2023
Marie Edwards
HMS Real Estate, LLC
(317) 846-0777
3,196 Total Sales
Buyer's Agent in 2023
Christina Scott
The Stewart Home Group
(317) 599-6001
14 Total Sales
Source: MIBOR Broker Listing Cooperative®
MLS Number: 22032000
APN: 55-04-11-220-080.000-022
Disclaimer: Certain information contained herein is derived from information provided by parties other than Homes.com. All information provided is deemed reliable, but is not guaranteed to be accurate and should be independently verified.
All data is obtained from various sources and may not have been verified by broker or MLS GRID. Supplied Open House Information is subject to change without notice. All information should be independently reviewed and verified for accuracy. Properties may or may not be listed by the office/agent presenting the information. Some IDX listings have been excluded from this website.
Listings courtesy of MIBOR Broker Listing Cooperative® as distributed by MLS GRID.
Based on information submitted to the MLS GRID
Ask me questions while you tour the home.