NOT LISTED FOR SALE

29611 Simmons Rd Eugene, OR 97405

Eugene Area

Estimated Value: $676,891 - $712,000

4 Beds
2 Baths
2,470 Sq Ft
$281/Sq Ft Est. Value

Sale Details

Date Sold: December 15, 2017

Last sale price $376,000 $152 Per Sq Ft

Est. 85% increase in value since last sale

Current estimated payment $4,018 / mo

2 Days on Market

Highlights

  • Seasonal Waterfront
  • Home fronts a creek
  • Wood Burning Stove
  • Barn
  • RV Access or Parking
  • Territorial View

About This Home

As of December 2017

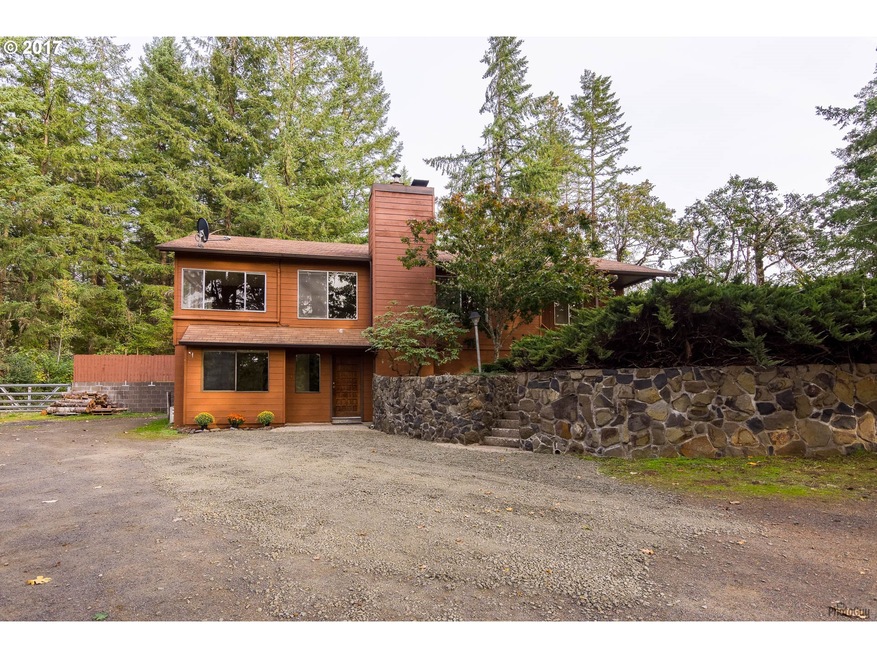
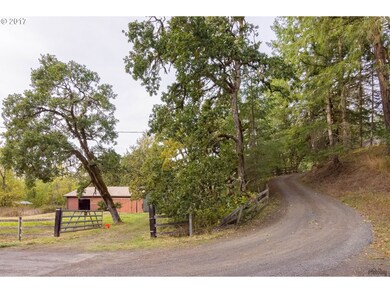
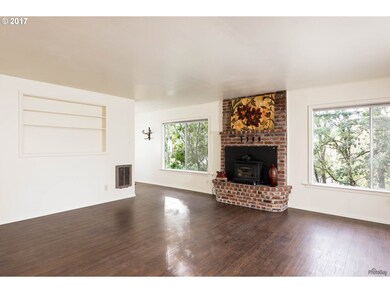
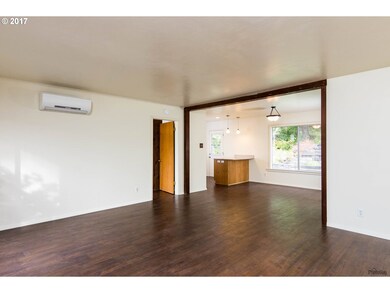
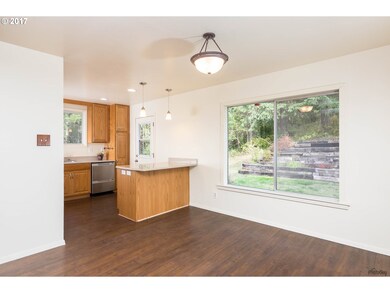
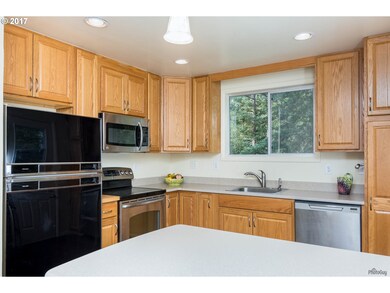
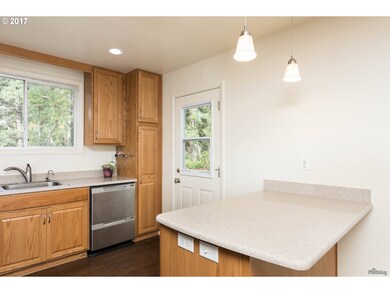
Updated daylight-ranch style home with versatile floorplan offering separate living between main and lower levels. Remodeled main level kitchen with newer cabinetry & appliances, 2-living living rooms each w/fireplaces, new interior paint and flooring throughout, ductless & baseboard heat, 30x60 barn on partial slab with 3-stalls, electricity & water, meadow, deer fenced garden area & end of road privacy.

Last Agent to Sell the Property

Ann Kieran

Hybrid Real Estate License #981000127 Listed on: 10/11/2017

Hybrid Real Estate

Last Buyer's Agent

Victoria Whitman

Hearthstone Real Estate License #980100168

Create a Home Valuation Report for This Property
The Home Valuation Report is an in-depth analysis detailing your home's value as well as a comparison with similar homes in the area

Home Details

Home Type

  • Single Family

Est. Annual Taxes

  • $3,158

Year Built

  • Built in 1962 | Remodeled

Lot Details

  • 7.31 Acre Lot
  • Home fronts a creek
  • Seasonal Waterfront
  • Level Lot
  • Private Yard
  • Garden
  • Property is zoned RR10

Home Design

  • Slab Foundation
  • Composition Roof
  • Wood Siding

Interior Spaces

  • 2,470 Sq Ft Home
  • 2-Story Property
  • 2 Fireplaces
  • Wood Burning Stove
  • Wood Burning Fireplace
  • Self Contained Fireplace Unit Or Insert
  • Family Room
  • Living Room
  • Dining Room
  • Utility Room
  • Territorial Views
  • Crawl Space

Kitchen

  • Free-Standing Range
  • Microwave
  • Plumbed For Ice Maker
  • Dishwasher

Flooring

  • Laminate
  • Vinyl

Bedrooms and Bathrooms

  • 4 Bedrooms

Parking

  • Driveway
  • Off-Street Parking
  • RV Access or Parking

Schools

  • Twin Oaks Elementary School
  • Kennedy Middle School
  • Churchill High School

Farming

  • Barn

Utilities

  • Ductless Heating Or Cooling System
  • Baseboard Heating
  • Private Water Source
  • Well
  • Electric Water Heater
  • Septic Tank

Community Details

  • No Home Owners Association

Listing and Financial Details

  • Assessor Parcel Number 740306, 740298

Home Details

Home Type

Single Family

Est. Annual Taxes

$3,158

Year Built

Built in 1962 | Remodeled

Lot Details

7.31 Acres

Listing Details

  • Standard Status: Closed
  • MLS Status: Sold
  • Property Type: Residential
  • Stories: 2
  • Year Built: 1962
  • Property Condition: UpdatedRemodeled
  • Property Sub Type: SingleFamilyResidence
  • Architectural Style: DaylightRanch
  • New Construction: No
  • Property Attached Yn: No
  • Current Price For Status: 376000.0
  • Open House: No
  • Room 10 Features: Fireplace
  • Room 11 Features: EatBar,Microwave
  • Room 12 Features: FireplaceInsert
  • Special Features: None

Interior Features

  • Total Bathrooms: 2.0
  • Fireplaces: 2
  • Interior Amenities: LaminateFlooring, VinylFloor
  • Room 4 Description: UtilityRoom
  • Room 4 Level: Lower
  • Room 5 Description: _4thBedroom
  • Room 5 Level: Lower
  • Basement: CrawlSpace
  • Appliances: Dishwasher, FreeStandingRange, Microwave, PlumbedForIceMaker
  • Full Bathrooms: 2
  • Total Bedrooms: 4
  • Fireplace Features: Insert, WoodBurning
  • Fireplace: Yes
  • BathroomsFullLowerLevel: 1
  • Main Level Full Bathrooms: 1
  • BathroomsTotalLowerLevel: 1.0
  • BathroomsTotalMainLevel: 1.0
  • BathroomsTotalUpperLevel: 0.0
  • Lot Size Range: Acres7to10
  • Additional Room 10 Level: Lower
  • Room 11 Level: Main
  • Room 12 Level: Main
  • Room 13 Level: Main
  • Room 7 Description: _2ndBedroom
  • Additional Room 7 Level: Main
  • Room 8 Description: _3rdBedroom
  • Additional Room 8 Level: Main
  • Room 9 Description: DiningRoom
  • Additional Room 9 Level: Main

Exterior Features

  • Exterior Description: WoodSiding
  • Exterior Features: Barn, Garden, RVParking, Yard
  • Lot Size: 7 to 9.99 Acres
  • Waterfront: Yes
  • Foundation Details: Slab
  • R V Description: RVParking
  • View: Yes
  • Lot Features: Level, Private, Sloped
  • Waterfront Features: Creek, Seasonal
  • Disclosures: Disclosure
  • Home Warranty: No
  • Roof: Composition
  • View: Territorial

Garage/Parking

  • Parking Description: Driveway, OffStreet
  • Attached Garage: No

Utilities

  • Fuel Description: Electricity
  • Hot Water: Electricity
  • Cooling Y N: No
  • Heating: Baseboard, Ductless, WoodStove
  • Heating Yn: Yes
  • Sewer: SepticTank
  • Water Source: Private, Well

Condo/Co-op/Association

  • Senior Community: No
  • Association: No

Schools

  • Elementary School: Twin Oaks
  • High School: Churchill
  • Middle Or Junior School: Kennedy

Lot Info

  • Farm: No
  • Zoning: RR10
  • Lot Size Acres: 7.31
  • Lot Size Sq Ft: 318423.0
  • Parcel #: 740306, 740298

Green Features

  • Green Certification: No

Tax Info

  • Tax Annual Amount: 3157.74

Property History

We collect this data history from publicly available records. To have your information removed, we recommend requesting removal directly through your county’s website.

Date Event Price List to Sale Price per Sq Ft
12/15/2017 12/15/17 Sold $376,000 +0.3% $152 / Sq Ft
10/13/2017 10/13/17 Pending -- -- --
10/11/2017 10/11/17 For Sale $375,000 -- $152 / Sq Ft
Source: Regional Multiple Listing Service (RMLS)

Tax History

We collect this data history from publicly available records. To have your information removed, we recommend requesting removal directly through your county’s website.

Year Tax Paid Tax Assessment Tax Assessment Total Assessment is a certain percentage of the fair market value that is determined by local assessors to be the total taxable value of land and additions on the property. Land Improvement
2025 $3,994 $291,696
2024 $3,967 $283,200
2023 $3,967 $274,952 $0 $0
2022 $3,730 $266,944 $0 $0
Source: Public Records

Agents Affiliated with this Home

  • Section Image
  • Section Image
See All Agents

Map

Source: Regional Multiple Listing Service (RMLS)

MLS Number: 17614229

Regional Multiple Listing Service (RMLS)

APN: 0740306

Your Personal Tour Guide

Ask me questions while you tour the home.