
Monica Druhe
Keller Williams, The Lakes
(951) 783-2435
14 Total Sales
1 in Murrieta Hot Springs
$345,000 Price
Estimated Value: $847,000 - $976,000
Cancel the vacation ticket! Discover this resort-style living in this rare single-story home on a 0.35-acre corner lot in the Golf Club at Rancho California. Designed for flexibility and function, this property includes a private casita with its own exterior entrance and full bath, perfect for guests, extended living, or a private office. The main residence offers three bedrooms plus a versatile den, along with a luxurious primary suite featuring a double walk-in shower, heated towel rack, and custom walk-in closet.
Inside, you’ll find fresh interior paint, crown molding, and an open-concept floor plan that connects the kitchen, dining, and living areas. The kitchen showcases shaker-style cabinetry, granite countertops, dual ovens, a five-burner cooktop, and designer lighting, ideal for everyday cooking and entertaining alike. The formal dining area is currently styled as a billiards lounge, offering a seamless transition for gatherings and celebrations.
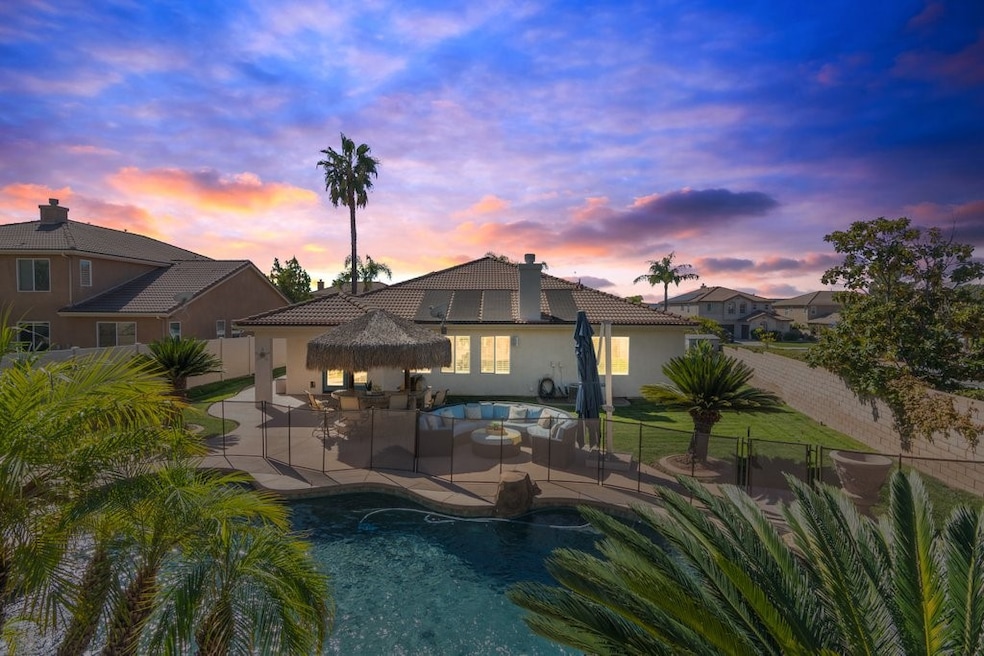
Step outside to your private backyard oasis with a sparkling pool featuring a slide and water features, an attached spa, pergola-covered seating, lush tropical landscaping, and a built-in BBQ beneath a palapa bar. Additional upgrades include home solar, pool solar, a central vacuum system, epoxy-finished garage floors, and a large potential RV location. An outdoor shed provides extra storage space for tools and seasonal gear.
This property combines privacy, space, and convenience, located just minutes from shopping centers, top-rated schools, and major freeways. With no HOA and low taxes, this exceptional home delivers the best of Murrieta living in one of the area’s most desirable golf-course communities.
Last Agent to Sell the Property
MM Realty Brokerage Phone: 951-423-4050 License #02156246 Listed on: 11/01/2025
Monica Druhe
Keller Williams, The Lakes
(951) 783-2435
14 Total Sales
1 in Murrieta Hot Springs
$345,000 Price
Daniel DeForest
First Team Real Estate
(657) 300-5786
158 Total Sales
2 in Murrieta Hot Springs
$675K - $710K Price Range
Anna Samaniego
KW The Lakes
(951) 535-7906
19 Total Sales
2 in Murrieta Hot Springs
$310,000 Price Range
Lisa Mason
Orchard Brokerage, LLC
(951) 517-4142
40 Total Sales
4 in Murrieta Hot Springs
$645K - $870K Price Range
Rami Dhillon
Dhillon Realty Group Inc
(657) 239-3589
44 Total Sales
3 in Murrieta Hot Springs
$473K - $625K Price Range
George Andrianopoulos
Compass
(626) 788-8206
22 Total Sales
2 in Murrieta Hot Springs
$535K - $610K Price Range
We collect this data history from publicly available records. To have your information removed, we recommend requesting removal directly through your county’s website.
| Date | Event | Price | List to Sale | Price per Sq Ft |
|---|---|---|---|---|
| 12/09/2025 12/09/25 | Sold | $917,000 | +0.8% | $326 / Sq Ft |
| 11/09/2025 11/09/25 | Pending | -- | -- | -- |
| 11/01/2025 11/01/25 | For Sale | $909,500 | -- | $324 / Sq Ft |
We collect this data history from publicly available records. To have your information removed, we recommend requesting removal directly through your county’s website.
| Year | Tax Paid | Tax Assessment Tax Assessment Total Assessment is a certain percentage of the fair market value that is determined by local assessors to be the total taxable value of land and additions on the property. | Land | Improvement |
|---|---|---|---|---|
| 2026 | $8,910 | $917,000 | $229,251 | $687,749 |
| 2025 | $8,778 | $626,807 | $130,331 | $496,476 |
| 2023 | $8,778 | $602,470 | $125,271 | $477,199 |
| 2022 | $8,753 | $590,658 | $122,815 | $467,843 |
| 2021 | $8,041 | $527,888 | $109,177 | $418,711 |
| 2020 | $7,396 | $471,328 | $97,479 | $373,849 |
| 2019 | $7,240 | $457,600 | $94,640 | $362,960 |
| 2018 | $7,040 | $440,000 | $91,000 | $349,000 |
| 2017 | $6,816 | $418,000 | $87,000 | $331,000 |
| 2016 | $6,822 | $416,000 | $87,000 | $329,000 |
| 2015 | $6,646 | $399,000 | $83,000 | $316,000 |
| 2014 | $6,094 | $362,000 | $75,000 | $287,000 |
DY
Seller's Agent in 2025
Daniel Young
MM Realty
(530) 673-8418
1 in this area
28 Total Sales
Buyer's Agent in 2025
Marissa Tuer
Real Brokerage Technologies
(951) 553-8029
1 in this area
44 Total Sales
Source: California Regional Multiple Listing Service (CRMLS)
MLS Number: SW25250079
APN: 908-420-012
Disclaimer: Certain information contained herein is derived from information provided by parties other than Homes.com. All information provided is deemed reliable, but is not guaranteed to be accurate and should be independently verified.
The multiple listing data appearing on this website, or contained in reports produced therefrom, is owned and copyrighted by California Regional Multiple Listing Service, Inc. ("CRMLS") and is protected by all applicable copyright laws. Information provided is for viewer's personal, non-commercial use and may not be used for any purpose other than to identify prospective properties the viewer may be interested in purchasing. All listing data, including but not limited to square footage and lot size is believed to be accurate, but the listing Agent, listing Broker and CRMLS and its affiliates do not warrant or guarantee such accuracy. The viewer should independently verify the listed data prior to making any decisions based on such information by personal inspection and/or contacting a real estate professional.
Based on information from California Regional Multiple Listing Service, Inc. and /or other sources. All data, including all measurements and calculations of area, is obtained from various sources and has not been, and will not be, verified by broker or MLS. All information should be independently reviewed and verified for accuracy. Properties may or may not be listed by the office/agent presenting the information
Ask me questions while you tour the home.