


Verified badge confirms data from builder
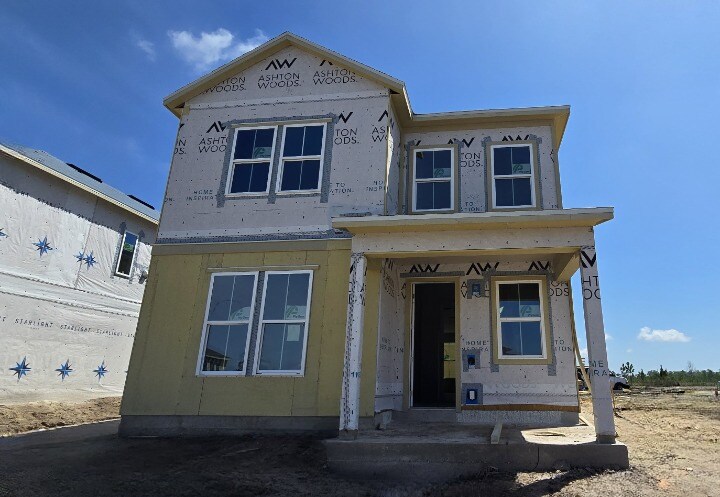
2963 Embark Trail St. Cloud, FL 34771
Weslyn Park at SunbridgeEstimated payment $4,289/month
Total Views
17
4
Beds
3.5
Baths
3,074
Sq Ft
$221
Price per Sq Ft
Highlights
- New Construction
- Clubhouse
- Covered Patio or Porch
- Voyager K-8 Rated 9+
- Lap or Exercise Community Pool
- Community Gazebo
About This Home
Receive up to $20,000 in closing costs! Welcome to the Chambord II in Weslyn Park at Sunbridge—a stunning home that blends architectural charm with smart, flexible living. This thoughtfully designed residence features soaring 20’ ceilings in the living area, over 9’ ceilings on the first floor, an open stair rail upgrade, and upscale siding that gives the home a custom, elevated feel. The spacious detached three-car garage includes a private apartment above, ideal for guests, rental income, or multigenerational living. Between the main home and garage, a versatile courtyard-style space offers room for outdoor entertaining, gardening, or play. Inside, enjoy a gourmet kitchen with a range hood vented to the outside, a spacious living room, and a flowing kitchen and dining area designed for connection.
Home Details
Home Type
- Single Family
Year Built
- Built in 2025 | New Construction
- Expected Delivery July 2025
Lot Details
- 5,001 Sq Ft Lot
Parking
- 3 Car Garage
Interior Spaces
- 2-Story Property
- Living Room
- Dining Room
Bedrooms and Bathrooms
- 4 Bedrooms
- Walk-In Closet
Outdoor Features
- Covered Patio or Porch
Community Details
Overview
- Property has a Home Owners Association
Amenities
- Community Gazebo
- Community Garden
- Clubhouse
- Community Center
Recreation
- Community Playground
- Lap or Exercise Community Pool
- Park
- Hiking Trails
- Trails
Community Map
Map
Other Move In Ready Homes in Weslyn Park at Sunbridge
Property History
| Date | Event | Price | List to Sale | Price per Sq Ft |
|---|---|---|---|---|
| 07/28/2025 07/28/25 | Sold | $679,990 | 0.0% | $221 / Sq Ft |
| 07/24/2025 07/24/25 | Off Market | $679,990 | -- | -- |
| 06/01/2025 06/01/25 | For Sale | $679,990 | -- | $221 / Sq Ft |
Source: Ashton Woods
About the Builder
Ashton Woods began with its first sale in 1989 and has focused on building design-forward homes in carefully selected communities. The company develops new construction homes, with offerings that emphasize energy-efficient features, personalization, and a guided design process through its Studio experience. Ashton Woods also launched Starlight Homes as a separate brand for first-time buyers seeking more affordable home options. The business sells new homes in several major U.S. housing markets and serves the broader residential homebuilding sector.
Frequently Asked Questions
How many homes are planned at Weslyn Park at Sunbridge
How many floor plans are available at Weslyn Park at Sunbridge?
How many move-in ready homes are available at Weslyn Park at Sunbridge?
Nearby Homes
- 2727 Absher Rd
- 5879 Leon Tyson Rd
- 2521 Absher Rd
- 2470 Absher Rd
- 5900 Leon Tyson Rd
- 2364 Absher Rd
- 2360 Absher Rd
- 5750 Cyrils Dr Unit SF LOT 44
- 5750 Cyrils Dr Unit LOT 47 SFH
- 5750 Cyrils Dr Unit THRL LOT 53
- 5750 Cyrils Dr Unit TH FL LOT 17
- 0 Oesterle Rd
- 0 Absher Ln
- 601 Eden Dr
- 0 Carson St Unit MFRO6411364
- 0 Carson St Unit MFRO6437351
- 5455 N Eagle Rd
- 5285 Rambling Rd
- 0 Jones Rd Unit MFRS5090430
- 0 Jones Rd Unit MFRS5152863
- Weslyn Park at Sunbridge - Guild Series
- Weslyn Park at Sunbridge - Traverse Series
- Weslyn Park at Sunbridge - Frontier Series
- Weslyn Park at Sunbridge - Botanic Series
- Weslyn Park at Sunbridge
- Weslyn Park at Sunbridge - 60'
- Weslyn Park at Sunbridge - Weslyn Park
- Weslyn Park at Sunbridge
- Weslyn Park at Sunbridge - Townhome Series
- Weslyn Park at Sunbridge - 34'
- Del Webb Sunbridge - Echelon
- Del Webb Sunbridge - Villas
- Del Webb Sunbridge - Distinctive
- Bridgewalk - Estate
- Bridgewalk - Classic
- Bridgewalk - Executive II Collection
- Bridgewalk - Estate Collection
- Bridgewalk - Executive Collection
- Bridgewalk - Manor Alley II Collection
- Bridgewalk - Trail Townhomes
Builder
Your Personal Tour Guide
Ask me questions while you tour the home.