NOT LISTED FOR SALE

2965 Crestline Dr Macon, GA 31204

Macon Area

Estimated Value: $178,000 - $195,000

3 Beds
2 Baths
1,662 Sq Ft
$113/Sq Ft Est. Value

Sale Details

Date Sold: May 14, 2021

Last sale price $150,000 $90 Per Sq Ft

Est. 25% increase in value since last sale

Current estimated payment $1,127 / mo

3 Days on Market

Highlights

  • Home fronts a creek
  • Great Room
  • No HOA
  • Traditional Architecture
  • Private Yard
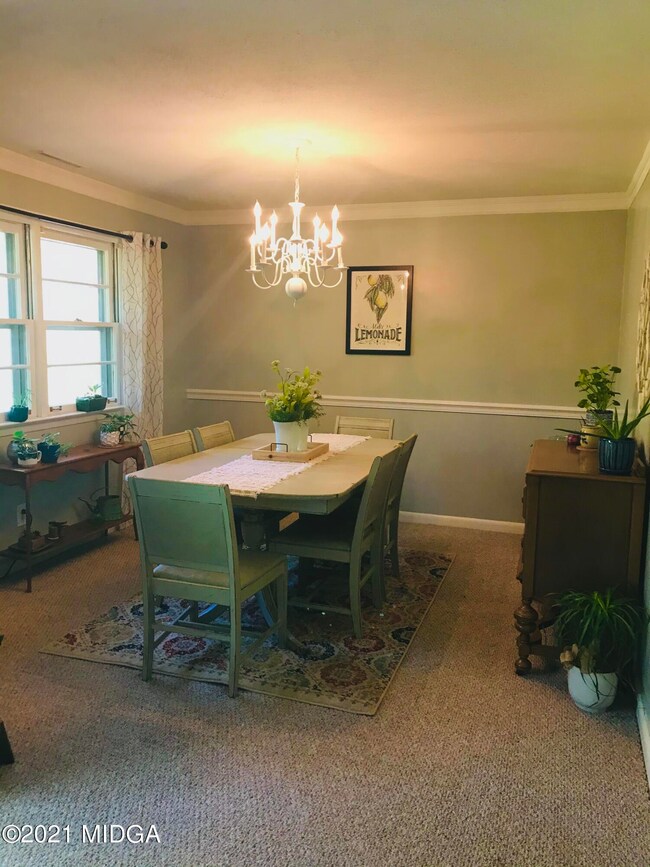
  • Formal Dining Room

About This Home

As of May 2021

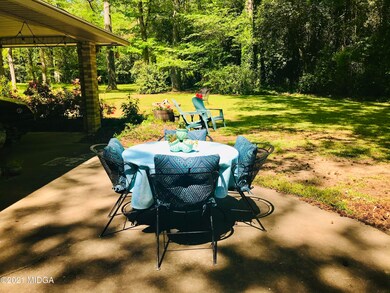
Beautiful, well-maintained, 1 level brick home in desirable North Macon location. Great ambience with A+ outdoor living and entertaining areas. Home features new stove, new fans living room and breakfast area, replaced electrical panel,hvac wiring updated, alarm system, everything pressure washed, painted kitchen cabinets, breakfast areas, dining, living, hall master and bath.

Last Agent to Sell the Property

Denny Jones

Fickling & Company, Inc. License #169105 Listed on: 04/12/2021

Last Buyer's Agent

Catina Pittman

Fickling & Company, Inc. License #389547

Home Details

Home Type

  • Single Family

Year Built

  • Built in 1958

Lot Details

  • 35,284 Sq Ft Lot
  • Home fronts a creek
  • Private Yard
  • Garden

Parking

  • Carport

Home Design

  • Traditional Architecture
  • Four Sided Brick Exterior Elevation
  • Slab Foundation
  • Composition Roof

Interior Spaces

  • 1,662 Sq Ft Home
  • 1-Story Property
  • Self Contained Fireplace Unit Or Insert
  • Great Room
  • Formal Dining Room

Kitchen

  • Electric Oven
  • Built-In Microwave
  • Dishwasher

Flooring

  • Carpet
  • Tile

Bedrooms and Bathrooms

  • 3 Bedrooms
  • 2 Full Bathrooms

Laundry

  • Laundry in Hall
  • Washer and Dryer Hookup

Home Security

  • Security System Owned
  • Fire and Smoke Detector

Outdoor Features

  • Patio
  • Exterior Lighting
  • Outbuilding

Schools

  • Rosa Taylor Elementary School
  • Miller Middle School
  • Central - Bibb High School

Utilities

  • Central Heating and Cooling System
  • Heating System Uses Natural Gas

Community Details

  • No Home Owners Association
  • Thornwood Subdivision

Listing and Financial Details

  • Assessor Parcel Number O053-0016

Home Details

Home Type

Single Family

Year Built

Built in 1958

Lot Details

0.81 Acres

Listing Details

  • FILLACRES: 0.81
  • Estimated Total Sq Ft: 1662.00
  • Architectural Style: Traditional
  • Brick Detail: Brick 4 Sides
  • Comm Sell: 3.00
  • Comm Sell Type: %
  • Directions: Use GPS
  • Unit Levels: One
  • Listing Member Name: Denny Jones
  • Listing Office Short Id: o41
  • OCCUPANCY: Owner
  • Plat Book: 28
  • Property Sub Type: Single Family Residence
  • Prop. Type: Residential
  • Bedroom 2 Level: First
  • Dining Room Level: First
  • Kitchen Level: First
  • Primary Bedroom Level: First
  • Selling Financing: Conventional
  • Selling Member Short Id: 115_4358
  • Selling Office Short Id: o115
  • Assessor Parcel Number: O053-0016
  • Year Built: 1958
  • Special Features: None

Interior Features

  • Room Features: Carpet, Tile Flooring
  • Appliances: Built-In Microwave, Dishwasher, Electric Oven
  • Estimated Main Sq Ft: 1662.00
  • Has Basement: No
  • Basement Features: None
  • Lower Floor 1 Bedrooms: 3
  • Dining Room Type: Separate
  • Fireplace Features: Insert
  • Flooring: Carpet
  • Interior Amenities: Carpeted Floors, Security System, W/D Connection
  • Kitchen Features: Cabinets White
  • New Construction: No
  • Fireplaces: 1
  • Lower Floor 1 Bedrooms: Bedroom 2, Bedroom 3, Dining Room, Great Room, Kitchen, Master Bedroom
  • Bedroom 3 Level: First
  • Great Room Level: First
  • Total Bathrooms: 2.00

Exterior Features

  • Construction Type: Brick
  • Exterior Features: Garden, Private Yard
  • Foundation: Slab
  • Other Structures: Outbuilding
  • Patio And Porch Features: Back
  • Roof Type: Composition
  • Waterfront Features: Creek

Garage/Parking

  • Parking Features: Carport

Utilities

  • Cooling: Central Air, Electric
  • Heating: Central, Natural Gas
  • Laundry Features: In Hall
  • Security: Fire Alarm, Security System Owned
  • Sewer: City
  • Utilities: Electricity Available, Natural Gas Available, Sewer Available, Water Available
  • Water Source: County

Condo/Co-op/Association

  • Association: No
  • Community Features: Street Lights

Schools

  • Elementary School: Rosa Taylor
  • High School: Central - Bibb
  • Middle School: Miller Middle

Lot Info

  • Deed Page: 356
  • Plat Page: 87

Tax Info

  • Year: 2020

Ownership History

We collect this data history from publicly available records. To have your information removed, we recommend requesting removal directly through your county’s website.

Date Name Owned For Owner Type

Purchase Details

Listed on
Apr 12, 2021
Closed on
May 14, 2021
Sold by
Bought by
Seller's Agent
Denny Jones
Fickling & Company, Inc.
Buyer's Agent
Catina Pittman
Fickling & Company, Inc.
List Price
$134,500
Sold Price
$150,000
Premium/Discount to List
$15,500
11.52%
Current Estimated Value
$187,086

Home Financials for this Owner

Home Financials are based on the most recent Mortgage that was taken out on this home.
Estimated Appreciation
$37,086
Avg. Annual Appreciation
4.35%
Original Mortgage
$72,000
Interest Rate
0.029%
Mortgage Type
New Conventional

Purchase Details

Listed on
Sep 21, 2016
Closed on
Mar 10, 2017
Sold by
Bought by
Seller's Agent
Lola Nunn
Fickling & Company, Inc.
Buyer's Agent
Denny Jones
Fickling & Company, Inc.
List Price
$98,500
Sold Price
$90,000
Premium/Discount to List
-$8,500
-8.63%

Home Financials for this Owner

Home Financials are based on the most recent Mortgage that was taken out on this home.
Avg. Annual Appreciation
13.00%
Original Mortgage
$72,000
Interest Rate
0.0417%
Mortgage Type
New Conventional

Purchase Details

Closed on
Feb 10, 2016
Sold by
Bought by

Purchase Details

Closed on
Aug 1, 1988
Sold by
Bought by
Source: Public Records
Create a Home Valuation Report for This Property
The Home Valuation Report is an in-depth analysis detailing your home's value as well as a comparison with similar homes in the area

Purchase History

We collect this data history from publicly available records. To have your information removed, we recommend requesting removal directly through your county’s website.

Date Buyer Sale Price Title Company
$150,000 None Available
$90,000 --
-- --
$74,000 --
Source: Public Records

Mortgage History

We collect this data history from publicly available records. To have your information removed, we recommend requesting removal directly through your county’s website.

Date Status Borrower Loan Amount
Open $72,000
Open $145,500
Previous Owner $72,000
Source: Public Records

Property History

We collect this data history from publicly available records. To have your information removed, we recommend requesting removal directly through your county’s website.

Date Event Price List to Sale Price per Sq Ft Prior Sale
05/14/2021 05/14/21 Sold $150,000 +11.5% $90 / Sq Ft
04/15/2021 04/15/21 Pending -- -- --
04/12/2021 04/12/21 For Sale $134,500 +49.4% $81 / Sq Ft
03/10/2017 03/10/17 Sold $90,000 -8.6% $54 / Sq Ft View Prior Sale
01/27/2017 01/27/17 Pending -- -- --
09/21/2016 09/21/16 For Sale $98,500 -- $59 / Sq Ft
Source: Middle Georgia MLS

Tax History

We collect this data history from publicly available records. To have your information removed, we recommend requesting removal directly through your county’s website.

Year Tax Paid Tax Assessment Tax Assessment Total Assessment is a certain percentage of the fair market value that is determined by local assessors to be the total taxable value of land and additions on the property. Land Improvement
2025 $1,328 $54,028 $10,570 $43,458
2024 $1,313 $51,703 $9,396 $42,307
2023 $1,176 $46,300 $7,830 $38,470
2022 $1,684 $48,654 $9,878 $38,776
2021 $1,142 $37,062 $8,443 $28,619
2020 $1,167 $37,062 $8,443 $28,619
2019 $1,177 $37,062 $8,443 $28,619
2018 $1,919 $37,062 $8,443 $28,619
2017 $1,389 $37,062 $8,443 $28,619
2016 $1,028 $36,699 $8,443 $28,256
2015 $1,455 $36,699 $8,443 $28,256
2014 $1,724 $36,699 $8,443 $28,256
Source: Public Records

Agents Affiliated with this Home

  • Section Image
  • Section Image
See All Agents

Map

Source: Middle Georgia MLS

MLS Number: 159828

Middle Georgia MLS

APN: O053-0016

Your Personal Tour Guide

Ask me questions while you tour the home.