NOT LISTED FOR SALE

29651 E Hemlock Dr Marana, AZ 85658

Marana Area

Estimated Value: $893,000 - $928,743

4 Beds
3.5 Baths
3,066 Sq Ft
$296/Sq Ft Est. Value

Sale Details

Date Sold: January 27, 2026

Last sale price $900,000 $294 Per Sq Ft

Est. 1% increase in value since last sale

Current estimated payment $5,289 / mo

7 Days on Market

Highlights

  • Barn
  • Mountain View
  • No HOA
  • Arena
  • Granite Countertops
  • Covered Patio or Porch

About This Home

As of January 2026

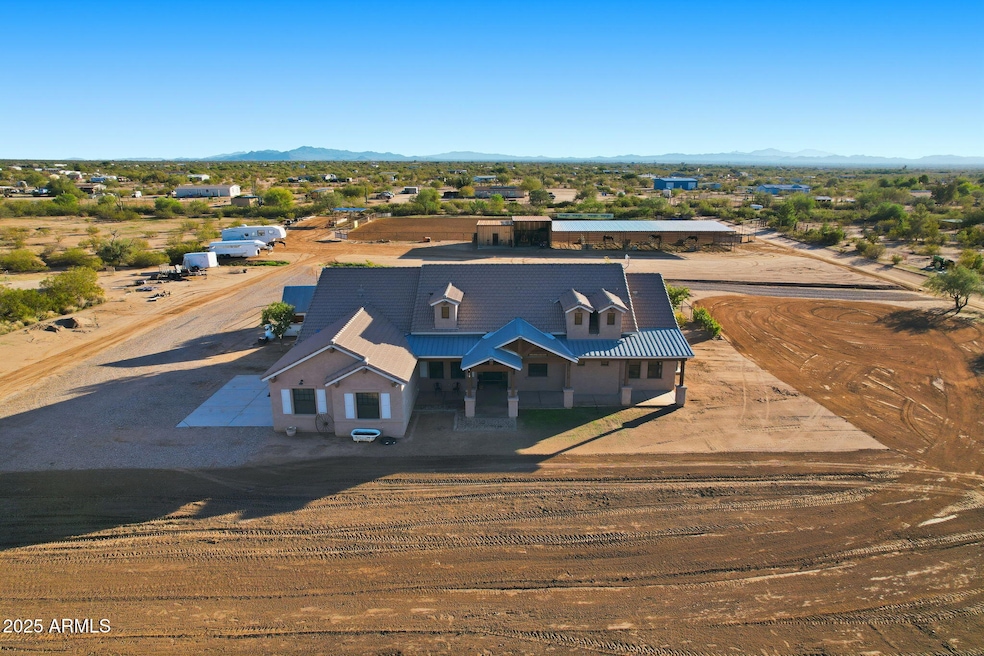
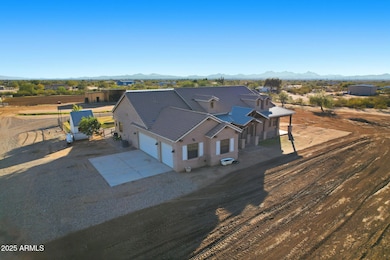
Discover your perfect blend of modern luxury and country living with this newer built farmhouse situated on an expansive four-acre property. This impressive 3,065 square foot home features 4 bedrooms and 3.5 bathrooms plus an office. The heart of this home showcases custom cabinetry paired with a generously sized island and elegant granite countertops. Open concept layout, high ceilings and split floor plan, this home flows very smoothly. There are details in every room. Propane fireplace, Bluetooth speakers, and central vac make this place perfect for entertaining. Stainless-steel built-in fridge and double oven paired with gas cooktop is a chef's dream. Master bathroom features separate tub and fully enclosed glass shower with huge walk-in closet. The thoughtful layout includes a convenient Jack and Jill bathroom configuration, seamlessly blending modern conveniences with classic farmhouse charm. Step outside to discover what truly sets this property apart. The large lot provides endless possibilities. Full Size Roping Arena, complemented by a five-stall shed row featuring spacious 20'x30' stalls and hay storage. Custom tack room with a revolving saddle rack every equestrian can enjoy. The quality of construction shines throughout the interior and exterior on the horse property. This is a must see property.

Last Agent to Sell the Property

Dustin Hintz

Realty Executives Arizona Territory License #SA643885000 Listed on: 12/04/2025

Realty Executives Arizona Territory

Last Buyer's Agent

Non-MLS Agent

Non-MLS Office

Home Details

Home Type

  • Single Family

Est. Annual Taxes

  • $4,527

Year Built

  • Built in 2019

Lot Details

  • 3.92 Acre Lot
  • Dirt Road
  • Back Yard Fenced
  • Wire Fence
  • Unpaved Streets
  • Grass Covered Lot

Parking

  • 3 Car Direct Access Garage

Home Design

  • Wood Frame Construction
  • Spray Foam Insulation
  • Tile Roof
  • Stucco

Interior Spaces

  • 3,066 Sq Ft Home
  • 1-Story Property
  • Central Vacuum
  • Ceiling height of 9 feet or more
  • Ceiling Fan
  • Gas Fireplace
  • Double Pane Windows
  • Living Room with Fireplace
  • Concrete Flooring
  • Mountain Views
  • Laundry in unit

Kitchen

  • Breakfast Area or Nook
  • Eat-In Kitchen
  • Walk-In Pantry
  • Double Oven
  • Built-In Electric Oven
  • Gas Cooktop
  • Built-In Microwave
  • Dishwasher
  • Kitchen Island
  • Granite Countertops
  • Disposal

Bedrooms and Bathrooms

  • 4 Bedrooms
  • Split Bedroom Floorplan
  • Primary Bathroom is a Full Bathroom
  • Double Vanity
  • Private Water Closet
  • Separate Shower in Primary Bathroom
  • Bathtub With Separate Shower Stall

Outdoor Features

  • Covered Patio or Porch
  • Outdoor Storage

Schools

  • Red Rock Elementary School
  • Santa Cruz Valley Union High School

Horse Facilities and Amenities

  • Horses Allowed On Property
  • Horse Stalls
  • Corral
  • Tack Room
  • Arena

Utilities

  • Central Air
  • Air Source Heat Pump
  • Propane
  • Shared Well
  • Water Softener is Owned
  • High Speed Internet

Additional Features

  • North or South Exposure
  • Barn

Community Details

  • No Home Owners Association
  • Association fees include no fees
  • S18 T10s R11e Subdivision

Listing and Financial Details

  • Assessor Parcel Number 410-22-037-T

Home Details

Home Type

Single Family

Est. Annual Taxes

$4,527

Year Built

Built in 2019

Lot Details

3.92 Acres

Parking

3

Listing Details

  • Cross Street: Camino Adelante and Missile Base Road
  • Property Type: Residential
  • Ownership: Fee Simple
  • Separate Den Office Sep Den Office: Y
  • Year Built: 2019
  • Tax Year: 2025
  • Property Sub Type: Single Family Residence
  • Horses: Yes
  • Lot Size Acres: 3.92
  • Road Surface Type: Dirt, Gravel
  • Subdivision Name: S18 T10S R11E
  • Architectural Style: Ranch
  • Property Attached Yn: No
  • Tax Parcel Letter: T
  • General Property Description:PriceSqFt: 293.54
  • Const - Finish:Const - Finish: Stucco
  • Cooling:Cooling: Ceiling Fan(s), Central Air, Heat Pump
  • Technology:Technology: High Speed Internet
  • Road Surface Type:Road Surface Type: Dirt, Gravel
  • Other Structures:Other Structures: Barn(s)
  • Special Features: VirtualTour

Interior Features

  • Flooring: Concrete
  • Basement YN: No
  • Possible Use: Ranch
  • Spa Features: None
  • Appliances: Dishwasher, Disposal, Refrigerator, Gas Cooktop, Microwave, Built-In Electric Oven, Water Softener Owned
  • Full Bathrooms: 3
  • Half Bathrooms: 1
  • Total Bedrooms: 4
  • Fireplace Features: Living Room, Gas
  • Fireplaces: 1
  • Fireplace: Yes
  • Interior Amenities: Full Bth Master Bdrm, Separate Shwr & Tub, Double Vanity, Eat-in Kitchen, Kitchen Island, Walk-in Pantry, Granite Counters, High Speed Internet, 9+ Flat Ceilings, Central Vacuum, See Remarks
  • Living Area: 3066.0
  • Stories: 1
  • Window Features: Dual Pane
  • Dining Area:Dining Area: Eat-in Kitchen, Breakfast Nook
  • Interior Features:Interior Features: 9+ Flat Ceilings, Central Vacuum, Water Softener Owned, See Remarks
  • Kitchen Features:Kitchen Features: Dishwasher, Disposal, Refrigerator, Kitchen Island, Gas Cooktop, Built-in Microwave, Multiple Ovens, Walk-in Pantry, Granite Counters, Built-In Electric Oven
  • Laundry:Laundry: Inside
  • Master Bathroom:Master Bathroom: Full Bth Master Bdrm, Separate Shwr & Tub, Double Vanity, Private Toilet Room
  • Master Bedroom:Master Bedroom: Split
  • Window Features:Window Features: Dual Pane

Exterior Features

  • Fencing: Wire, See Remarks, Back Yard
  • Exterior Features: Storage
  • Lot Features: North/South Exposure, Street(s) Not Paved, Dirt Front, Grass Back
  • Pool Private: No
  • View: Mountain(s)
  • Disclosures: Seller Discl Avail
  • Construction Type: Wood Frame, Spray Foam Insulation, Stucco
  • Other Structures: Barn(s)
  • Patio And Porch Features: Covered Patio(s)
  • Roof: Tile
  • General Property Description:Community Pool YN2: No
  • General Property Description:Private Pool YN2: No

Garage/Parking

  • Total Covered Spaces: 3.0
  • Parking Features: Garage Door Opener, Direct Access
  • Attached Garage: No
  • Garage Spaces: 3.0
  • Open Parking Spaces: 3.0

Utilities

  • Utilities: Propane
  • Cooling: Ceiling Fan(s), Central Air, Heat Pump
  • Heating: Electric, Heat Pump
  • Laundry Features: Inside
  • Cooling Y N: Yes
  • Heating Yn: Yes
  • Water Source: Shared Well
  • Utilities:Utilities: Oth Elec (See Rmrks), Propane

Condo/Co-op/Association

  • Association: No

Association/Amenities

  • Association Fees:PAD Fee YN2: N

Fee Information

  • Association Fee Includes: No Fees

Schools

  • Elementary School: Red Rock Elementary School
  • High School: Santa Cruz Valley Union High School
  • Junior High Dist: Santa Cruz Valley Union High School District
  • Middle Or Junior School: Red Rock Elementary School

Lot Info

  • Horse Amenities: Corral(s), Stall, Barn, Tack Room, Arena
  • Land Lease: No
  • Lot Size Sq Ft: 170542.0
  • Parcel #: 410-22-037-T

Building Info

  • Builder Name: Owner

Tax Info

  • Tax Annual Amount: 4527.0
  • Tax Book Number: 410.0
  • Tax Lot: -
  • Tax Map Number: 22.0

Ownership History

We collect this data history from publicly available records. To have your information removed, we recommend requesting removal directly through your county’s website.

Date Name Owned For Owner Type

Purchase Details

Listed on
Dec 4, 2025
Closed on
Jan 12, 2026
Sold by
Bought by
Seller's Agent
Dustin Hintz
Realty Executives Arizona Territory
Buyer's Agent
Non-MLS Agent
Non-MLS Office
List Price
$950,000
Sold Price
$900,000
Premium/Discount to List
-$50,000
-5.26%
Views
8
Current Estimated Value
$906,186

Home Financials for this Owner

Home Financials are based on the most recent Mortgage that was taken out on this home.
Estimated Appreciation
$6,186
Avg. Annual Appreciation
1.53%
Original Mortgage
$600,000
Interest Rate
0.0622%
Mortgage Type
New Conventional

Purchase Details

Closed on
Apr 12, 2019
Sold by
Bought by

Purchase Details

Closed on
Mar 27, 2007
Sold by
Bought by
Source: Public Records
Create a Home Valuation Report for This Property
The Home Valuation Report is an in-depth analysis detailing your home's value as well as a comparison with similar homes in the area

Purchase History

We collect this data history from publicly available records. To have your information removed, we recommend requesting removal directly through your county’s website.

Date Buyer Sale Price Title Company
$900,000 Stewart Title & Trust Of Tucso
$27,000 Fidelity Natl Ttl Agcy Inc
$77,500 Title Security Agency Of Az
Source: Public Records

Mortgage History

We collect this data history from publicly available records. To have your information removed, we recommend requesting removal directly through your county’s website.

Date Status Borrower Loan Amount
Open $600,000
Previous Owner $300,000
Source: Public Records

Property History

We collect this data history from publicly available records. To have your information removed, we recommend requesting removal directly through your county’s website.

Date Event Price List to Sale Price per Sq Ft
01/27/2026 01/27/26 Sold $900,000 -5.3% $294 / Sq Ft
12/04/2025 12/04/25 For Sale $950,000 -- $310 / Sq Ft
Source: Arizona Regional Multiple Listing Service (ARMLS)

Tax History

We collect this data history from publicly available records. To have your information removed, we recommend requesting removal directly through your county’s website.

Year Tax Paid Tax Assessment Tax Assessment Total Assessment is a certain percentage of the fair market value that is determined by local assessors to be the total taxable value of land and additions on the property. Land Improvement
2025 $4,387 $57,374
2024 $4,111 $55,390
2023 $4,271 $45,579 $3,254 $42,325
2022 $4,111 $37,136 $2,730 $34,406
2021 $4,234 $3,793 $0 $0
2020 $446 $3,793 $0 $0
2019 $431 $3,793 $0 $0
2018 $419 $3,793 $0 $0
2017 $402 $3,793 $0 $0
2016 $406 $2,508 $2,508 $0
2014 -- $4,136 $4,136 $0
Source: Public Records

Agents Affiliated with this Home

  • Section Image
See All Agents

Map

Source: Arizona Regional Multiple Listing Service (ARMLS)

MLS Number: 6955167

Arizona Regional Multiple Listing Service (ARMLS)

APN: 410-22-037T

Your Personal Tour Guide

Ask me questions while you tour the home.