NOT LISTED FOR SALE
2 Beds
2 Baths
1,140 Sq Ft
6,970 Sq Ft Lot

Sale Details

Date Sold: May 30, 2018

Last sale price $148,500 $130 Per Sq Ft

4 Days on Market

Highlights

  • Ranch Style House
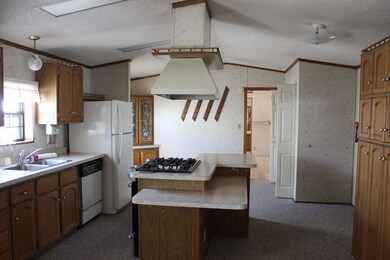
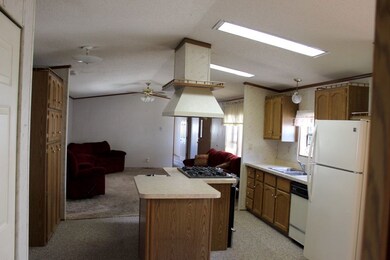
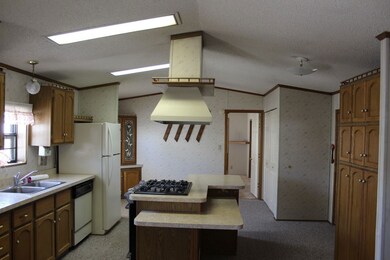
  • Eat-In Kitchen
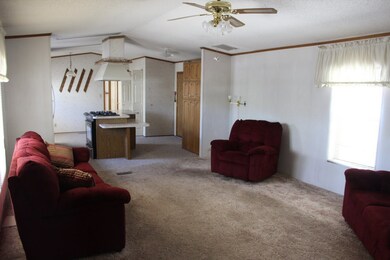
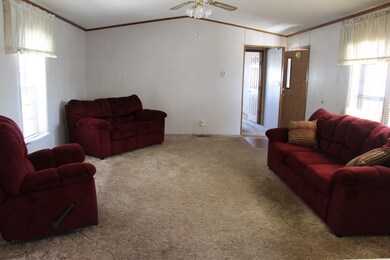
  • Living Room
  • 2 Car Detached Garage
  • Covered Deck
  • Shed

About This Home

As of May 2018

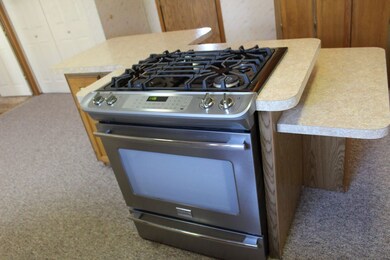
Clean & ready to move in. Split bedroom floor plan with his & hers closets in both bedrooms, nice kitchen with near new range/oven and refrigerator. Lots of cabinets and a pantry. Master bathroom has dual vanities, garden tub and a shower. 2 car garage and storage shed. Buyer to verify all information including measurements & square footage, all information subject to change or error.

Last Agent to Sell the Property

BRITTA ACORD

RE/MAX 4000, INC License #FA40018903 Listed on: 04/26/2018

RE/MAX 4000, INC

Last Buyer's Agent

John Duffy

BRAY REAL ESTATE License #FA40047873

Property Details

Home Type

  • Modular Prefabricated Home

Est. Annual Taxes

  • $359

Year Built

  • 1991

Lot Details

  • 6,970 Sq Ft Lot
  • Chain Link Fence
  • Xeriscape Landscape

Home Design

  • Single Family Detached Home
  • Ranch Style House
  • Modular Prefabricated Home
  • Asphalt Roof
  • Modular or Manufactured Materials
  • Masonite
  • Skirt

Interior Spaces

  • 1,140 Sq Ft Home
  • Living Room
  • Dining Room

Kitchen

  • Eat-In Kitchen
  • Electric Oven or Range
  • Disposal

Flooring

  • Carpet
  • Laminate

Bedrooms and Bathrooms

  • 2 Bedrooms
  • 2 Bathrooms

Laundry

  • Laundry on main level
  • Dryer
  • Washer

Parking

  • 2 Car Detached Garage
  • Garage Door Opener

Outdoor Features

  • Covered Deck
  • Shed

Utilities

  • Evaporated cooling system
  • Forced Air Heating System

Listing and Financial Details

  • Seller Concessions Offered

Property Details

Home Type

Modular Prefabricated Home

Est. Annual Taxes

$359

Year Built

1991

Lot Details

6,970 Sq Ft Lot

Listing Details

  • Estimated Main Sq Ft: 1140
  • Bathroom Level: M-Main Level
  • Bedroom 2 Conforming: Yes
  • Bedroom 2 Level: Main
  • Bedroom 2 Size: 12 x 13.7
  • Construction: Manufactured
  • Current Use: Residential
  • Dining Rm Lvl: Main
  • Dining Rm Size: Combo
  • Dining Rm Type: Combo
  • Elevation: 4597
  • Exterior Features: Shed
  • Gas Company: Xcel
  • Heating Type: Forced Air, Natural Gas
  • How Built: Factory Built
  • Kitchen Lvl: Main
  • Laundry Rm Lvl: Main
  • Laundry Rm Size: area
  • Living Rm Lvl: Main
  • Living Rm Size: 14.7 x 19.4
  • Lot Dimensions: Rectangle
  • Lvt Date: 04/26/2018
  • Master Bdrm Conforming: Yes
  • Master Bdrm Lvl: Main
  • Master Bdrm Size: 12 x 14.6
  • Bedrooms: 2
  • Patio Deck: Deck-Covered
  • Property Type: Residential
  • Real Estate Incl: Yes
  • Sewer: Sewer Installed
  • Sewer Company: City Of Gj
  • Street Desc Access: City/Town, Paved
  • Style: Ranch
  • Taxes: 359.2
  • Tax Year: 2017
  • Total Acres: 0.16
  • Total Apx Sq Ft: 1140
  • Type: Single Family
  • Water: City Water
  • Zoning: RSF
  • Special Features: None
  • Property Sub Type: MobileManufactured
  • Year Built: 1991

Interior Features

  • Kitchen Size: 14.7 x 17
  • Bathroom Description: 2 full
  • Appliances: Dryer, Electric Range Oven, Garbage Disposal, Refrigerator, Washer
  • Basement Foundation: Skirted
  • Eating Space: Yes
  • Floor: Carpet, Laminate
  • Interior Amenities: Garage Door Opener
  • Bathrooms: 2

Exterior Features

  • Fence: Chain Link
  • Landscaping: Xeriscape
  • Exterior Siding: Masonite
  • Roof: Asphalt Composition

Garage/Parking

  • Garage Type: Detached Garage
  • Garage Capacity: 2

Utilities

  • Cooling Type: Evaporative Cooler
  • Electric Company: Xcel
  • Water Company: Ute

Lot Info

  • Lot Size: A: 0-0.24
Create a Home Valuation Report for This Property
The Home Valuation Report is an in-depth analysis detailing your home's value as well as a comparison with similar homes in the area

Home Values in the Area

Source: Public Records

Average Home Value in this Area


Source: Public Records

Property History

We collect this data history from publicly available records. To have your information removed, we recommend requesting removal directly through your county’s website.

Date Event Price List to Sale Price per Sq Ft
05/30/2018 05/30/18 Sold $148,500 +0.3% $130 / Sq Ft
04/26/2018 04/26/18 For Sale $148,000 -- $130 / Sq Ft
Source: Grand Junction Area REALTOR® Association

Agents Affiliated with this Home

  • Section Image
  • Section Image
See All Agents

Map

Source: Grand Junction Area REALTOR® Association

MLS Number: 20182350

Grand Junction Area REALTOR® Association
Your Personal Tour Guide

Ask me questions while you tour the home.