NOT LISTED FOR SALE

29683 Ski Ranch St Murrieta, CA 92563

Murrieta Area

Estimated Value: $846,000 - $923,000

5 Beds
4 Baths
3,455 Sq Ft
$253/Sq Ft Est. Value

Sale Details

Date Sold: January 9, 2026

Last sale price $875,000 $253 Per Sq Ft

Current estimated payment $5,531 / mo

147 Days on Market

Highlights

  • Pebble Pool Finish
  • Primary Bedroom Suite
  • Mountain View
  • RV Access or Parking
  • Updated Kitchen
  • Bamboo Flooring

About This Home

As of January 2026

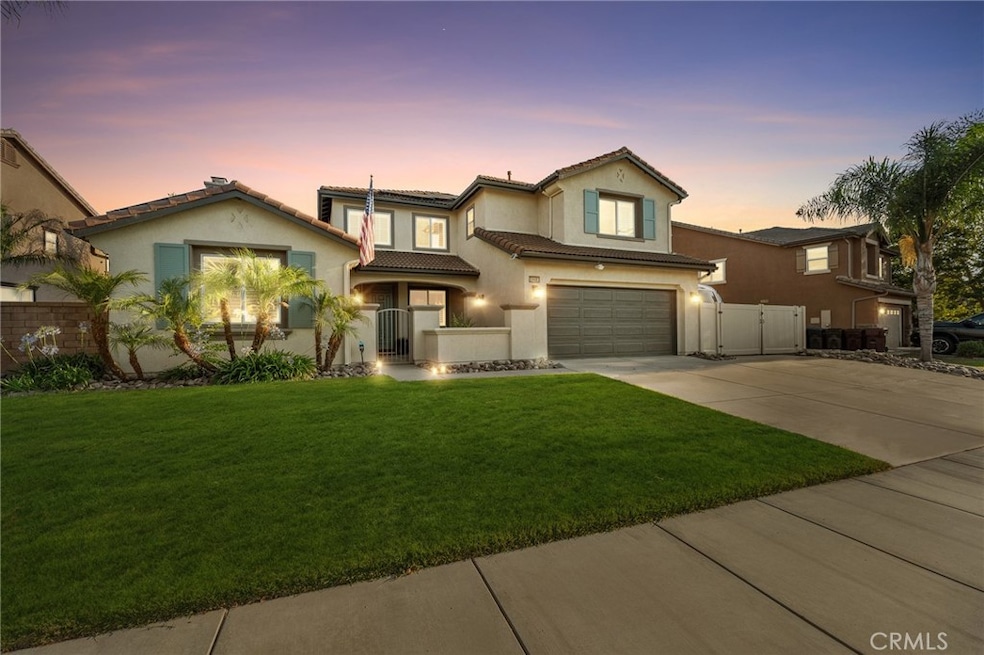
Welcome to your dream home in the highly desirable North Star Ranch community! This stunning five-bedroom, four-bathroom pool home checks EVERY box and then some—offering the perfect blend of luxury, comfort, and functionality for today’s modern lifestyle. From the moment you arrive, you’ll be impressed by the home’s pristine curb appeal, gated courtyard and spacious RV parking—perfect for storing your toys, trailers, or extra vehicles with ease. Step inside and discover a completely upgraded interior that exudes elegance and quality craftsmanship at every turn. The open-concept layout is graced with beautiful hard surface flooring and high-end finishes throughout. The heart of the home is the gourmet kitchen, fully renovated with sleek cabinetry, quartz countertops, designer tile backsplash, walk-in pantry, stainless steel KitchenAid appliances, and a large center island—ideal for cooking, entertaining, and gathering with loved ones. Flowing seamlessly from the kitchen is the light-filled family room, complete with a built-in entertainment center and cozy fireplace. The formal dining and living areas provide ample space for hosting, while thoughtfully designed upgrades add both warmth and sophistication. This home offers a convenient bedroom and full bathroom on the main floor, perfect for multi-generational living, guests, or a home office. Upstairs, you’ll find four generously sized bedrooms, a versatile loft space perfect for a media room, home gym, or study nook, and a lavish primary suite with a walk-in closet and a spa-inspired ensuite bathroom featuring a soaking tub, dual vanities, and a walk-in shower. Each of the four full bathrooms has been tastefully updated, offering a true move-in-ready experience. Step outside to your private backyard retreat, complete with a sparkling saltwater pool and spa with its own separate solar system. The spacious patio area includes a built-in barbecue island, and the low-maintenance landscaping allows you to spend more time enjoying and less time maintaining. With its RV parking, 43 OWNED solar panels, versatile loft, fully upgraded interior, ideal layout with a downstairs bedroom and bath, and resort-style outdoor space, this home truly has it all. Conveniently located near top-rated schools, parks, shopping, and commuter routes, this is a rare opportunity to own a home that offers everything you’ve been searching for. Don’t miss your chance to make this exceptional property yours!

Last Agent to Sell the Property

Lisa Andre

COLDWELL BANKER REALTY Brokerage Phone: 951-217-2220 License #01096446 Listed on: 07/17/2025

COLDWELL BANKER REALTY

Co-Listed By

Arianna Gomez

COLDWELL BANKER REALTY Brokerage Phone: 951-217-2220 License #02111253

Last Buyer's Agent

Brad Dhesi

Keller Williams Realty Irvine License #01115639

Keller Williams Realty Irvine

Range of Values:

--
Value Increase
--
Percent Increase
--
Adjusted for Inflation
Collateral Analytics

Collateral Analytics Collateral Analytics AVMs (Automated Valuation Model) employ a number of statistical approaches combined with neighborhood-specific comparable selection guarantees the most up-to-date and precise valuations.

Not Available

Collateral Analytics does not have data for the current month. Please view the chart for historical values.

ICE

ICE Mortgage Technology ICE Mortgage Technology’s AVM (Automated Valuation Model) is a state-of-the-art online residential property valuation tool that provides a quick and accurate estimate of the value of almost any home in the U.S.

Not Available

ICE Mortgage Technology does not have data for the current month. Please view the chart for historical values.

First American

First American First American Data & Analytics’ next-generation AVM combines unrivaled data assets with a blended ensemble of valuation models to produce highly accurate, reliable valuations you can trust.

Not Available

First American does not have data for the current month. Please view the chart for historical values.

Quantarium

Quantarium Quantarium’s valuation service, repeatedly proven the industry’s most accurate and comprehensive, is supercharged with a self-learning and auto-tuning AI engine that continually becomes smarter and more accurate as it processes daily inputs from the industry’s leading RE data lake.

Not Available

Quantarium does not have data for the current month. Please view the chart for historical values.

Average Value
Not Available
List Price
Sold Price
Create a Home Valuation Report for This Property
The Home Valuation Report is an in-depth analysis detailing your home's value as well as a comparison with similar homes in the area

Home Details

Home Type

  • Single Family

Year Built

  • Built in 2005 | Remodeled

Lot Details

  • 8,276 Sq Ft Lot
  • Northeast Facing Home
  • Vinyl Fence
  • Wood Fence
  • Block Wall Fence
  • Landscaped
  • Sprinkler System
  • Private Yard
  • Lawn
  • Back and Front Yard
  • Density is up to 1 Unit/Acre

Parking

  • 3 Car Attached Garage
  • Parking Available
  • Front Facing Garage
  • Tandem Garage
  • Single Garage Door
  • Driveway
  • RV Access or Parking

Property Views

  • Mountain
  • Hills

Home Design

  • Mediterranean Architecture
  • Entry on the 1st floor
  • Turnkey
  • Slab Foundation
  • Tile Roof
  • Stucco

Interior Spaces

  • 3,455 Sq Ft Home
  • 2-Story Property
  • Built-In Features
  • Dry Bar
  • Crown Molding
  • High Ceiling
  • Ceiling Fan
  • Recessed Lighting
  • Gas Fireplace
  • Double Pane Windows
  • Plantation Shutters
  • Sliding Doors
  • Entryway
  • Family Room with Fireplace
  • Family Room Off Kitchen
  • Living Room
  • Dining Room
  • Home Office
  • Loft
  • Storage
  • Attic Fan

Kitchen

  • Updated Kitchen
  • Breakfast Area or Nook
  • Open to Family Room
  • Eat-In Kitchen
  • Breakfast Bar
  • Walk-In Pantry
  • Butlers Pantry
  • Double Oven
  • Built-In Range
  • Microwave
  • Water Line To Refrigerator
  • Dishwasher
  • Kitchen Island
  • Quartz Countertops
  • Self-Closing Drawers and Cabinet Doors

Flooring

  • Bamboo
  • Tile

Bedrooms and Bathrooms

  • 5 Bedrooms | 1 Main Level Bedroom
  • Primary Bedroom Suite
  • Walk-In Closet
  • Remodeled Bathroom
  • Bathroom on Main Level
  • 4 Full Bathrooms
  • Quartz Bathroom Countertops
  • Dual Vanity Sinks in Primary Bathroom
  • Soaking Tub
  • Bathtub with Shower
  • Separate Shower
  • Exhaust Fan In Bathroom
  • Linen Closet In Bathroom

Laundry

  • Laundry Room
  • Washer and Gas Dryer Hookup

Home Security

  • Carbon Monoxide Detectors
  • Fire and Smoke Detector

Pool

  • Pebble Pool Finish
  • Saltwater Pool
  • Spa
  • Fence Around Pool

Outdoor Features

  • Covered Patio or Porch
  • Exterior Lighting
  • Rain Gutters

Schools

  • Monte Vista Elementary School
  • Mcelhinney Middle School
  • Vista Murrieta High School

Utilities

  • Whole House Fan
  • Central Heating and Cooling System
  • 220 Volts
  • Natural Gas Connected
  • Gas Water Heater
  • Phone Available
  • Cable TV Available

Listing and Financial Details

  • Tax Lot 113
  • Tax Tract Number 29707
  • Assessor Parcel Number 900505004
  • $2,624 per year additional tax assessments
  • Seller Considering Concessions

Community Details

Overview

  • No Home Owners Association
  • Foothills

Amenities

  • Laundry Facilities

Recreation

  • Hiking Trails

Home Details

Home Type

Single Family

Year Built

Built in 2005 | Remodeled

Lot Details

8,276 Sq Ft Lot

Parking

3

Listing Details

  • Structure Type: House
  • Assessments: Yes
  • Property Attached: No
  • Road Frontage Type: City Street
  • Road Surface Type: Paved
  • Security: Carbon Monoxide Detector(s), Smoke Detector(s)
  • View: Yes
  • Architectural Style: Mediterranean
  • Property Condition: Turnkey, Updated/Remodeled
  • Property Sub Type: Single Family Residence
  • Property Type: Residential
  • Parcel Number: 900505004
  • Year Built: 2005
  • AgentOnly_SellerConsiderConcessionYN: Yes
  • Special Features: None

Interior Features

  • Fireplace: Yes
  • Living Area: 3455.00 Square Feet
  • Interior Amenities: Attic Fan, Built-in Features, Ceiling Fan(s), Crown Molding, Dry Bar, High Ceilings, Pantry, Quartz Counters, Recessed Lighting, Storage
  • Stories: 2
  • Common Walls: No Common Walls
  • Flooring: Bamboo, Tile
  • Appliances: Yes
  • Full Bathrooms: 4
  • Total Bedrooms: 5
  • Door Features: Sliding Doors
  • Eating Area: Area, Breakfast Counter / Bar, Breakfast Nook, Dining Room
  • Entry Level: 1
  • Fireplace Features: Family Room, Gas
  • Levels: Two
  • Main Level Bathrooms: 1
  • Main Level Bedrooms: 1
  • Price Per Square Foot: 253.26
  • Room Type: Entry, Family Room, Kitchen, Laundry, Living Room, Loft, Main Floor Bedroom, Primary Suite, Office, Walk-In Closet
  • Spa Features: Private
  • Window Features: Double Pane Windows, Plantation Shutters
  • Bathroom Features: Bathtub, Shower, Shower In Tub, Double Sinks In Bath(s), Double Sinks In Primary Bath, Exhaust Fan(s), Linen Closet/Storage, Main Floor Full Bath, Quartz Counters, Remodeled, Separate Tub And Shower, Soaking Tub, Upgraded
  • Room Kitchen Features: Butler's Pantry, Kitchen Island, Kitchen Open To Family Room, Quartz Counters, Remodeled Kitchen, Self-Closing Cabinet Doors, Self-Closing Drawers, Walk-In Pantry

Exterior Features

  • Patio: Yes
  • Direction Faces: Northeast
  • Foundation: Slab
  • Exterior Features: Lighting, Rain Gutters
  • View: Hills, Mountain(s)
  • Fence: Yes
  • Fencing: Block, Vinyl, Wood
  • Patio And Porch Features: Covered, Patio, Porch, Front Porch, Rear Porch
  • Pool Features: Private, Fenced, Pebble, Salt Water
  • Pool Private: Yes
  • Roof: Tile
  • Spa: Yes
  • Construction Materials: Stucco

Garage/Parking

  • Attached Garage: Yes
  • Garage Spaces: 3.00
  • Parking: Yes
  • Parking Features: Driveway, Garage Faces Front, Garage - Single Door, RV Access/Parking, RV Gated, Tandem Garage
  • Total Parking Spaces: 3.00

Utilities

  • Utilities: Cable Available, Electricity Connected, Natural Gas Connected, Phone Available, Sewer Connected, Water Connected
  • Sprinklers: Yes
  • Heating: Yes
  • Laundry: Yes
  • Appliances: Built-In Range, Dishwasher, Double Oven, Gas Cooktop, Gas Water Heater, Microwave, Water Heater, Water Line to Refrigerator
  • Electric: 220 Volts
  • Heating Type: Central
  • Laundry Features: Gas Dryer Hookup, Individual Room, Inside, Washer Hookup
  • Sewer: Public Sewer
  • Water Source: Public
  • Cooling: Central Air, Whole House Fan
  • Cooling: Yes

Condo/Co-op/Association

  • Association: No
  • Senior Community: No
  • Community Features: Foothills, Hiking, Sidewalks, Storm Drains, Street Lights

Schools

  • Elementary School: Monte Vista
  • High School: Vista Murrieta
  • Middle Or Junior School: McElhinney
  • Elementary School #2: MONVIS
  • High School2: VISMUR

Lot Info

  • Additional Parcels: No
  • Land Lease: No
  • Lot Features: 0-1 Unit/Acre, Back Yard, Front Yard, Landscaped, Lawn, Lot 6500-9999, Sprinkler System, Yard
  • Lot Size Sq Ft: 8276.00
  • Lot Size Acres: 0.1900

Multi Family

  • Lease Considered: No
  • Lot Size Area: 8276.0000 Square Feet
  • Number Of Units Total: 1

Tax Info

  • Tax Census Tract: 503.02
  • Tax Lot: 113
  • Tax Tract Number: 29707-6
  • TaxOtherAnnualAssessmentAmount: 2624.00

Ownership History

We collect this data history from publicly available records. To have your information removed, we recommend requesting removal directly through your county’s website.

Date Name Owned For Owner Type

Purchase Details

Listed on
Jul 17, 2025
Closed on
Dec 12, 2025
Sold by
Bought by
Seller's Agent
Lisa Andre
COLDWELL BANKER REALTY
Buyer's Agent
Brad Dhesi
Keller Williams Realty Irvine
List Price
$875,000
Sold Price
$875,000
Views
21
Current Estimated Value
$875,295

Home Financials for this Owner

Home Financials are based on the most recent Mortgage that was taken out on this home.
Estimated Appreciation
$295
Avg. Annual Appreciation
0.06%
Original Mortgage
$600,000
Outstanding Balance
$596,526
Interest Rate
6.23%
Mortgage Type
New Conventional
Estimated Equity
$278,769

Purchase Details

Closed on
Oct 8, 2018
Sold by
Bought by

Home Financials for this Owner

Home Financials are based on the most recent Mortgage that was taken out on this home.
Original Mortgage
$340,000
Interest Rate
4.8%
Mortgage Type
New Conventional

Purchase Details

Closed on
Sep 4, 2010
Sold by
Bought by

Home Financials for this Owner

Home Financials are based on the most recent Mortgage that was taken out on this home.
Original Mortgage
$290,093
Interest Rate
4.75%
Mortgage Type
FHA

Purchase Details

Closed on
Jun 20, 2005
Sold by
Bought by

Home Financials for this Owner

Home Financials are based on the most recent Mortgage that was taken out on this home.
Original Mortgage
$427,070
Interest Rate
6.12%
Mortgage Type
Purchase Money Mortgage
Source: Public Records

Purchase History

We collect this data history from publicly available records. To have your information removed, we recommend requesting removal directly through your county’s website.

Date Buyer Sale Price Title Company
$875,000 Ticor Title
$470,000 Lawyers Title Company
$294,000 Advantage Title Inc
$534,000 North American Title Company
Source: Public Records

Mortgage History

We collect this data history from publicly available records. To have your information removed, we recommend requesting removal directly through your county’s website.

Date Status Borrower Loan Amount
Open $600,000
Previous Owner $341,000
Previous Owner $342,350
Previous Owner $340,000
Previous Owner $290,093
Previous Owner $436,000
Previous Owner $427,070
Source: Public Records

Property History

We collect this data history from publicly available records. To have your information removed, we recommend requesting removal directly through your county’s website.

Date Event Price List to Sale Price per Sq Ft
01/09/2026 01/09/26 Sold $875,000 0.0% $253 / Sq Ft
12/11/2025 12/11/25 Pending -- -- --
10/28/2025 10/28/25 For Sale $875,000 0.0% $253 / Sq Ft
07/26/2025 07/26/25 Off Market $875,000 -- --
07/26/2025 07/26/25 For Sale $875,000 0.0% $253 / Sq Ft
07/24/2025 07/24/25 Off Market $875,000 -- --
07/17/2025 07/17/25 For Sale $875,000 -- $253 / Sq Ft
Source: California Regional Multiple Listing Service (CRMLS)

Tax History

We collect this data history from publicly available records. To have your information removed, we recommend requesting removal directly through your county’s website.

Year Tax Paid Tax Assessment Tax Assessment Total Assessment is a certain percentage of the fair market value that is determined by local assessors to be the total taxable value of land and additions on the property. Land Improvement
2026 $8,645 $565,339 $85,334 $480,005
2025 $8,504 $554,255 $83,661 $470,594
2023 $8,504 $532,734 $80,413 $452,321
2022 $8,369 $522,289 $78,837 $443,452
2021 $8,571 $512,049 $77,292 $434,757
2020 $8,182 $479,400 $76,500 $402,900
2019 $8,155 $470,000 $75,000 $395,000
2018 $6,613 $331,031 $56,294 $274,737
2017 $6,573 $324,541 $55,191 $269,350
2016 $6,576 $318,178 $54,109 $264,069
2015 $6,536 $313,401 $53,298 $260,103
2014 $6,408 $307,264 $52,255 $255,009
Source: Public Records

Agents Affiliated with this Home

  • Section Image
  • Section Image
  • Section Image
See All Agents

Map

Source: California Regional Multiple Listing Service (CRMLS)

MLS Number: IV25160010

California Regional Multiple Listing Service (CRMLS)

APN: 900-505-004

Your Personal Tour Guide

Ask me questions while you tour the home.