
Nina Paul
Illustrated Properties
(561) 220-5662
44 Total Sales
2 in Abacoa
$420K - $644K Price Range
Estimated Value: $1,427,000 - $1,642,000
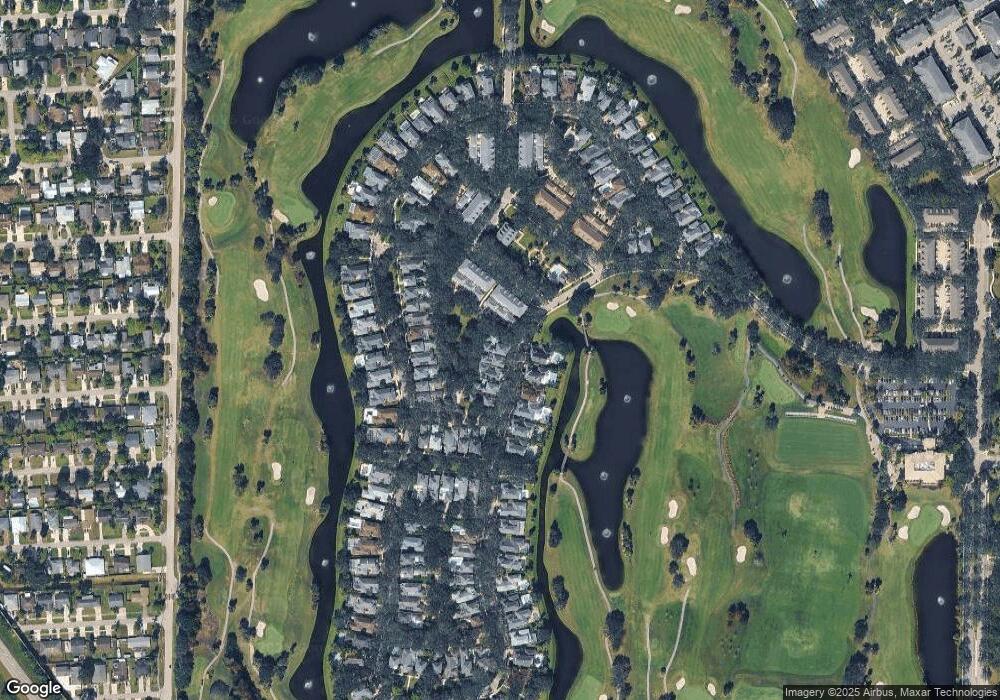
LOCATION, LOCATION, LOCATION, ONE OF THE MOST DESIRED LOTS IN THE MOST DESIRED COMMUNITY IN ALL OF ABACOA-THE ISLAND. THIS RARE GEM HAS BEEN EXTENSIVELY UPGRADED, BEAUTIFULLY LANDSCAPED, AND EVEN HAS GOLF COURSE VIEWS FROM IT'S FRONT PORCH. MEASURING OVER A QUARTER OF AN ACRE IN SIZE AND BACKING UP TO A LOVELY GREEN SPACE (A TREASURED SPOT USED BY THE THE COMMUNITY) THIS PROPERTY TRULY HAS IT ALL. THE INTERIOR FEATURES INCLUDE A COMPLETELY REMODELED HIGH END GOURMET KITCHEN WITH CUSTOM CABINETS, GORGEOUS GRANITE COUNTERTOPS, HIGH END APPLIANCES, SUCH AS AN OVERSIZED REFRIGERATOR, VIKING OVEN AND MICROWAVE, WINE COOLER, BUILT-IN GRILL AND EVEN A SECOND REFRIGERATOR IN THE PANTRY. ADDITIONAL FEATURES INCLUDE TRAVERTINE TILE ON THE ENTIRE 1ST FLOOR INCLUD... (see supplement for full remarks) LOCATION, LOCATION, LOCATION, ONE OF THE MOST DESIRED LOTS IN THE MOST DESIRED COMMUNITY IN ALL OF ABACOA-THE ISLAND. THIS RARE GEM HAS BEEN EXTENSIVELY UPGRADED, BEAUTIFULLY LANDSCAPED, AND EVEN HAS GOLF COURSE VIEWS FROM IT'S FRONT PORCH.MEASURING OVER A QUARTER OF AN ACRE IN SIZE AND BACKING UP TO A LOVELY GREEN SPACE (A TREASURED SPOT USED BY THE THE COMMUNITY) THIS PROPERTY TRULY HAS IT ALL. THE INTERIOR FEATURES INCLUDE A COMPLETELY REMODELED HIGH END GOURMET KITCHEN WITH CUSTOM CABINETS, GORGEOUS GRANITE COUNTERTOPS, HIGH END APPLIANCES, SUCH AS AN OVERSIZED REFRIGERATOR, VIKING OVEN AND MICROWAVE, WINE COOLER, BUILT-IN GRILL AND EVEN A SECOND REFRIGERATOR IN THE PANTRY. ADDITIONAL FEATURES INCLUDE TRAVERTINE TILE ON THE ENTIRE 1ST FLOOR INCLUDING POOL DECK CREATING A SEAMLESS TRANSITION FROM LIVING ROOM TO POOL AREA, A PHANTOM SCREEN ON THE FRONT DOOR, ACCORDION SHUTTERS ON THE 2ND FLOOR WINDOWS ABOVE THE SCREENED LANAI, A HUGE FENCED BACKYARD WITH LUSH TROPICAL LANDSCAPING INSIDE AND OUTSIDE THE FENCE, AN ADDITIONAL BRICK PAVER PATIO AREA AND RAISED DECK IN THE BACK CORNER OF THE LOT GREAT FOR A TABLE AND CHAIRS, A FIRE PIT, AND SOME LOUNGE CHAIRS TO LAY BACK AND WATCH THE KIDS PLAY IN THE YARD. THE POOL HAS A SALT-WATER SYSTEM, SOLAR PANELS, AND EVEN A SWIM TETHER. ALL OF THIS WITH CLOSE PROXIMITY TO THE ISLAND COMMUNITY CENTER, PLAYGROUND AND COMMUNITY POOL, EVEN WALKING DISTANCE TO THE TOWN CENTER AND BALL FIELD. WHAT MORE COULD YOU WANT!
We collect this data history from publicly available records. To have your information removed, we recommend requesting removal directly through your county’s website.
Nina Paul
Illustrated Properties
(561) 220-5662
44 Total Sales
2 in Abacoa
$420K - $644K Price Range
John Mike
RE/MAX Prestige Realty
(561) 247-8752
29 Total Sales
2 in Abacoa
$999,000 Price Range
David Weinthal
RE/MAX Properties
(561) 786-3968
58 Total Sales
2 in Abacoa
$1,250,000 Price Range
Lindsey Taylor
RE/MAX Direct
(561) 944-5784
146 Total Sales
3 in Abacoa
$430K - $1.6M Price Range
Jeff Tricoli
KW Reserve Palm Beach
(561) 898-0458
1,829 Total Sales
3 in Abacoa
$387K - $615K Price Range
Denise DiBiase
Paradise Real Estate Intl
(561) 559-5426
29 Total Sales
3 in Abacoa
$230K - $310K Price Range
We collect this data history from publicly available records. To have your information removed, we recommend requesting removal directly through your county’s website.
| Date | Buyer | Sale Price | Title Company |
|---|---|---|---|
| $535,000 | Attorney | ||
| Shriver David C | $545,000 | Greenwich Title Services Inc | |
| Ringel Glen | $550,000 | None Available | |
| Mcgill Donald E | $585,000 | None Available | |
| Novack Christophe B | $336,800 | -- |
We collect this data history from publicly available records. To have your information removed, we recommend requesting removal directly through your county’s website.
| Date | Status | Borrower | Loan Amount |
|---|---|---|---|
| Open | $600,000 | ||
| Closed | Marchant Spencer | $109,600 | |
| Closed | Marchant Spencer | $510,400 | |
| Closed | Marchant Spencer | $141,378 | |
| Closed | Marchant Spencer | $41,000 | |
| Closed | Marchant Spencer | $417,000 | |
| Previous Owner | Shriver David C | $272,500 | |
| Previous Owner | Shriver David C | $218,000 | |
| Previous Owner | Mcgill Donald E | $58,500 | |
| Previous Owner | Mcgill Donald E | $468,000 |
We collect this data history from publicly available records. To have your information removed, we recommend requesting removal directly through your county’s website.
| Date | Event | Price | List to Sale | Price per Sq Ft |
|---|---|---|---|---|
| 12/04/2012 12/04/12 | Sold | $535,000 | -8.5% | $198 / Sq Ft |
| 11/04/2012 11/04/12 | Pending | -- | -- | -- |
| 08/25/2012 08/25/12 | For Sale | $585,000 | -- | $216 / Sq Ft |
We collect this data history from publicly available records. To have your information removed, we recommend requesting removal directly through your county’s website.
| Year | Tax Paid | Tax Assessment Tax Assessment Total Assessment is a certain percentage of the fair market value that is determined by local assessors to be the total taxable value of land and additions on the property. | Land | Improvement |
|---|---|---|---|---|
| 2025 | $11,164 | $593,180 | ||
| 2024 | $11,164 | $576,463 | ||
| 2023 | $10,959 | $559,673 | $0 | $0 |
| 2022 | $10,901 | $543,372 | $0 | $0 |
| 2021 | $10,725 | $527,546 | $0 | $0 |
| 2020 | $10,656 | $520,262 | $0 | $0 |
| 2019 | $10,560 | $508,565 | $0 | $0 |
| 2018 | $10,091 | $499,082 | $0 | $0 |
| 2017 | $9,941 | $480,981 | $0 | $0 |
| 2016 | $9,934 | $471,088 | $0 | $0 |
| 2015 | $9,771 | $449,005 | $0 | $0 |
| 2014 | $9,928 | $445,441 | $0 | $0 |
LA
Buyer's Agent in 2012
Lisa Abrutz
Exclusive Real Estate Group
(561) 906-4222
15 in this area
34 Total Sales
Source: MIAMI REALTORS® MLS
MLS Number: R3305673
APN: 30-42-41-23-04-000-1300
Disclaimer: Certain information contained herein is derived from information provided by parties other than Homes.com. All information provided is deemed reliable, but is not guaranteed to be accurate and should be independently verified.
IDX information is provided exclusively for personal, non-commercial use, and may not be used for any purpose other than to identify prospective properties consumers may be interested in purchasing. Information is deemed reliable but not guaranteed.
Ask me questions while you tour the home.