
Carol Kozlowski
Keller Williams Innovate South
(848) 233-4135
63 Total Sales
4 in Burgess
$270K - $325K Price Range
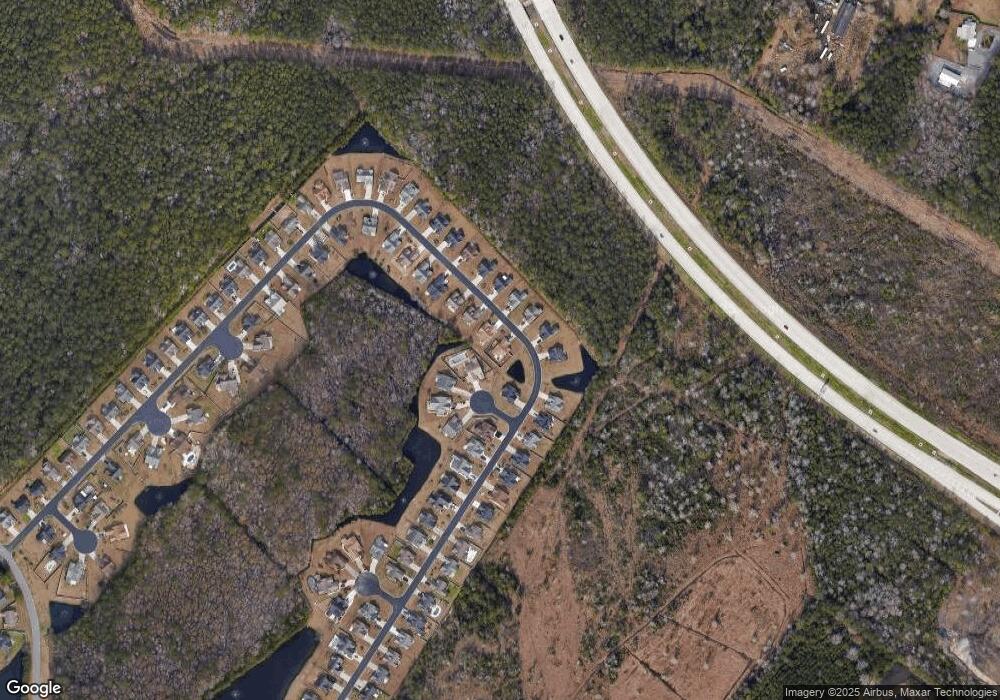

THIS ONE IS SOLD, BUT WE HAVE MORE LOTS AND FLOOR PLANS FOR YOU TO CHOOSE FROM , SO YOU CAN COSTUME AND BUILD YOUR DREAM HOME. SELLER IS SOUTH CAROLINA REALTOR.
Last Agent to Sell the Property
SM South Carolina Brokerage, LLC License #3472 Listed on: 07/10/2013
Last Buyer's Agent
SM South Carolina Brokerage, LLC License #3472 Listed on: 07/10/2013
Carol Kozlowski
Keller Williams Innovate South
(848) 233-4135
63 Total Sales
4 in Burgess
$270K - $325K Price Range
Frank Causey
Realty ONE Group DocksideSouth
(843) 517-7244
129 Total Sales
12 in Burgess
$115K - $1.1M Price Range
David Moorhead
Realty ONE Group DocksideSouth
(843) 427-5374
47 Total Sales
1 in Burgess
$544,950 Price
Suzanne Temple
RE/MAX Executive
(843) 894-3221
77 Total Sales
2 in Burgess
$350K - $420K Price Range
Catherine Patterson
Drayton Realty Group
(854) 204-4319
168 Total Sales
1 in Burgess
$283,500 Price
Catherine Sutz
NextHome Paramount
(843) 353-2661
94 Total Sales
4 in Burgess
$300K - $354K Price Range
We collect this data history from publicly available records. To have your information removed, we recommend requesting removal directly through your county’s website.
| Date | Event | Price | List to Sale | Price per Sq Ft |
|---|---|---|---|---|
| 07/10/2013 07/10/13 | For Sale | $149,187 | 0.0% | $111 / Sq Ft |
| 09/26/2012 09/26/12 | Sold | $149,187 | -- | $111 / Sq Ft |
| 07/10/2012 07/10/12 | Pending | -- | -- | -- |
SB
Seller's Agent in 2013
Sally Bokinac
SM South Carolina Brokerage, LLC
(843) 997-6559
1 in this area
105 Total Sales
Source: Coastal Carolinas Association of REALTORS®
MLS Number: 1317798
Disclaimer: Certain information contained herein is derived from information provided by parties other than Homes.com. All information provided is deemed reliable, but is not guaranteed to be accurate and should be independently verified.
Provided courtesy of the Coastal Carolinas MLS. Copyright 2026 of the Coastal Carolinas MLS. All rights reserved. Information is provided exclusively for consumers' personal, non-commercial use, and may not be used for any purpose other than to identify prospective properties consumers may be interested in purchasing, and that the data is deemed reliable but is not guaranteed accurate by the Coastal Carolinas MLS.
Ask me questions while you tour the home.