
Bruce Robinson
Shoreline Realty
(843) 417-0383
97 Total Sales
3 in Burgess
$315K - $398K Price Range
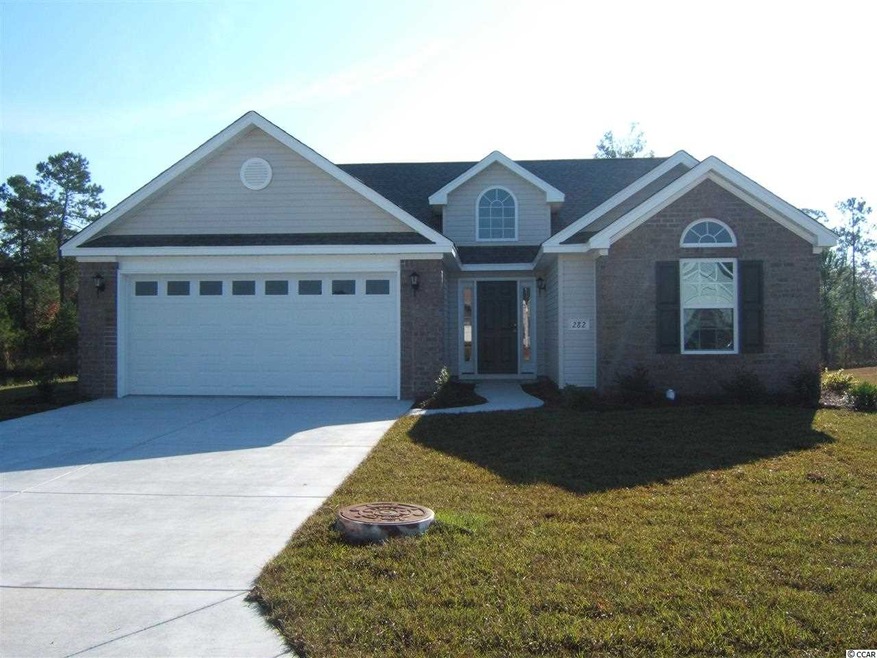

OPEN FLOOR PLAN WITH LARGE KITCHEN AND BREAKFAST AREA W/BAY WINDOW. VAULTED CEILING LIVING ROOM, NICE SIZE MASTER BEDROOM AND A CORNER LOT. THIS ONE IS A MUST SEE. WE HAVE MORE LOTS AND FLOOR PLANS TO CHOOSE FROM.
Last Agent to Sell the Property
SM South Carolina Brokerage, LLC License #3472 Listed on: 07/22/2013
Co-Listed By
Kathleen Montalbano
Realtyworks Inc License #51767
Bruce Robinson
Shoreline Realty
(843) 417-0383
97 Total Sales
3 in Burgess
$315K - $398K Price Range
Buffy Patterson
ERA Wilder Realty Inc PI
(843) 894-3253
68 Total Sales
4 in Burgess
$309K - $420K Price Range
David Murphy
Shoreline Realty
(843) 429-8609
82 Total Sales
3 in Burgess
$280K - $1.1M Price Range
Harrison Rand
RE/MAX Southern Shores NMB
(844) 875-9327
132 Total Sales
1 in Burgess
$731,000 Price
Jackie Edwards
INNOVATE Real Estate
(843) 241-9325
116 Total Sales
3 in Burgess
$235K - $318K Price Range
Jason Potter
Grand Strand Coastal Realty
(843) 241-9371
173 Total Sales
5 in Burgess
$233K - $445K Price Range
We collect this data history from publicly available records. To have your information removed, we recommend requesting removal directly through your county’s website.
| Date | Event | Price | List to Sale | Price per Sq Ft |
|---|---|---|---|---|
| 10/28/2013 10/28/13 | Sold | $156,425 | 0.0% | $120 / Sq Ft |
| 07/22/2013 07/22/13 | Pending | -- | -- | -- |
| 07/22/2013 07/22/13 | For Sale | $156,425 | -- | $120 / Sq Ft |
SB
Seller's Agent in 2013
Sally Bokinac
SM South Carolina Brokerage, LLC
(843) 997-6559
1 in this area
105 Total Sales
KM
Seller Co-Listing Agent in 2013
Kathleen Montalbano
Realtyworks Inc
Buyer's Agent in 2013
Jessie Kelly
EXP Realty LLC
(843) 997-9972
4 in this area
19 Total Sales
Source: Coastal Carolinas Association of REALTORS®
MLS Number: 1318859
Disclaimer: Certain information contained herein is derived from information provided by parties other than Homes.com. All information provided is deemed reliable, but is not guaranteed to be accurate and should be independently verified.
Provided courtesy of the Coastal Carolinas MLS. Copyright 2026 of the Coastal Carolinas MLS. All rights reserved. Information is provided exclusively for consumers' personal, non-commercial use, and may not be used for any purpose other than to identify prospective properties consumers may be interested in purchasing, and that the data is deemed reliable but is not guaranteed accurate by the Coastal Carolinas MLS.
Ask me questions while you tour the home.