
Sheldon Zimmerman
Peak Asset Realty
(223) 216-2011
212 Total Sales
1 in Spry
$295,000 Price
Estimated Value: $234,000 - $320,000
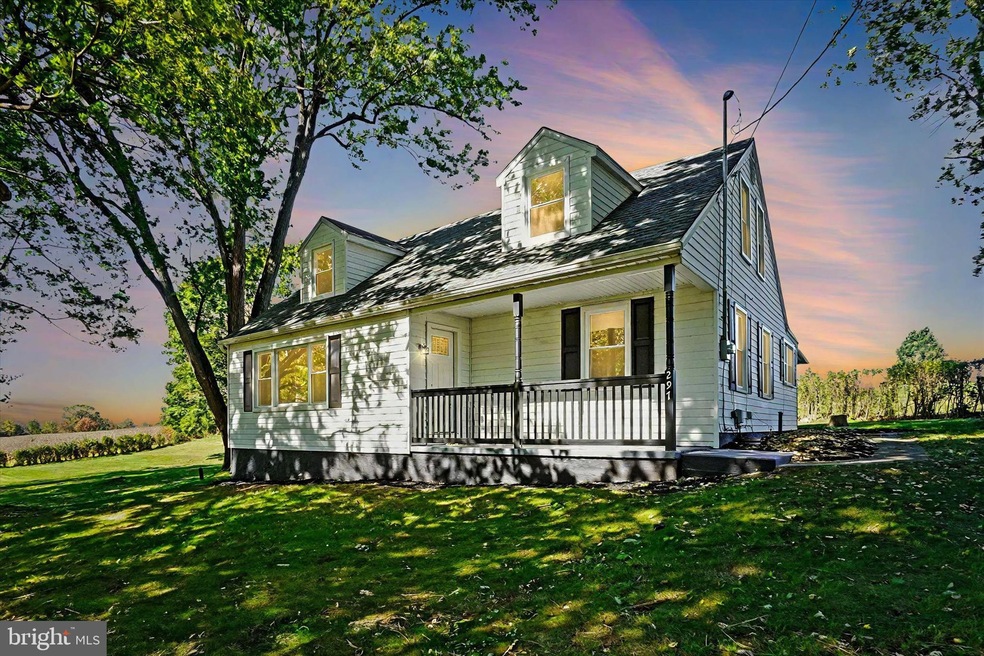
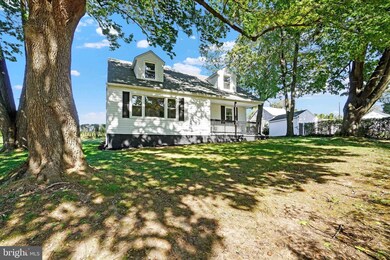
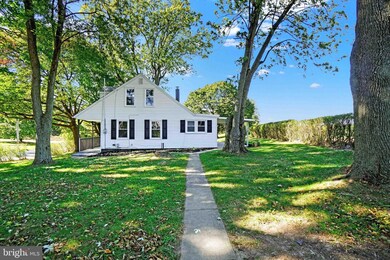
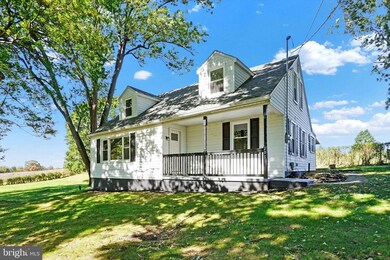
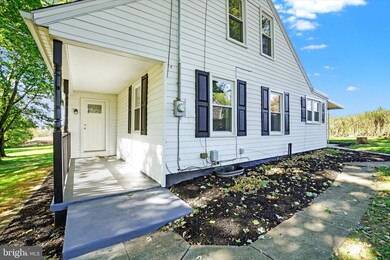
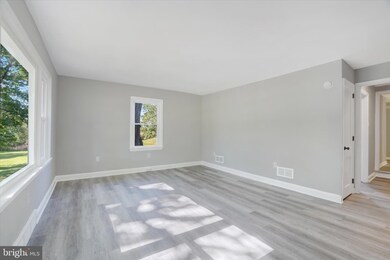
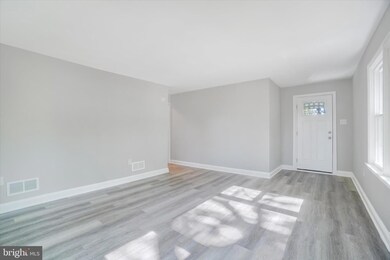
This beautifully remodeled home features 4 bedrooms in Dallastown School District. New Kitchen cabinets, elegant quartz countertops, and new appliances, perfect for cooking and entertaining. Enjoy a large family room and a separate living room, ideal for relaxation and gatherings. Including a convenient first-floor bedroom and first floor laundry area. freshly painted and new flooring throughout . Private 1 Acre Lot, you will love and can enjoy privacy and tranquility, backing up to a picturesque farm. Oversized detached garage and a shed for additional storage for all your outdoor equipment.
Last Agent to Sell the Property
(717) 840-4848 pabrokers@lptrealty.com LPT Realty, LLC Listed on: 10/15/2024
Last Buyer's Agent
(717) 735-2204 service@primehome-realestate.com Prime Home Real Estate, LLC License #RS325520
We collect this data history from publicly available records. To have your information removed, we recommend requesting removal directly through your county’s website.
Sheldon Zimmerman
Peak Asset Realty
(223) 216-2011
212 Total Sales
1 in Spry
$295,000 Price
Andrew Spangenberger
Cummings & Co. Realtors
(717) 912-9177
299 Total Sales
1 in Spry
$242,500 Price
BAMBI NEVILLE
RE/MAX Realty Associates
(717) 912-6855
38 Total Sales
1 in Spry
$206,000 Price
Jason Burkholder
Hometown Property Sales
(223) 217-5657
173 Total Sales
1 in Spry
$280,000 Price
Adrian Young
Keller Williams Keystone Realty
(223) 217-8660
233 Total Sales
2 in Spry
$183K - $297K Price Range
Mark Meiler
Meiler's Next Level Realty
(717) 714-3521
66 Total Sales
1 in Spry
$364,900 Price
We collect this data history from publicly available records. To have your information removed, we recommend requesting removal directly through your county’s website.
| Date | Buyer | Sale Price | Title Company |
|---|---|---|---|
| $284,000 | None Listed On Document | ||
| Mercury Properties Llc | $180,000 | None Listed On Document | |
| Hot Rod Houses | $109,000 | White Rose Settlement Services | |
| Grove John P | $150,000 | None Available |
We collect this data history from publicly available records. To have your information removed, we recommend requesting removal directly through your county’s website.
| Date | Status | Borrower | Loan Amount |
|---|---|---|---|
| Open | $269,800 | ||
| Previous Owner | Grove John P | $148,006 |
We collect this data history from publicly available records. To have your information removed, we recommend requesting removal directly through your county’s website.
| Date | Event | Price | List to Sale | Price per Sq Ft | Prior Sale |
|---|---|---|---|---|---|
| 11/29/2024 11/29/24 | Sold | $284,000 | -0.3% | $159 / Sq Ft | |
| 10/19/2024 10/19/24 | Pending | -- | -- | -- | |
| 10/15/2024 10/15/24 | For Sale | $284,900 | +58.3% | $159 / Sq Ft | |
| 08/15/2024 08/15/24 | Sold | $180,000 | -3.7% | $101 / Sq Ft | View Prior Sale |
| 07/30/2024 07/30/24 | Pending | -- | -- | -- | |
| 07/17/2024 07/17/24 | Price Changed | $186,900 | -11.0% | $104 / Sq Ft | |
| 07/04/2024 07/04/24 | Price Changed | $209,900 | -4.5% | $117 / Sq Ft | |
| 06/21/2024 06/21/24 | For Sale | $219,900 | -- | $123 / Sq Ft |
We collect this data history from publicly available records. To have your information removed, we recommend requesting removal directly through your county’s website.
| Year | Tax Paid | Tax Assessment Tax Assessment Total Assessment is a certain percentage of the fair market value that is determined by local assessors to be the total taxable value of land and additions on the property. | Land | Improvement |
|---|---|---|---|---|
| 2026 | $4,613 | $130,990 | $43,550 | $87,440 |
| 2025 | $3,599 | $104,860 | $43,550 | $61,310 |
| 2024 | $3,547 | $104,860 | $43,550 | $61,310 |
| 2023 | $3,547 | $104,860 | $43,550 | $61,310 |
| 2022 | $3,431 | $104,860 | $43,550 | $61,310 |
| 2021 | $3,268 | $104,860 | $43,550 | $61,310 |
| 2020 | $3,268 | $104,860 | $43,550 | $61,310 |
| 2019 | $3,258 | $104,860 | $43,550 | $61,310 |
| 2018 | $3,236 | $104,860 | $43,550 | $61,310 |
| 2017 | $3,107 | $104,860 | $43,550 | $61,310 |
| 2016 | $0 | $104,860 | $43,550 | $61,310 |
| 2015 | -- | $104,860 | $43,550 | $61,310 |
| 2014 | -- | $104,860 | $43,550 | $61,310 |
Seller's Agent in 2024
Rachel Tsoukalis
LPT Realty, LLC
(717) 887-5444
118 Total Sales
CH
Seller's Agent in 2024
Cassidy Hershey
Fathom Realty
(717) 479-0287
64 Total Sales
Buyer's Agent in 2024
Marcus Sensenig
Prime Home Real Estate, LLC
(717) 606-7767
136 Total Sales
Source: Bright MLS
MLS Number: PAYK2070422
APN: 54-000-02-0240.00-00000
Disclaimer: Certain information contained herein is derived from information provided by parties other than Homes.com. All information provided is deemed reliable, but is not guaranteed to be accurate and should be independently verified.
The data relating to real estate for sale on this website appears in part through the BRIGHT Internet Data Exchange program, a voluntary cooperative exchange of property listing data between licensed real estate brokerage firms, and is provided by BRIGHT through a licensing agreement.
Listing information is from various brokers who participate in the Bright MLS IDX program and not all listings may be visible on the site.
The property information being provided on or through the website is for the personal, non-commercial use of consumers and such information may not be used for any purpose other than to identify prospective properties consumers may be interested in purchasing.
Some properties which appear for sale on the website may no longer be available because they are for instance, under contract, sold or are no longer being offered for sale.
Property information displayed is deemed reliable but is not guaranteed.
Copyright 2026 Bright MLS, Inc.
Ask me questions while you tour the home.