R
Seller's Agent in 2026
Rachel Zandieh
Keller Williams Consultants
(614) 329-5983
10 Total Sales




Estimated Value: $395,000 - $443,000
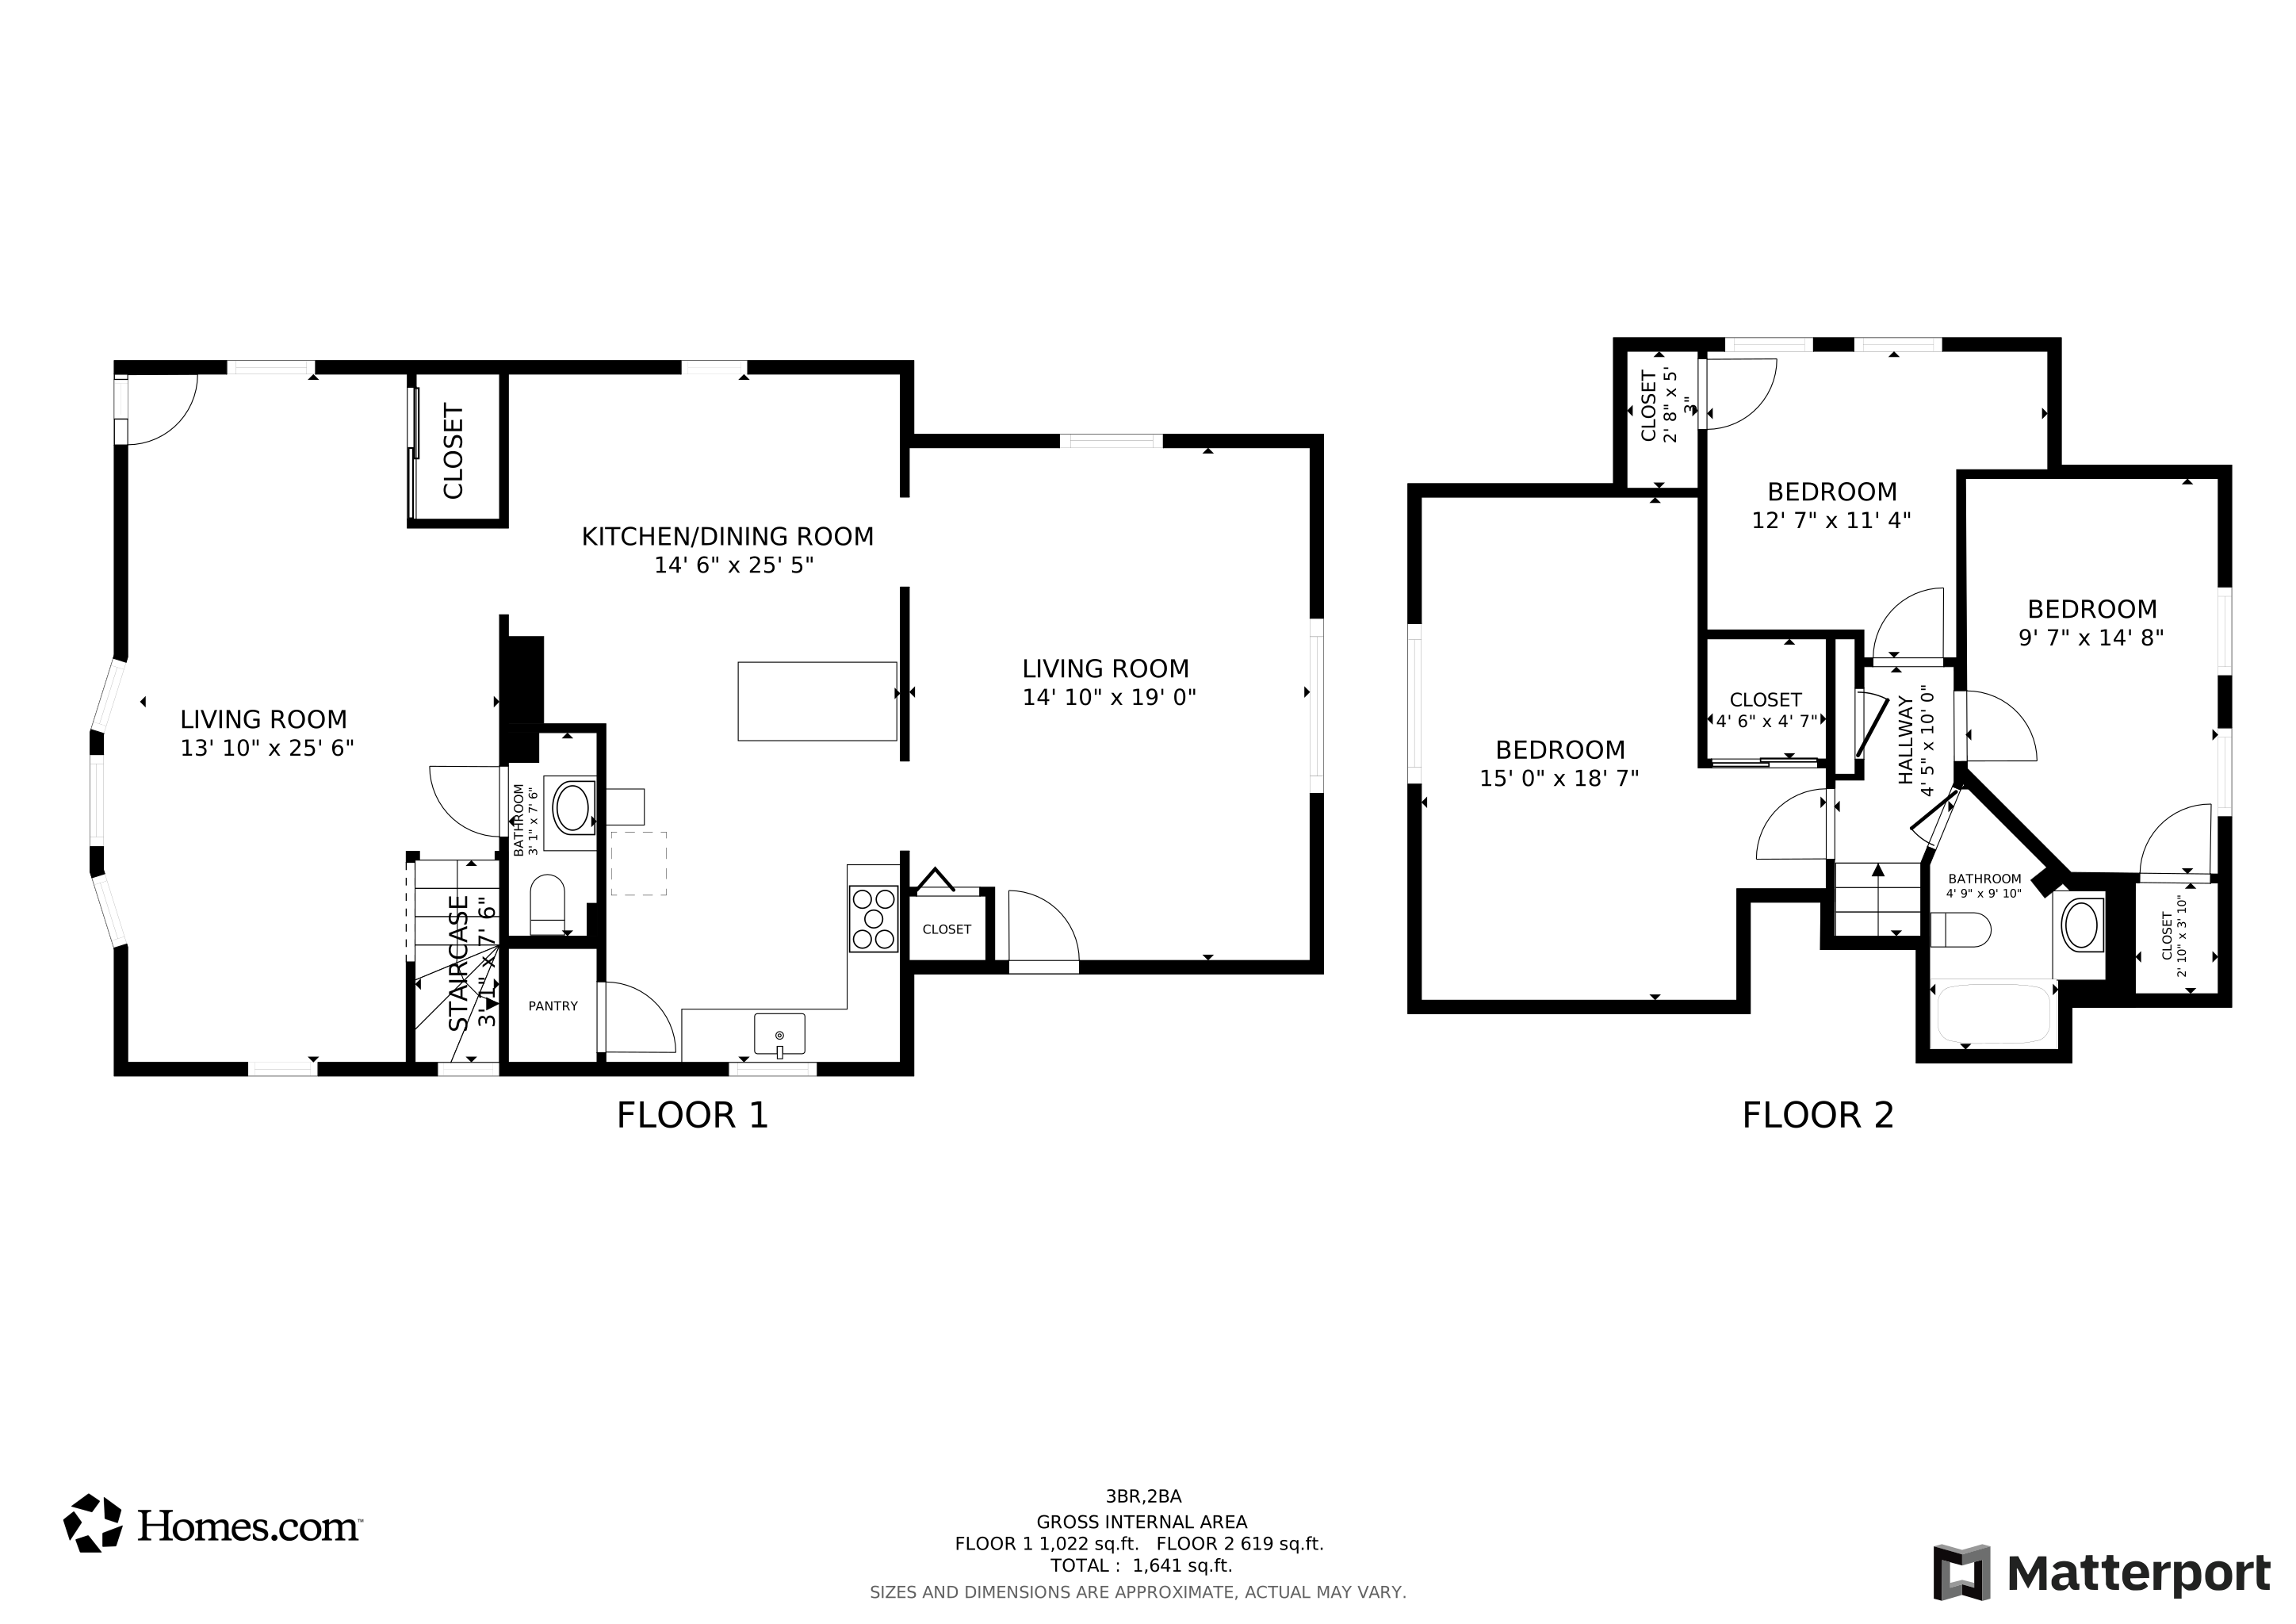
This beautifully renovated cottage-style home blends timeless character with modern updates, set on a highly sought-after street in Delaware, Ohio, just a short distance from downtown shops, dining, and entertainment. Surrounded by other thoughtfully restored homes, it welcomes you with exceptional curb appeal, fresh landscaping, and a fenced front yard. Inside, an all-new open-concept kitchen with stylish finishes opens directly into the dining area, creating a natural flow for everyday living and gatherings. The first floor features new LVP flooring, a warm and inviting entry, a spacious front living room, and an additional rear family room designed for entertaining or relaxing. Both bathrooms have been completely remodeled with contemporary touches, while all three bedrooms provide generous space and brand-new carpet. Step outside to enjoy your private backyard oasis, ideal for quiet mornings, evenings with friends, or outdoor play. With its perfect balance of historic charm, modern comfort, and a prime location, this home is move-in ready and waiting for its next chapter.
Last Agent to Sell the Property
Keller Williams Consultants License #2024005386 Listed on: 02/16/2026

We collect this data history from publicly available records. To have your information removed, we recommend requesting removal directly through your county’s website.
We collect this data history from publicly available records. To have your information removed, we recommend requesting removal directly through your county’s website.
| Date | Buyer | Sale Price | Title Company |
|---|---|---|---|
| $405,000 | Axxis Title | ||
| $100,000 | Valley Title | ||
| $132,000 | -- | ||
| $120,000 | -- |
We collect this data history from publicly available records. To have your information removed, we recommend requesting removal directly through your county’s website.
| Date | Status | Borrower | Loan Amount |
|---|---|---|---|
| Open | $324,000 | ||
| Closed | $324,000 | ||
| Previous Owner | $380,000 |
We collect this data history from publicly available records. To have your information removed, we recommend requesting removal directly through your county’s website.
| Date | Event | Price | List to Sale | Price per Sq Ft | Prior Sale |
|---|---|---|---|---|---|
| 03/12/2026 03/12/26 | Sold | $405,000 | -0.7% | $223 / Sq Ft | |
| 02/13/2026 02/13/26 | For Sale | $407,900 | +36.0% | $225 / Sq Ft | |
| 03/28/2025 03/28/25 | Off Market | $300,000 | -- | -- | |
| 10/30/2024 10/30/24 | Sold | $300,000 | -11.8% | $165 / Sq Ft | View Prior Sale |
| 10/16/2024 10/16/24 | Pending | -- | -- | -- | |
| 09/23/2024 09/23/24 | Price Changed | $340,000 | -7.9% | $187 / Sq Ft | |
| 08/26/2024 08/26/24 | For Sale | $369,000 | +23.0% | $203 / Sq Ft | |
| 08/07/2024 08/07/24 | Off Market | $300,000 | -- | -- | |
| 06/24/2024 06/24/24 | Price Changed | $369,000 | -7.5% | $203 / Sq Ft | |
| 04/01/2024 04/01/24 | For Sale | $399,000 | +33.0% | $220 / Sq Ft | |
| 03/31/2024 03/31/24 | Off Market | $300,000 | -- | -- | |
| 03/27/2024 03/27/24 | Price Changed | $399,000 | -8.3% | $220 / Sq Ft | |
| 11/10/2023 11/10/23 | For Sale | $435,000 | -- | $240 / Sq Ft |
We collect this data history from publicly available records. To have your information removed, we recommend requesting removal directly through your county’s website.
| Year | Tax Paid | Tax Assessment Tax Assessment Total Assessment is a certain percentage of the fair market value that is determined by local assessors to be the total taxable value of land and additions on the property. | Land | Improvement |
|---|---|---|---|---|
| 2025 | $4,704 | $92,470 | $14,630 | $77,840 |
| 2024 | $4,474 | $92,470 | $14,630 | $77,840 |
| 2023 | $3,942 | $92,470 | $14,630 | $77,840 |
| 2022 | $3,167 | $66,820 | $9,910 | $56,910 |
| 2021 | $3,237 | $66,820 | $9,910 | $56,910 |
| 2020 | $3,274 | $66,820 | $9,910 | $56,910 |
| 2019 | $2,716 | $52,400 | $8,610 | $43,790 |
| 2018 | $2,753 | $52,400 | $8,610 | $43,790 |
| 2017 | $2,463 | $46,730 | $7,740 | $38,990 |
| 2016 | $2,186 | $46,730 | $7,740 | $38,990 |
| 2015 | $2,199 | $46,730 | $7,740 | $38,990 |
| 2014 | $2,234 | $46,730 | $7,740 | $38,990 |
| 2013 | $2,246 | $46,730 | $7,740 | $38,990 |
R
Seller's Agent in 2026
Rachel Zandieh
Keller Williams Consultants
(614) 329-5983
10 Total Sales
Seller Co-Listing Agent in 2026
Chris Shea
Keller Williams Consultants
(614) 638-7825
189 Total Sales
Buyer's Agent in 2026
Amy Wherto
Triumph Realty
(614) 519-4447
21 Total Sales
Seller's Agent in 2024
Jay Waldron
Keller Williams Capital Ptnrs
(614) 554-3018
104 Total Sales
C
Buyer's Agent in 2024
Christopher Shea
Keller Williams Capital Ptnrs
Source: Columbus and Central Ohio Regional MLS
MLS Number: 226004110
APN: 519-432-02-031-000
Disclaimer: Certain information contained herein is derived from information provided by parties other than Homes.com. All information provided is deemed reliable, but is not guaranteed to be accurate and should be independently verified.
IDX information is provided exclusively for personal, non-commercial use, and may not be used for any purpose other than to identify prospective properties consumers may be interested in purchasing.
Information is deemed reliable but not guaranteed.
Ask me questions while you tour the home.