
Maurissa Thibeault
Coldwell Banker Realty Leominster MA
(978) 850-6298
125 Total Sales
2 in Barre
$470K - $523K Price Range

Estimated Value: $401,863
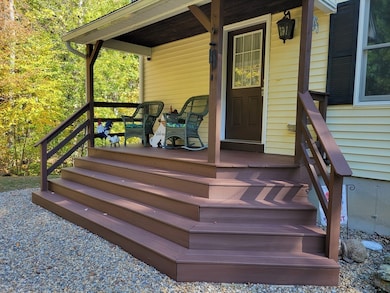
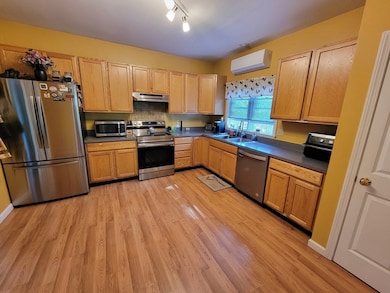
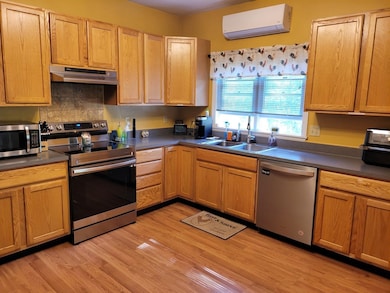
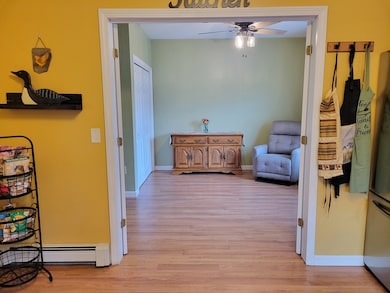
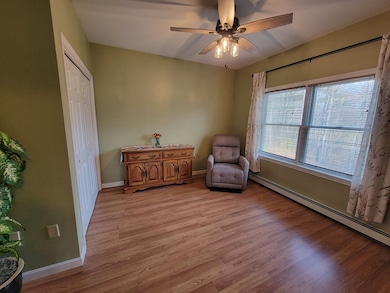
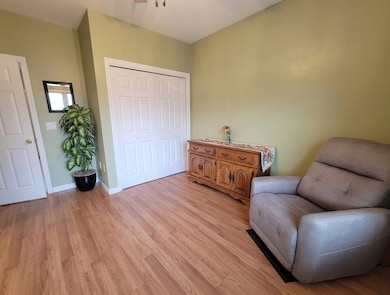
PRICED FOR QUICK SALE! This 2007-built house w/ 3.24 acres on a quiet road in Barre may just be everything you're looking for. The house itself is extremely well-maintained & updated, with improvements that include, but are not limited to: new well pressure tank (2024), mini-splits (2022), generator hookup, a patio 6 yrs ago, & all kitchen appliances under 5 years old. Though public record states 2-bed, it is a 3-bed with the downstairs room capable of serving as a bedroom, or ideally a dining room (septic is 3 bed - brand new leach field installed, passing title v in hand). Inside, the kitchen is spacious with ample counter & cabinet space, w/ French doors. High ceilings throughout! Upstairs has two good-sized bedrooms, one of them being huge (see plenty of room for that gym equipment). The 1-car garage is heated by space heater. Outdoors is currently home to chickens (all structures going), leaving you with a big backyard & 3 acres of woods currently used as an ATV/hike trail.
Maurissa Thibeault
Coldwell Banker Realty Leominster MA
(978) 850-6298
125 Total Sales
2 in Barre
$470K - $523K Price Range
Hometown Team
Real Broker MA, LLC
(978) 709-2942
164 Total Sales
1 in Barre
$375,000 Price
Matthew Santurri
Byrnes Real Estate Group
(774) 551-1694
62 Total Sales
2 in Barre
$35K - $44K Price Range
Jason Reynolds
Byrnes Real Estate Group LLC
(774) 772-5279
8 Total Sales
2 in Barre
$35K - $44K Price Range
VIP Group
Moor Realty Group
(781) 737-7873
57 Total Sales
1 in Barre
$110,000 Price
George Goulas
Peoples Broker Realty
(774) 271-5224
42 Total Sales
1 in Barre
$90,000 Price
We collect this data history from publicly available records. To have your information removed, we recommend requesting removal directly through your county’s website.
| Date | Event | Price | List to Sale | Price per Sq Ft | Prior Sale |
|---|---|---|---|---|---|
| 12/05/2025 12/05/25 | Sold | $394,900 | 0.0% | $271 / Sq Ft | |
| 11/10/2025 11/10/25 | Pending | -- | -- | -- | |
| 11/06/2025 11/06/25 | Price Changed | $394,900 | -1.3% | $271 / Sq Ft | |
| 10/15/2025 10/15/25 | Price Changed | $399,900 | -1.3% | $275 / Sq Ft | |
| 10/08/2025 10/08/25 | Price Changed | $405,000 | -2.9% | $278 / Sq Ft | |
| 10/05/2025 10/05/25 | Price Changed | $417,000 | -1.9% | $286 / Sq Ft | |
| 09/23/2025 09/23/25 | For Sale | $425,000 | +97.7% | $292 / Sq Ft | |
| 07/06/2017 07/06/17 | Sold | $215,000 | +2.4% | $148 / Sq Ft | View Prior Sale |
| 04/25/2017 04/25/17 | Pending | -- | -- | -- | |
| 04/15/2017 04/15/17 | For Sale | $209,900 | -- | $144 / Sq Ft |
We collect this data history from publicly available records. To have your information removed, we recommend requesting removal directly through your county’s website.
| Year | Tax Paid | Tax Assessment Tax Assessment Total Assessment is a certain percentage of the fair market value that is determined by local assessors to be the total taxable value of land and additions on the property. | Land | Improvement |
|---|---|---|---|---|
| 2025 | $4,459 | $328,100 | $40,400 | $287,700 |
| 2024 | $3,638 | $260,200 | $30,000 | $230,200 |
| 2023 | $4,127 | $260,200 | $30,000 | $230,200 |
| 2022 | $3,984 | $236,600 | $25,700 | $210,900 |
| 2021 | $3,503 | $194,600 | $25,700 | $168,900 |
| 2020 | $3,368 | $188,500 | $25,700 | $162,800 |
| 2019 | $3,376 | $186,300 | $23,300 | $163,000 |
| 2018 | $3,311 | $176,100 | $23,300 | $152,800 |
| 2017 | $3,229 | $172,700 | $23,300 | $149,400 |
| 2016 | $3,006 | $168,900 | $21,200 | $147,700 |
| 2015 | $3,020 | $162,000 | $26,200 | $135,800 |
| 2014 | $2,605 | $162,200 | $32,200 | $130,000 |
Seller's Agent in 2025
Todd Perry
RE/MAX
42 Total Sales
Buyer's Agent in 2025
James Black
Real Broker MA, LLC
(508) 365-3532
764 Total Sales
DP
Seller's Agent in 2017
Donna Plouffe
RE/MAX
Source: MLS Property Information Network (MLS PIN)
MLS Number: 73434218
APN: BARR-000005-000000-A000000
Disclaimer: Certain information contained herein is derived from information provided by parties other than Homes.com. All information provided is deemed reliable, but is not guaranteed to be accurate and should be independently verified.
The property listing data and information, or the Images, set forth herein were provided to MLS Property Information Network, Inc. from third party sources, including sellers, lessors and public records, and were compiled by MLS Property Information Network, Inc. The property listing data and information, and the Images, are for the personal, non-commercial use of consumers having a good faith interest in purchasing or leasing listed properties of the type displayed to them and may not be used for any purpose other than to identify prospective properties which such consumers may have a good faith interest in purchasing or leasing. MLS Property Information Network, Inc. and its subscribers disclaim any and all representations and warranties as to the accuracy of the property listing data and information, or as to the accuracy of any of the Images, set forth herein.
Ask me questions while you tour the home.