
Angela Busby
EXIT Realty Collective
(769) 209-1205
26 Total Sales
3 in Clinton
$145K - $404K Price Range


Estimated Value: $256,000 - $277,000
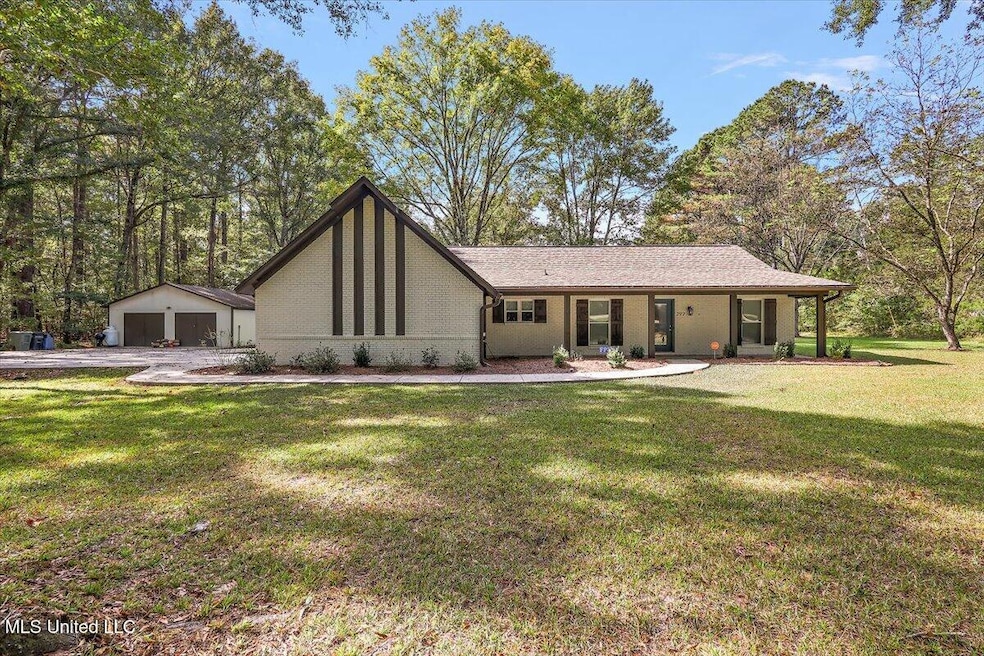
2 ACRES + 30x30 WORKSHOP! Updated 3-bedroom, 2-bath home on 2 acres with a 30x30 concrete-floor workshop and no covenants or HOA. This property offers privacy, usable land, and space for equipment, hobbies, boats, RVs, or animals. Inside, you'll find an open family room with wood floors, fireplace, and large windows overlooking the acreage. The kitchen has been updated with granite countertops, new fixtures, and all appliances included. The split plan features a private primary suite with an updated bathroom, plus two additional bedrooms and a renovated hall bath on the opposite side. The land is open and usable, providing room to expand, add a garden, build additional structures, or set up outdoor living. The 30x30 workshop offers excellent storage or workspace for tools, vehicles, or projects. Property Highlights:
• 2 unrestricted acres
• 30x30 workshop with concrete floors
• Updated kitchen with granite and appliances
• Open living area with wood floors and fireplace
• Split floor plan with updated bathrooms
• Plenty of space for RVs, boats, trailers, or equipment
• No HOA or covenants Homes with acreage and a large shop are hard to find. Schedule a showing.
Last Agent to Sell the Property
Polles Properties, LLC License #B20367 Listed on: 10/25/2025
We collect this data history from publicly available records. To have your information removed, we recommend requesting removal directly through your county’s website.
Angela Busby
EXIT Realty Collective
(769) 209-1205
26 Total Sales
3 in Clinton
$145K - $404K Price Range
Jess Burns
Coldwell Banker Graham
(769) 210-8027
32 Total Sales
1 in Clinton
$234,900 Price
Tabitha White
Roby Realty
(601) 514-6788
24 Total Sales
1 in Clinton
$220,000 Price
Trey Meacham
United Country - Southern States Realty
(769) 200-4910
60 Total Sales
13 in Clinton
$165K - $600K Price Range
Daniel Metcalf
eXp Realty
(769) 200-4960
22 Total Sales
2 in Clinton
$249K - $255K Price Range
Stephanie Welch
Ann Prewitt and Associates
(769) 300-9565
32 Total Sales
1 in Clinton
$210,000 Price
We collect this data history from publicly available records. To have your information removed, we recommend requesting removal directly through your county’s website.
| Date | Buyer | Sale Price | Title Company |
|---|---|---|---|
| -- | -- |
We collect this data history from publicly available records. To have your information removed, we recommend requesting removal directly through your county’s website.
| Date | Status | Borrower | Loan Amount |
|---|---|---|---|
| Open | $189,234 | ||
| Closed | $196,278 |
We collect this data history from publicly available records. To have your information removed, we recommend requesting removal directly through your county’s website.
| Date | Event | Price | List to Sale | Price per Sq Ft | Prior Sale |
|---|---|---|---|---|---|
| 12/01/2025 12/01/25 | Sold | -- | -- | -- | |
| 10/28/2025 10/28/25 | Pending | -- | -- | -- | |
| 10/25/2025 10/25/25 | Price Changed | $259,900 | -12.2% | $169 / Sq Ft | |
| 10/25/2025 10/25/25 | For Sale | $295,900 | +31.5% | $192 / Sq Ft | |
| 05/24/2019 05/24/19 | Sold | -- | -- | -- | View Prior Sale |
| 04/30/2019 04/30/19 | Pending | -- | -- | -- | |
| 04/07/2019 04/07/19 | For Sale | $225,000 | -- | $142 / Sq Ft |
We collect this data history from publicly available records. To have your information removed, we recommend requesting removal directly through your county’s website.
| Year | Tax Paid | Tax Assessment Tax Assessment Total Assessment is a certain percentage of the fair market value that is determined by local assessors to be the total taxable value of land and additions on the property. | Land | Improvement |
|---|---|---|---|---|
| 2025 | $1,241 | $9,971 | $2,000 | $7,971 |
| 2024 | $1,193 | $9,727 | $2,000 | $7,727 |
| 2023 | $1,193 | $9,727 | $2,000 | $7,727 |
| 2022 | $1,479 | $9,727 | $2,000 | $7,727 |
| 2021 | $1,205 | $9,901 | $2,000 | $7,901 |
| 2020 | $1,177 | $9,788 | $2,000 | $7,788 |
| 2019 | $2,261 | $14,682 | $3,000 | $11,682 |
| 2018 | $352 | $9,788 | $2,000 | $7,788 |
| 2017 | $339 | $9,788 | $2,000 | $7,788 |
| 2016 | $339 | $9,788 | $2,000 | $7,788 |
| 2015 | $388 | $10,128 | $2,000 | $8,128 |
| 2014 | $388 | $10,128 | $2,000 | $8,128 |
Seller's Agent in 2025
Amanda Polles
Polles Properties, LLC
(601) 278-6871
307 Total Sales
Seller Co-Listing Agent in 2025
John Polles
Polles Properties, LLC
(601) 898-3364
252 Total Sales
Buyer's Agent in 2025
Sissye Gory
Crye-Leike
(601) 260-8656
130 Total Sales
Seller's Agent in 2019
Lisa Hughes
Maselle & Associates Inc
(601) 624-5449
63 Total Sales
Source: MLS United
MLS Number: 4129757
APN: 2980-0075-000
Disclaimer: Certain information contained herein is derived from information provided by parties other than Homes.com. All information provided is deemed reliable, but is not guaranteed to be accurate and should be independently verified.
Information is deemed to be reliable but not guaranteed. Copyright 2026 MLS United, LLC.
Ask me questions while you tour the home.