
Terrie Gerchak
EXP Realty, LLC.
(440) 571-7397
69 Total Sales
1 in Avon
$376,500 Price

Estimated Value: $611,000 - $645,000
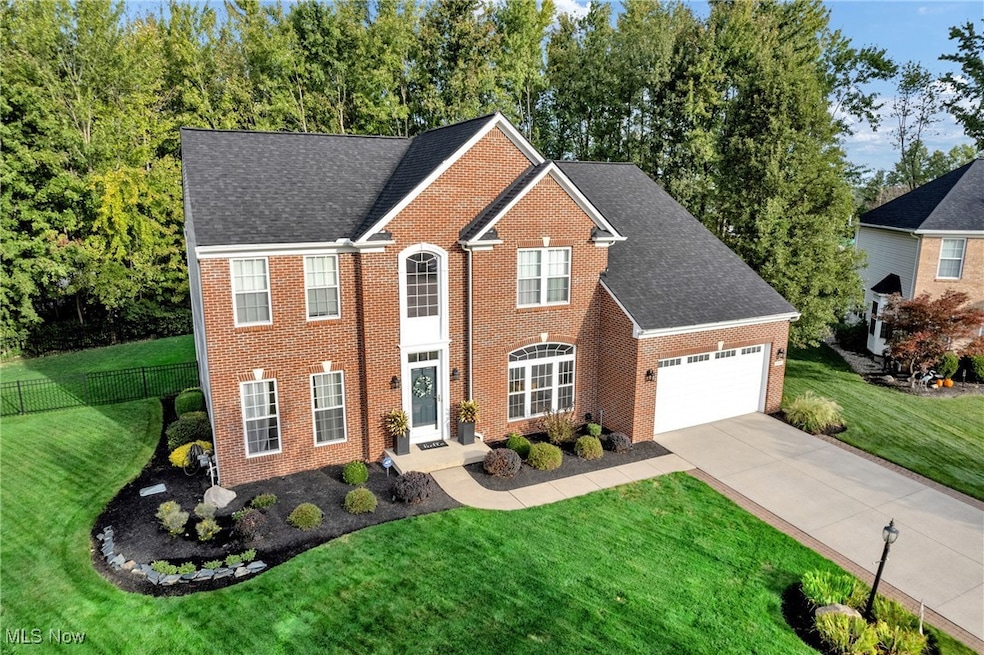
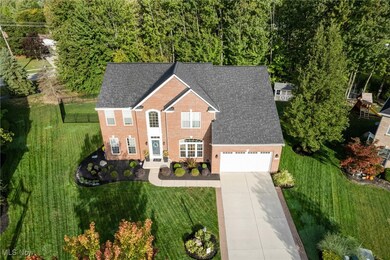
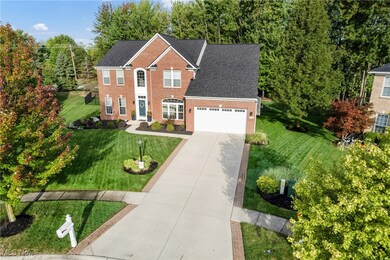
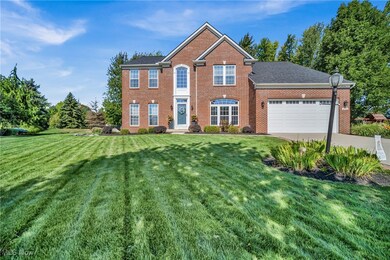
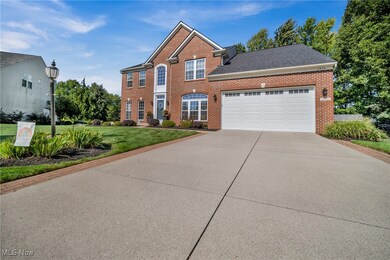
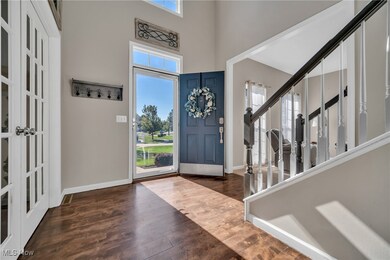
Lovely 4 bedroom colonial home in a highly desirable neighborhood in Avon. Beautiful lot on a cul-de-sac with view of woods beyond the fully fenced back yard. Great outdoor space including patio, fire pit, and shed. In addition to the 3375 sq ft of finished space above ground, this home has a nicely finished basement with a full bathroom, space for entertaining, bonus room, utility room, and storage. The kitchen is the heart of this home featuring an island, plenty of cabinets, pantry, stainless steel appliances, tile backsplash, and view of back yard and woods. The first floor also has a large family room with a gas fireplace, a living room, formal dining room, morning room, office, laundry room, and a half bath. The second floor has a huge owner's suite with his/her closets, a sitting room, and updated private bathroom. Three additional spacious bedrooms and another full bathroom are located on the second floor. This home comes with smart technology including a thermostat, carbon monoxide and smoke detectors, doorbell, sprinkler system, and garage door opener. Move-in ready! Schedule your showing today!
Last Agent to Sell the Property
Nora Mauk
Deleted Agent Brokerage Email: nora.mauk@mac.com 440-610-5146 License #2020005454 Listed on: 02/05/2025
We collect this data history from publicly available records. To have your information removed, we recommend requesting removal directly through your county’s website.
Terrie Gerchak
EXP Realty, LLC.
(440) 571-7397
69 Total Sales
1 in Avon
$376,500 Price
Michael Giampietro
Vylla Home
(216) 677-5924
49 Total Sales
1 in Avon
$664,000 Price
Richard Kropf
Russell Real Estate Services
(440) 595-4993
104 Total Sales
1 in Avon
$380,000 Price
Daniel Gorey
2000 Professional Realty
(216) 859-4493
52 Total Sales
1 in Avon
$134,000 Price
Joy Lawrence
Howard Hanna
(440) 581-1282
47 Total Sales
3 in Avon
$275K - $732K Price Range
Kemi Alege
Coldwell Banker Schmidt Realty
(234) 231-0988
137 Total Sales
1 in Avon
$575,000 Price
We collect this data history from publicly available records. To have your information removed, we recommend requesting removal directly through your county’s website.
| Date | Buyer | Sale Price | Title Company |
|---|---|---|---|
| $615,000 | Miller Home Title | ||
| Hesketh William H | $363,500 | None Available | |
| Ali Fazir J | $351,300 | None Available | |
| Grimando Kelly Anne | $342,300 | Nvr Title Agency Llc | |
| Nvr Inc | $64,500 | Nvr Title Agency Llc |
We collect this data history from publicly available records. To have your information removed, we recommend requesting removal directly through your county’s website.
| Date | Status | Borrower | Loan Amount |
|---|---|---|---|
| Previous Owner | $436,500 | ||
| Previous Owner | Hesketh William H | $356,000 | |
| Previous Owner | Hesketh William H | $355,000 | |
| Previous Owner | Ali Fazir J | $315,225 | |
| Previous Owner | Grimando Joseph W | $343,943 | |
| Previous Owner | Grimando Kelly Anne | $273,832 |
We collect this data history from publicly available records. To have your information removed, we recommend requesting removal directly through your county’s website.
| Date | Event | Price | List to Sale | Price per Sq Ft | Prior Sale |
|---|---|---|---|---|---|
| 04/02/2025 04/02/25 | Sold | $615,000 | +5.0% | $137 / Sq Ft | |
| 02/07/2025 02/07/25 | Pending | -- | -- | -- | |
| 02/05/2025 02/05/25 | For Sale | $585,900 | +61.2% | $131 / Sq Ft | |
| 10/08/2015 10/08/15 | Sold | $363,500 | -1.7% | $108 / Sq Ft | View Prior Sale |
| 08/23/2015 08/23/15 | Pending | -- | -- | -- | |
| 07/24/2015 07/24/15 | For Sale | $369,900 | +5.3% | $110 / Sq Ft | |
| 11/18/2013 11/18/13 | Sold | $351,225 | -2.4% | $104 / Sq Ft | View Prior Sale |
| 10/10/2013 10/10/13 | Pending | -- | -- | -- | |
| 10/01/2013 10/01/13 | For Sale | $359,900 | -- | $107 / Sq Ft |
We collect this data history from publicly available records. To have your information removed, we recommend requesting removal directly through your county’s website.
| Year | Tax Paid | Tax Assessment Tax Assessment Total Assessment is a certain percentage of the fair market value that is determined by local assessors to be the total taxable value of land and additions on the property. | Land | Improvement |
|---|---|---|---|---|
| 2024 | $8,156 | $185,518 | $44,275 | $141,243 |
| 2023 | $6,265 | $131,569 | $27,433 | $104,136 |
| 2022 | $6,251 | $131,569 | $27,433 | $104,136 |
| 2021 | $6,264 | $131,569 | $27,433 | $104,136 |
| 2020 | $5,764 | $116,020 | $24,190 | $91,830 |
| 2019 | $6,649 | $116,020 | $24,190 | $91,830 |
| 2018 | $6,161 | $116,020 | $24,190 | $91,830 |
| 2017 | $6,020 | $105,620 | $21,550 | $84,070 |
| 2016 | $6,090 | $105,620 | $21,550 | $84,070 |
| 2015 | $6,151 | $105,620 | $21,550 | $84,070 |
| 2014 | $5,796 | $100,360 | $20,480 | $79,880 |
| 2013 | $5,992 | $100,360 | $20,480 | $79,880 |
NM
Seller's Agent in 2025
Nora Mauk
Deleted Agent
Buyer's Agent in 2025
Patrick Barmann
Keller Williams Greater Metropolitan
(216) 990-5719
127 Total Sales
Seller's Agent in 2015
Marcy Feather
Keller Williams Greater Cleveland Northeast
(440) 552-8793
253 Total Sales
Buyer's Agent in 2015
Daniel Malloy
Howard Hanna
(440) 308-2468
101 Total Sales
Seller's Agent in 2013
Kristen Eiermann
Howard Hanna
(440) 935-0993
221 Total Sales
Buyer's Agent in 2013
Greg Pernus
HomeSmart Real Estate Momentum LLC
(440) 823-6491
120 Total Sales
Source: MLS Now
MLS Number: 5095787
APN: 04-00-002-102-136
Disclaimer: Certain information contained herein is derived from information provided by parties other than Homes.com. All information provided is deemed reliable, but is not guaranteed to be accurate and should be independently verified.
IDX information is provided exclusively for personal, non-commercial use, and may not be used for any purpose other than to identify prospective properties consumers may be interested in purchasing. Information is deemed reliable but not guaranteed.
Ask me questions while you tour the home.