NOT LISTED FOR SALE

29707 Flag Officer Ct Lewes, DE 19958

Lewes Area

Estimated Value: $560,928 - $568,000

3 Beds
3 Baths
2,324 Sq Ft
$242/Sq Ft Est. Value

Sale Details

Date Sold: January 8, 2026

Last sale price $562,000 $242 Per Sq Ft

Current estimated payment $3,321 / mo

5 Days on Market

Highlights

  • Fitness Center
  • Water Oriented
  • Pond View
  • Love Creek Elementary School Rated A
  • Eat-In Gourmet Kitchen
  • Open Floorplan

About This Home

As of January 2026

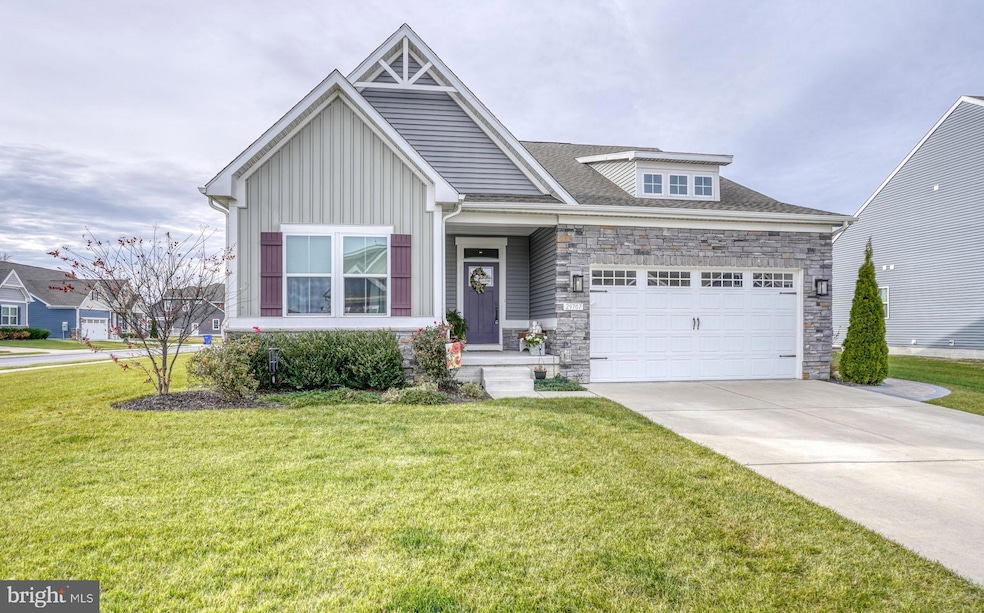
Discover this beautifully upgraded Bramante 2-story model in the sought-after community of Anchors Run, located in the Cape Henlopen School District. This nearly new (2022), 3-bedroom, 3 full bath home offers over 2,300 square feet of thoughtfully designed living space, including a dedicated office/flex room, and is filled with upgraded finishes and custom touches throughout. The entryway greets you with beautiful custom woodworking, setting the tone for the craftsmanship found throughout the home. Step inside to an inviting open floor plan featuring 10-foot ceilings, engineered hardwood flooring, upgraded interior lighting package, and a bright great room anchored by a gas fireplace. The kitchen is beautifully appointed with stainless steel GE Profile appliances, a pantry, gas range cooking, quartz countertops, subway tile backsplash, and an island with bar seating. The spacious breakfast area opens to the covered rear porch — perfect for morning coffee or evening relaxation. The privately situated primary suite includes an oversized walk-in closet, double vanity, and a large tiled shower. A first-floor guest bedroom and full bath are tucked away for comfort and privacy, while the flex room offers the ideal home office or additional guest space. Upstairs, a generous loft provides extra living space, along with another guest bedroom featuring a walk-in closet and full bath. An additional walk-in attic storage room completes the second level. Outside, enjoy a beautifully landscaped yard with pond views and an impressive hardscape patio equipped with a wood burning fireplace, wood storage, built-in grill, and pavilion ready foundation — perfect for entertaining year-round. Anchors Run offers spring-fed ponds, walking paths, a clubhouse, outdoor pool with splash zone, fitness center, and future pickleball courts — offering residents a truly low-maintenance lifestyle with exceptional amenities. Low HOA fees include lawn maintenance and a community irrigation system for owners, resulting in no added water costs. Delaware Electric Co-Op and natural gas help keep utility costs low. Skip the wait for new construction! Move right in and enjoy the peace of mind of a transferable 10-year structural warranty. Located just minutes from Lewes Beach, Cape Henlopen State Park, Rehoboth Boardwalk and the vibrant dining and shopping of downtown Lewes and Rehoboth, this home delivers the finest in coastal living.

Last Agent to Sell the Property

Jessica Harrison

(302) 703-6987 jgiles@psre.com Patterson-Schwartz-Rehoboth Brokerage Phone: 3027036987 License #RS0025562 Listed on: 11/19/2025

Patterson-Schwartz-Rehoboth

Co-Listed By

Jamie Coleman

(302) 703-6987 jgiles@psre.com Patterson-Schwartz-Rehoboth Brokerage Phone: 3027036987

Last Buyer's Agent

Georgie Penny

(302) 313-1236 gpenny@psre.com Cape Realty

Home Details

Home Type

  • Single Family

Est. Annual Taxes

  • $1,039

Year Built

  • Built in 2022

Lot Details

  • 10,454 Sq Ft Lot
  • Lot Dimensions are 119.00 x 125.00
  • Landscaped
  • Extensive Hardscape
  • Corner Lot
  • Level Lot
  • Sprinkler System
  • Property is in excellent condition
  • Property is zoned AR-1

HOA Fees

  • $165 Monthly HOA Fees

Parking

  • 2 Car Attached Garage
  • 4 Driveway Spaces
  • Parking Storage or Cabinetry
  • Front Facing Garage
  • Garage Door Opener

Home Design

  • Coastal Architecture
  • Architectural Shingle Roof
  • Stone Siding
  • Vinyl Siding

Interior Spaces

  • 2,324 Sq Ft Home
  • Property has 2 Levels
  • Open Floorplan
  • Crown Molding
  • Paneling
  • Ceiling height of 9 feet or more
  • Recessed Lighting
  • 2 Fireplaces
  • Fireplace With Glass Doors
  • Gas Fireplace
  • Sliding Doors
  • Family Room Off Kitchen
  • Living Room
  • Combination Kitchen and Dining Room
  • Home Office
  • Loft
  • Pond Views
  • Crawl Space
  • Flood Lights

Kitchen

  • Eat-In Gourmet Kitchen
  • Breakfast Area or Nook
  • Kitchen in Efficiency Studio
  • Gas Oven or Range
  • Built-In Range
  • Range Hood
  • Built-In Microwave
  • ENERGY STAR Qualified Refrigerator
  • Ice Maker
  • ENERGY STAR Qualified Dishwasher
  • Kitchen Island
  • Upgraded Countertops
  • Disposal
  • Instant Hot Water

Flooring

  • Engineered Wood
  • Carpet

Bedrooms and Bathrooms

  • En-Suite Bathroom
  • Walk-In Closet

Laundry

  • Laundry on main level
  • Dryer
  • ENERGY STAR Qualified Washer

Eco-Friendly Details

  • Energy-Efficient Windows
  • ENERGY STAR Qualified Equipment for Heating

Outdoor Features

  • Water Oriented
  • Property is near a pond
  • Pond
  • Patio
  • Exterior Lighting
  • Outdoor Grill
  • Porch

Schools

  • Lewes Elementary School
  • Cape Henlopen Middle School
  • Cape Henlopen High School

Utilities

  • Forced Air Heating and Cooling System
  • Heating System Uses Natural Gas
  • 200+ Amp Service
  • Tankless Water Heater
  • Natural Gas Water Heater

Listing and Financial Details

  • Tax Lot 166
  • Assessor Parcel Number 234-06.00-1144.00

Community Details

Overview

  • $1,500 Capital Contribution Fee
  • Association fees include common area maintenance, lawn care front, lawn care rear, lawn care side, lawn maintenance, pool(s), recreation facility, road maintenance, snow removal, trash
  • $250 Other One-Time Fees
  • Built by Ryan Homes
  • Anchors Run Subdivision, Bramante Floorplan
  • Property Manager

Amenities

  • Picnic Area
  • Common Area
  • Clubhouse
  • Meeting Room
  • Recreation Room

Recreation

  • Fitness Center
  • Community Pool
  • Jogging Path

Home Details

Home Type

Single Family

Est. Annual Taxes

$1,039

Year Built

Built in 2022

Lot Details

10,454 Sq Ft Lot

HOA Fees

$165 per month

Parking

2

Listing Details

  • Property Type: Residential
  • Structure Type: Detached
  • Architectural Style: Coastal
  • Sussex De Quadrants: Between Rt 1 & 113
  • Ownership: Fee Simple
  • Exclusions: Curtains, TV and mount
  • New Construction: No
  • Story List: Main, Upper 1
  • Federal Flood Zone: No
  • Year Built: 2022
  • Automatically Close On Close Date: No
  • Special Features: VirtualTour
  • Property Sub Type: Detached

Interior Features

  • Appliances: Built-In Microwave, Built-In Range, Dishwasher, Disposal, Dryer, Energy Star Clothes Washer, Energy Star Dishwasher, Energy Star Refrigerator, Icemaker, Instant Hot Water, Microwave, Oven/Range - Gas, Range Hood, Water Heater - Tankless
  • Flooring Type: Engineered Wood
  • Interior Amenities: Breakfast Area, Carpet, Combination Kitchen/Dining, Crown Moldings, Entry Level Bedroom, Family Room Off Kitchen, Floor Plan - Open, Kitchen - Efficiency, Kitchen - Gourmet, Kitchen - Island, Kitchen - Table Space, Pantry, Primary Bath(s), Recessed Lighting, Sprinkler System, Upgraded Countertops, Walk-In Closet(s), Wood Floors
  • Window Features: Energy Efficient
  • Fireplace Features: Fireplace - Glass Doors, Gas/Propane
  • Fireplaces Count: 2
  • Fireplace: Yes
  • Door Features: Sliding Glass
  • Wall Ceiling Types: Dry Wall, Paneled Walls, 9'+ Ceilings
  • Foundation Details: Crawl Space
  • Levels Count: 2
  • Room List: Living Room, Primary Bedroom, Bedroom 2, Bedroom 3, Loft, Office
  • Basement: No
  • Laundry Type: Dryer In Unit, Main Floor, Washer In Unit
  • Living Area Units: Square Feet
  • Total Sq Ft: 2324
  • Living Area Sq Ft: 2324
  • Price Per Sq Ft: 244.84
  • Above Grade Finished Sq Ft: 2324
  • Above Grade Finished Area Units: Square Feet

Beds/Baths

  • Bedrooms: 3
  • Main Level Bedrooms: 2
  • Total Bathrooms: 3
  • Full Bathrooms: 3
  • Main Level Bathrooms: 2.00
  • Upper Level Bathrooms: 1
  • Upper Level Bathrooms: 1.00
  • Main Level Full Bathrooms: 2

Exterior Features

  • Other Structures: Above Grade, Below Grade
  • Construction Materials: Stone, Vinyl Siding
  • Exterior Features: Bbq Grill, Extensive Hardscape, Exterior Lighting, Flood Lights, Lawn Sprinkler, Sidewalks, Street Lights, Underground Lawn Sprinkler
  • Road Surface Type: Black Top
  • Roof: Architectural Shingle
  • View: Pond
  • Water Access: No
  • Water Body Type: Pond
  • Waterfront: No
  • Water Oriented: Yes
  • Pool: Yes - Community
  • Tidal Water: No
  • Water View: Yes

Garage/Parking

  • Garage Spaces: 2.00
  • Garage: Yes
  • Garage Features: Additional Storage Area, Garage - Front Entry, Garage Door Opener
  • Attached Garage Spaces: 2
  • Total Garage And Parking Spaces: 6
  • Type Of Parking: Attached Garage, Driveway
  • Number of Spaces in Driveway: 4

Utilities

  • Central Air Conditioning: Yes
  • Cooling Fuel: Electric
  • Cooling Type: Central A/C
  • Electric Service: 200+ Amp Service
  • Heating Fuel: Natural Gas
  • Heating Type: Energy Star Heating System, Forced Air
  • Heating: Yes
  • Hot Water: Natural Gas
  • Sewer/Septic System: Public Sewer
  • Water Source: Public
  • Municipal Trash: No

Condo/Co-op/Association

  • HOA Fees: 495.00
  • HOA Fee Frequency: Quarterly
  • Condo Co-Op Association: No
  • HOA Condo Co-Op Amenities: Club House, Common Grounds, Exercise Room, Fitness Center, Jog/Walk Path, Meeting Room, Picnic Area, Pool - Outdoor, Recreational Center, Swimming Pool
  • HOA Condo Co-Op Fee Includes: Common Area Maintenance, Lawn Care Front, Lawn Care Rear, Lawn Care Side, Lawn Maintenance, Pool(s), Recreation Facility, Road Maintenance, Snow Removal, Trash
  • HOA: Yes
  • Senior Community: No
  • Association Recreation Fee: No
  • Community Pool Features: In Ground

Fee Information

  • Other Fees: 250.00
  • Other Fees Frequency: One Time
  • Capital Contribution Fee: 1500.00

Schools

  • School District Source: Listing Agent
  • Elementary School: LEWES
  • High School: CAPE HENLOPEN
  • Middle Or Junior School: CAPE HENLOPEN

Lot Info

  • Land Lease: No
  • Lot Features: Corner, Landscaping, Level, Pond
  • Lot Size Acres: 0.24
  • Lot Dimensions: 119.00 x 125.00
  • Lot Size Units: Square Feet
  • Lot Sq Ft: 10454.00
  • Outdoor Living Structures: Patio(s), Porch(es)
  • Property Condition: Excellent
  • Zoning: AR-1
  • In City Limits: No

Building Info

  • Builder Name: Ryan Homes

Rental Info

  • Ground Rent Exists: No
  • Vacation Rental: No
  • Property Manager: Yes

Tax Info

  • School Tax: 934.00
  • Tax Annual Amount: 1039.00
  • Assessor Parcel Number: 234-06.00-1144.00
  • Tax Lot: 166
  • Tax Year: 2025

MLS Schools

  • School District Name: CAPE HENLOPEN

Ownership History

We collect this data history from publicly available records. To have your information removed, we recommend requesting removal directly through your county’s website.

Date Name Owned For Owner Type

Purchase Details

Listed on
Nov 19, 2025
Closed on
Jan 8, 2026
Sold by
Bought by
Seller's Agent
Jessica Harrison
Patterson-Schwartz-Rehoboth
Buyer's Agent
Georgie Penny
Cape Realty
List Price
$569,000
Sold Price
$562,000
Premium/Discount to List
-$7,000
-1.23%
Views
63
Current Estimated Value
$563,232

Home Financials for this Owner

Home Financials are based on the most recent Mortgage that was taken out on this home.
Estimated Appreciation
$1,232
Avg. Annual Appreciation
0.40%
Original Mortgage
$175,000
Interest Rate
0.0623%
Mortgage Type
New Conventional

Purchase Details

Closed on
May 26, 2022
Sold by
Bought by
Source: Public Records

Range of Values:

--
Value Increase
--
Percent Increase
--
Adjusted for Inflation
Collateral Analytics

Collateral Analytics Collateral Analytics AVMs (Automated Valuation Model) employ a number of statistical approaches combined with neighborhood-specific comparable selection guarantees the most up-to-date and precise valuations.

Not Available

Collateral Analytics does not have data for the current month. Please view the chart for historical values.

ICE

ICE Mortgage Technology ICE Mortgage Technology’s AVM (Automated Valuation Model) is a state-of-the-art online residential property valuation tool that provides a quick and accurate estimate of the value of almost any home in the U.S.

Not Available

ICE Mortgage Technology does not have data for the current month. Please view the chart for historical values.

First American

First American First American Data & Analytics’ next-generation AVM combines unrivaled data assets with a blended ensemble of valuation models to produce highly accurate, reliable valuations you can trust.

Not Available

First American does not have data for the current month. Please view the chart for historical values.

Quantarium

Quantarium Quantarium’s valuation service, repeatedly proven the industry’s most accurate and comprehensive, is supercharged with a self-learning and auto-tuning AI engine that continually becomes smarter and more accurate as it processes daily inputs from the industry’s leading RE data lake.

Not Available

Quantarium does not have data for the current month. Please view the chart for historical values.

Average Value
Not Available
List Price
Sold Price
Create a Home Valuation Report for This Property
The Home Valuation Report is an in-depth analysis detailing your home's value as well as a comparison with similar homes in the area

Home Values in the Area

Source: Public Records

Average Home Value in this Area


Source: Public Records

Purchase History

We collect this data history from publicly available records. To have your information removed, we recommend requesting removal directly through your county’s website.

Date Buyer Sale Price Title Company
$562,000 None Listed On Document
$270,000 Giordano Delcollo Werb & Gagne
Source: Public Records

Mortgage History

We collect this data history from publicly available records. To have your information removed, we recommend requesting removal directly through your county’s website.

Date Status Borrower Loan Amount
Open $175,000
Previous Owner $70,850
Previous Owner $372,000
Previous Owner $60,000
Previous Owner $268,620
Source: Public Records

Property History

We collect this data history from publicly available records. To have your information removed, we recommend requesting removal directly through your county’s website.

Date Event Price List to Sale Price per Sq Ft
01/08/2026 01/08/26 Sold $562,000 -1.2% $242 / Sq Ft
11/24/2025 11/24/25 Pending -- -- --
11/19/2025 11/19/25 For Sale $569,000 -- $245 / Sq Ft
Source: Bright MLS

Tax History

We collect this data history from publicly available records. To have your information removed, we recommend requesting removal directly through your county’s website.

Year Tax Paid Tax Assessment Tax Assessment Total Assessment is a certain percentage of the fair market value that is determined by local assessors to be the total taxable value of land and additions on the property. Land Improvement
2025 $1,039 $0 $0 $0
2024 $1,538 $0 $0 $0
2023 $1,536 $0 $0 $0
2022 $238 $0 $0 $0
2021 $235 $0 $0 $0
Source: Public Records

Agents Affiliated with this Home

  • Section Image
  • Section Image
  • Section Image
See All Agents

Map

Source: Bright MLS

MLS Number: DESU2100888

Bright MLS

APN: 234-6.00-1144.00

Your Personal Tour Guide

Ask me questions while you tour the home.