
Justin Caudillo
HomeSmart Realty West
(951) 848-5281
275 Total Sales
4 in Menifee Lakes
$599K - $613K Price Range
Estimated Value: $565,894 - $595,000
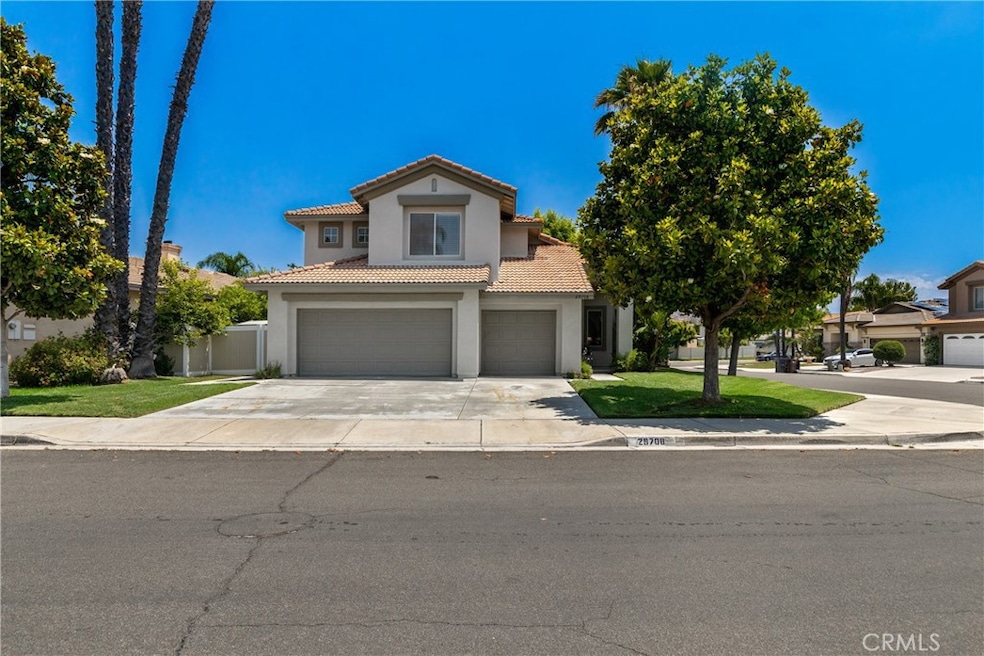
This one shows like a Model!! Welcome to this stunning corner-lot beauty, located in one of Menifee’s most desirable and well-established low-tax neighborhoods. This move-in-ready residence features 3 bedrooms, 3 bathrooms, and nearly 1,800 square feet of pristine living space, including an attached 3-car garage. Step inside and experience a bright, versatile floor plan that offers a formal living room, dining area, and an oversized loft that overlooks the cozy family room. The family room is the perfect place to unwind, complete with a warm fireplace and abundant natural light. The recently renovated gourmet kitchen showcases brand-new quartz countertops, refinished white cabinetry with generous storage, stainless steel appliances, and a sleek stainless steel sink—ideal for both daily living and entertaining. The expansive primary suite offers peaceful views of the lush backyard, a large walk-in closet, and a private en-suite bathroom featuring dual vanities and a clean, modern aesthetic. Additional upgrades throughout the home include new vinyl plank flooring, an elegant modern paint palette, and upgraded baseboards, enhancing both style and function. The beautifully landscaped backyard is a serene retreat with mature shade trees, a manicured lawn, and an expansive concrete patio with a lattice patio cover—perfect for outdoor dining or gatherings with family and friends. Ideally situated in close proximity to schools, local parks, churches, equestrian and bike trails, shopping centers, and popular dining spots, this home offers unmatched convenience. You'll also enjoy easy access to Temecula wine country, nearby lakes and recreational areas, and the beautiful beaches of Southern California. Don’t miss your opportunity to own this exceptional home. Schedule your private showing today and discover the perfect blend of comfort, style, and location!
Last Agent to Sell the Property
Trillion Real Estate Brokerage Phone: 951-300-3576 License #02033519 Listed on: 06/11/2025
We collect this data history from publicly available records. To have your information removed, we recommend requesting removal directly through your county’s website.
Justin Caudillo
HomeSmart Realty West
(951) 848-5281
275 Total Sales
4 in Menifee Lakes
$599K - $613K Price Range
Kaleb Adams
LPT Realty, Inc
(951) 528-0977
44 Total Sales
2 in Menifee Lakes
$660,000 Price Range
VM
Victoria Murillo
OLIVEWOOD REALTY GROUP INC
(951) 470-2156
45 Total Sales
1 in Menifee Lakes
$810,000 Price
Joshua Coronado
Allison James Estates & Homes
(951) 470-1510
26 Total Sales
3 in Menifee Lakes
$427K - $570K Price Range
Bill Gould
Full Value Property Management
(951) 447-8511
13 Total Sales
2 in Menifee Lakes
$595,000 Price Range
Francis Deguzman
HAUS OF REAL ESTATE
(888) 622-1803
22 Total Sales
1 in Menifee Lakes
$717,000 Price
We collect this data history from publicly available records. To have your information removed, we recommend requesting removal directly through your county’s website.
| Date | Buyer | Sale Price | Title Company |
|---|---|---|---|
| $600,000 | Ticor Title Company | ||
| $338,000 | Fntic | ||
| $159,000 | First American Title Ins Co |
We collect this data history from publicly available records. To have your information removed, we recommend requesting removal directly through your county’s website.
| Date | Status | Borrower | Loan Amount |
|---|---|---|---|
| Open | $612,900 | ||
| Previous Owner | $421,800 | ||
| Previous Owner | $270,400 | ||
| Previous Owner | $60,000 | ||
| Previous Owner | $25,400 | ||
| Previous Owner | $203,200 | ||
| Previous Owner | $49,600 |
We collect this data history from publicly available records. To have your information removed, we recommend requesting removal directly through your county’s website.
| Date | Event | Price | List to Sale | Price per Sq Ft |
|---|---|---|---|---|
| 07/10/2025 07/10/25 | Sold | $600,000 | +3.4% | $336 / Sq Ft |
| 06/19/2025 06/19/25 | Pending | -- | -- | -- |
| 06/11/2025 06/11/25 | For Sale | $579,999 | -- | $325 / Sq Ft |
We collect this data history from publicly available records. To have your information removed, we recommend requesting removal directly through your county’s website.
| Year | Tax Paid | Tax Assessment Tax Assessment Total Assessment is a certain percentage of the fair market value that is determined by local assessors to be the total taxable value of land and additions on the property. | Land | Improvement |
|---|---|---|---|---|
| 2026 | $5,812 | $600,000 | $180,000 | $420,000 |
| 2025 | $5,693 | $480,537 | $99,509 | $381,028 |
| 2023 | $5,693 | $461,879 | $95,646 | $366,233 |
| 2022 | $5,660 | $452,823 | $93,771 | $359,052 |
| 2021 | $5,323 | $423,509 | $87,581 | $335,928 |
| 2020 | $4,761 | $378,134 | $78,198 | $299,936 |
| 2019 | $4,613 | $367,120 | $75,920 | $291,200 |
| 2018 | $4,343 | $353,000 | $73,000 | $280,000 |
| 2017 | $3,977 | $320,000 | $66,000 | $254,000 |
| 2016 | $3,656 | $298,000 | $62,000 | $236,000 |
| 2015 | $3,455 | $280,000 | $58,000 | $222,000 |
| 2014 | $3,326 | $271,000 | $56,000 | $215,000 |
Seller's Agent in 2025
Heron Suarez
Trillion Real Estate
(951) 300-3576
6 in this area
70 Total Sales
Source: California Regional Multiple Listing Service (CRMLS)
MLS Number: SW25129297
APN: 340-151-011
Disclaimer: Certain information contained herein is derived from information provided by parties other than Homes.com. All information provided is deemed reliable, but is not guaranteed to be accurate and should be independently verified.
The multiple listing data appearing on this website, or contained in reports produced therefrom, is owned and copyrighted by California Regional Multiple Listing Service, Inc. ("CRMLS") and is protected by all applicable copyright laws. Information provided is for viewer's personal, non-commercial use and may not be used for any purpose other than to identify prospective properties the viewer may be interested in purchasing. All listing data, including but not limited to square footage and lot size is believed to be accurate, but the listing Agent, listing Broker and CRMLS and its affiliates do not warrant or guarantee such accuracy. The viewer should independently verify the listed data prior to making any decisions based on such information by personal inspection and/or contacting a real estate professional.
Based on information from California Regional Multiple Listing Service, Inc. and /or other sources. All data, including all measurements and calculations of area, is obtained from various sources and has not been, and will not be, verified by broker or MLS. All information should be independently reviewed and verified for accuracy. Properties may or may not be listed by the office/agent presenting the information
Ask me questions while you tour the home.