
Dave Woodward
Real Colorado Properties
(970) 822-0664
35 Total Sales
4 in Northeast Grand Junction
$235K - $455K Price Range
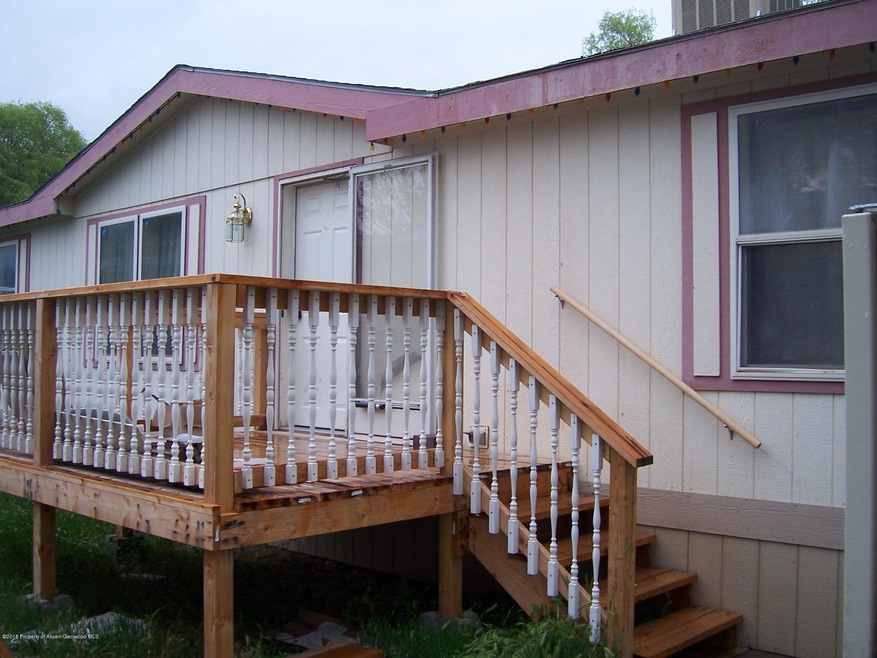
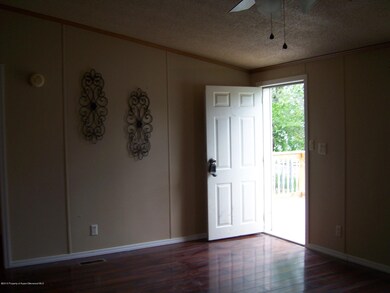
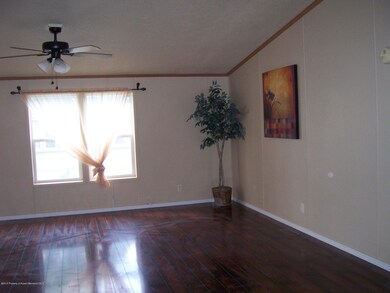
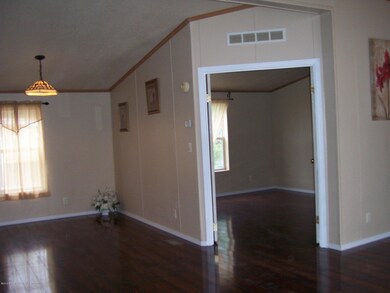
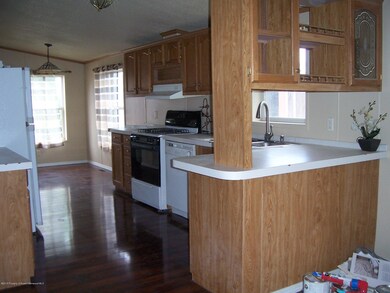
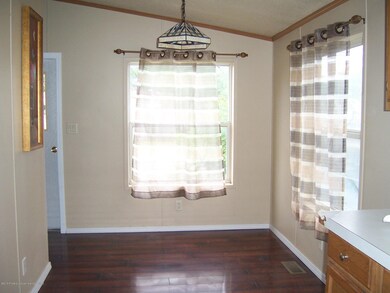
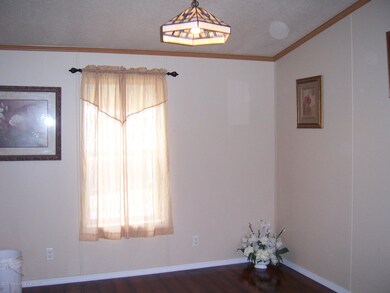
Nice location. 3 bedrooms PLUS office. Large, open living space. Newly remodeled. Laminate wood floors throughout the whole house. A must see!
Last Agent to Sell the Property
Toni Heiden
Weichert, Realtors/Heiden Homes Realty Listed on: 05/06/2015
Last Buyer's Agent
non- member
Non-Member Office
We collect this data history from publicly available records. To have your information removed, we recommend requesting removal directly through your county’s website.
Dave Woodward
Real Colorado Properties
(970) 822-0664
35 Total Sales
4 in Northeast Grand Junction
$235K - $455K Price Range
TORY OWEN
THE CHRISTI REECE GROUP
(970) 822-0230
18 Total Sales
2 in Northeast Grand Junction
$379K - $530K Price Range
Tari Folkestad
CHESNICK REALTY, LLC
(970) 644-6922
65 Total Sales
2 in Northeast Grand Junction
$350K - $380K Price Range
THE JOE REED TEAM
REED REAL ESTATE GROUP, LLC
(970) 822-0290
328 Total Sales
6 in Northeast Grand Junction
$340K - $480K Price Range
Julie Adams
LIFESTYLE LIVING REAL ESTATE, LLC
(970) 986-6208
81 Total Sales
4 in Northeast Grand Junction
$290K - $440K Price Range
Bill Needham
RE/MAX 4000, INC
(970) 650-5486
32 Total Sales
1 in Northeast Grand Junction
$436,690 Price
We collect this data history from publicly available records. To have your information removed, we recommend requesting removal directly through your county’s website.
| Date | Buyer | Sale Price | Title Company |
|---|---|---|---|
| $99,900 | Heritage Title | ||
| Clegg Jun | $23,000 | Clt Closing & Title Services | |
| Shirlen Family Trust | -- | None Available | |
| Bailey Richard L | -- | -- | |
| Bailey Richard L | $9,000 | -- |
We collect this data history from publicly available records. To have your information removed, we recommend requesting removal directly through your county’s website.
| Date | Status | Borrower | Loan Amount |
|---|---|---|---|
| Open | $34,500 |
We collect this data history from publicly available records. To have your information removed, we recommend requesting removal directly through your county’s website.
| Date | Event | Price | List to Sale | Price per Sq Ft | Prior Sale |
|---|---|---|---|---|---|
| 08/19/2015 08/19/15 | Sold | $99,900 | -23.1% | $66 / Sq Ft | |
| 08/13/2015 08/13/15 | Pending | -- | -- | -- | |
| 05/06/2015 05/06/15 | For Sale | $129,900 | +464.8% | $86 / Sq Ft | |
| 06/20/2014 06/20/14 | Sold | $23,000 | -54.0% | -- | View Prior Sale |
| 06/10/2014 06/10/14 | Pending | -- | -- | -- | |
| 10/14/2013 10/14/13 | For Sale | $50,000 | +25.0% | -- | |
| 03/02/2012 03/02/12 | Sold | $40,000 | -20.0% | $42 / Sq Ft | View Prior Sale |
| 01/05/2012 01/05/12 | Pending | -- | -- | -- | |
| 08/15/2011 08/15/11 | For Sale | $50,000 | -- | $53 / Sq Ft |
We collect this data history from publicly available records. To have your information removed, we recommend requesting removal directly through your county’s website.
| Year | Tax Paid | Tax Assessment Tax Assessment Total Assessment is a certain percentage of the fair market value that is determined by local assessors to be the total taxable value of land and additions on the property. | Land | Improvement |
|---|---|---|---|---|
| 2025 | $397 | $3,940 | $3,940 | |
| 2024 | $188 | $1,340 | $1,340 | |
| 2023 | $188 | $1,340 | $1,340 | $0 |
| 2022 | $332 | $3,480 | $3,480 | $0 |
| 2021 | $325 | $3,580 | $3,580 | $0 |
| 2020 | $295 | $3,220 | $3,220 | $0 |
| 2019 | $275 | $3,220 | $3,220 | $0 |
| 2018 | $299 | $3,240 | $3,240 | $0 |
| 2017 | $244 | $3,240 | $3,240 | $0 |
| 2016 | $244 | $3,180 | $3,180 | $0 |
| 2015 | $246 | $3,180 | $3,180 | $0 |
| 2014 | -- | $2,790 | $2,790 | $0 |
TH
Seller's Agent in 2015
Toni Heiden
Weichert, Realtors/Heiden Homes Realty
NM
Buyer's Agent in 2015
non- member
Non-Member Office
EW
Seller's Agent in 2014
Elizabeth Weaver
Weichert, Realtors/Heiden Homes Realty
Source: Aspen Glenwood MLS
MLS Number: 138888
Disclaimer: Certain information contained herein is derived from information provided by parties other than Homes.com. All information provided is deemed reliable, but is not guaranteed to be accurate and should be independently verified.
IDX information is provided exclusively for personal, non-commercial use, and may not be used for any purpose other than to identify prospective properties consumers may be interested in purchasing. Information is deemed reliable but not guaranteed.
Ask me questions while you tour the home.