
Nicole Farabee
KELLER WILLIAMS COLORADO WEST REALTY
(970) 609-9950
90 Total Sales
7 in Northeast Grand Junction
$88K - $408K Price Range
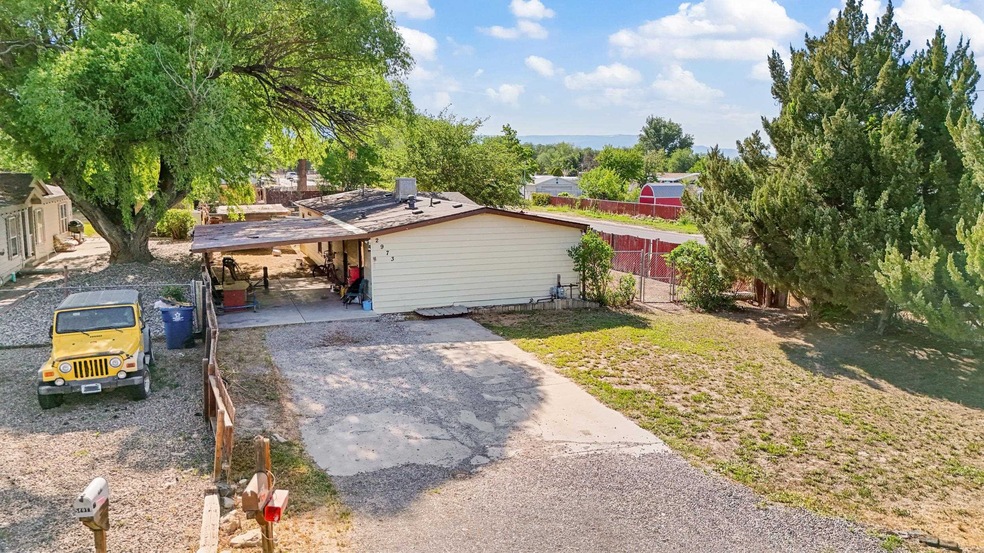
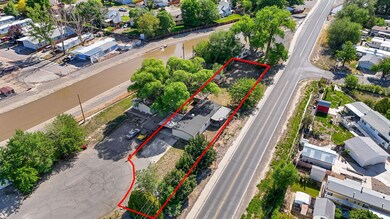
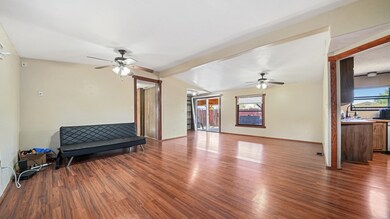
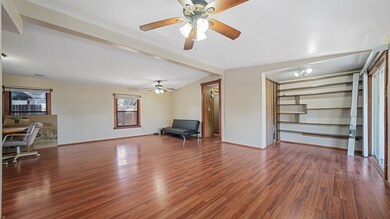
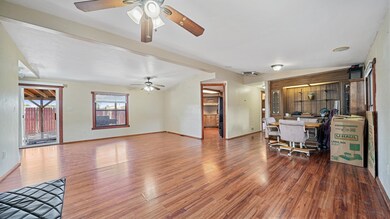
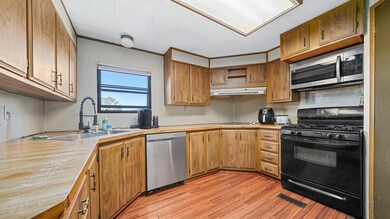
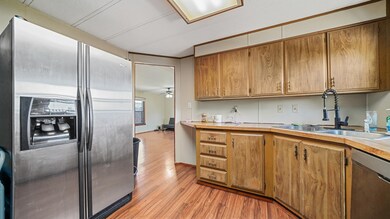
Welcome to this private and affordable home centrally located in Grand Junction. You'll be warmly greeted with a spacious, open-concept living area perfect for gatherings and entertaining. Two different covered patios extend off both sides of the home! The kitchen appliances are included, there is ample storage and it is easy to keep clean. The master suite offers a retreat on one side of the split bedroom floor plan, including a generous closet and an ensuite bathroom. Two additional spacious rooms for all your needs. We can't wait to see you enjoy the ample yard space, ideal for gardening, outdoor activities, or simply relaxing in the fresh air. Close to everything you need and more! Don’t miss the opportunity to make this delightful home yours—schedule a showing today! This home is Verified with Buyer's Home Warranty and Pre-Inspection!
Last Agent to Sell the Property
KELLER WILLIAMS COLORADO WEST REALTY License #FA100071148 Listed on: 05/28/2024
Last Buyer's Agent
RONIN REAL ESTATE PROFESSIONALS ERA POWERED License #FA100071751
Nicole Farabee
KELLER WILLIAMS COLORADO WEST REALTY
(970) 609-9950
90 Total Sales
7 in Northeast Grand Junction
$88K - $408K Price Range
YADIRA MANILA
KELLER WILLIAMS COLORADO WEST REALTY
(970) 822-0081
56 Total Sales
6 in Northeast Grand Junction
$370K - $570K Price Range
Dave Woodward
Real Colorado Properties
(970) 822-0664
36 Total Sales
6 in Northeast Grand Junction
$235K - $455K Price Range
TORY OWEN
THE CHRISTI REECE GROUP
(970) 822-0230
18 Total Sales
2 in Northeast Grand Junction
$379K - $530K Price Range
Tari Folkestad
CHESNICK REALTY, LLC
(970) 644-6922
66 Total Sales
2 in Northeast Grand Junction
$350K - $380K Price Range
THE JOE REED TEAM
REED REAL ESTATE GROUP, LLC
(970) 822-0290
322 Total Sales
6 in Northeast Grand Junction
$340K - $480K Price Range
We collect this data history from publicly available records. To have your information removed, we recommend requesting removal directly through your county’s website.
| Date | Buyer | Sale Price | Title Company |
|---|---|---|---|
| $270,000 | None Listed On Document | ||
| Riley Aaron | $225,000 | Heritage Title Company | |
| Splude Stacey M | -- | Security Title | |
| Splude Jeremy C | $133,000 | Abstract & Title Company Of | |
| Boyd Daniel W | -- | -- | |
| Splude Stacey M | $69,900 | -- | |
| Splude Stacey M | $54,900 | -- |
We collect this data history from publicly available records. To have your information removed, we recommend requesting removal directly through your county’s website.
| Date | Status | Borrower | Loan Amount |
|---|---|---|---|
| Open | $265,109 | ||
| Closed | Haskell Adam | $10,604 | |
| Previous Owner | Riley Aaron | $220,924 | |
| Previous Owner | Splude Stacey M | $136,118 | |
| Previous Owner | Splude Jeremy C | $130,945 | |
| Previous Owner | Boyd Daniel W | $72,000 |
We collect this data history from publicly available records. To have your information removed, we recommend requesting removal directly through your county’s website.
| Date | Event | Price | List to Sale | Price per Sq Ft | Prior Sale |
|---|---|---|---|---|---|
| 09/27/2024 09/27/24 | Sold | $270,000 | 0.0% | $188 / Sq Ft | |
| 08/23/2024 08/23/24 | Pending | -- | -- | -- | |
| 08/20/2024 08/20/24 | Price Changed | $270,000 | -3.6% | $188 / Sq Ft | |
| 08/03/2024 08/03/24 | Price Changed | $280,000 | -3.4% | $194 / Sq Ft | |
| 07/12/2024 07/12/24 | Price Changed | $290,000 | -3.3% | $201 / Sq Ft | |
| 06/18/2024 06/18/24 | Price Changed | $300,000 | -4.8% | $208 / Sq Ft | |
| 05/28/2024 05/28/24 | For Sale | $315,000 | +40.0% | $219 / Sq Ft | |
| 12/06/2021 12/06/21 | Sold | $225,000 | 0.0% | $156 / Sq Ft | View Prior Sale |
| 10/29/2021 10/29/21 | Pending | -- | -- | -- | |
| 10/29/2021 10/29/21 | For Sale | $224,900 | -- | $156 / Sq Ft |
We collect this data history from publicly available records. To have your information removed, we recommend requesting removal directly through your county’s website.
| Year | Tax Paid | Tax Assessment Tax Assessment Total Assessment is a certain percentage of the fair market value that is determined by local assessors to be the total taxable value of land and additions on the property. | Land | Improvement |
|---|---|---|---|---|
| 2025 | $931 | $11,140 | $4,810 | $6,330 |
| 2024 | $500 | $5,870 | $3,090 | $2,780 |
| 2023 | $500 | $5,870 | $3,090 | $2,780 |
| 2022 | $741 | $7,670 | $3,480 | $4,190 |
| 2021 | $626 | $7,890 | $3,580 | $4,310 |
| 2020 | $571 | $7,260 | $3,220 | $4,040 |
| 2019 | $526 | $7,260 | $3,220 | $4,040 |
| 2018 | $460 | $5,570 | $3,240 | $2,330 |
| 2017 | $434 | $5,570 | $3,240 | $2,330 |
| 2016 | $360 | $5,070 | $3,180 | $1,890 |
| 2015 | $362 | $5,070 | $3,180 | $1,890 |
| 2014 | $344 | $4,780 | $2,790 | $1,990 |
Seller's Agent in 2024
Nicole Farabee
KELLER WILLIAMS COLORADO WEST REALTY
(970) 462-1124
7 in this area
90 Total Sales
Seller Co-Listing Agent in 2024
Amanda Wilson
KELLER WILLIAMS COLORADO WEST REALTY
(970) 946-6870
11 in this area
124 Total Sales
Buyer's Agent in 2024
Sherrie Nettleblad
RONIN REAL ESTATE PROFESSIONALS ERA POWERED
(970) 261-7521
2 in this area
20 Total Sales
VL
Seller's Agent in 2021
Val Loy
HOMESMART REALTY PARTNERS
Buyer's Agent in 2021
Kevin Everson
KELLER WILLIAMS COLORADO WEST REALTY
(970) 985-0386
4 in this area
176 Total Sales
Source: Grand Junction Area REALTOR® Association
MLS Number: 20242310
APN: 2943-081-04-016
Disclaimer: Certain information contained herein is derived from information provided by parties other than Homes.com. All information provided is deemed reliable, but is not guaranteed to be accurate and should be independently verified.
IDX information is provided exclusively for personal, non-commercial use, and may not be used for any purpose other than to identify prospective properties consumers may be interested in purchasing.
Information is deemed reliable but not guaranteed.
Ask me questions while you tour the home.