
Adam Bury
Coldwell Banker Realty
(612) 260-4528
64 Total Sales
1 in Chaska
$1,105,000 Price
Estimated Value: $686,272

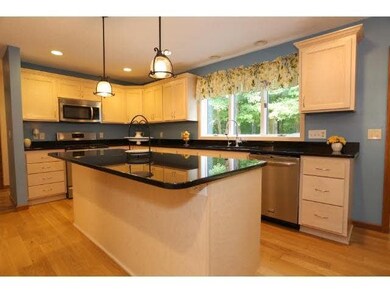
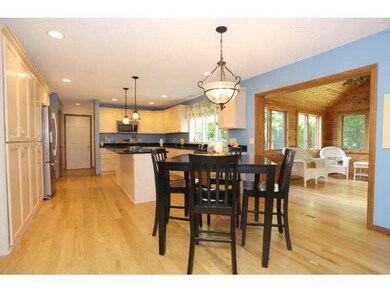
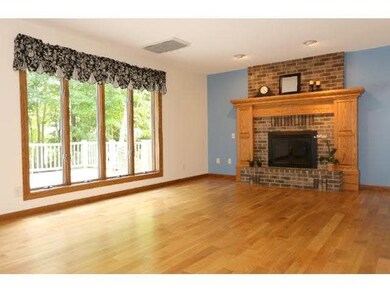
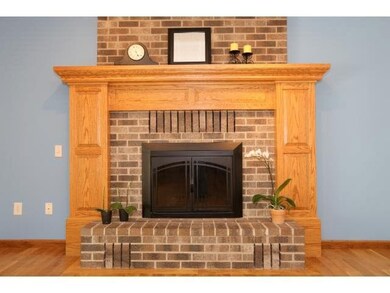
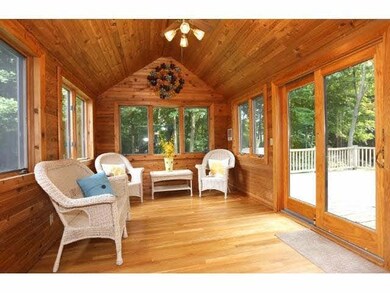

Solidly Built Custom Home. Open Kitchen/Family Room/4 Season Porch. Hardiboard Siding - 2014, Complete Kitchen Remodel - 2010, Air Conditioner 2013, Maintenance -free deck, etc! Prestigious Neighborhood with large yards! Quick Possession Available
Last Agent to Sell the Property
Daniel Revsbech
RE/MAX Results Listed on: 09/08/2014
Co-Listed By
Jane Revsbech
RE/MAX Results
Last Buyer's Agent
Susan Lee
Coldwell Banker Burnet
We collect this data history from publicly available records. To have your information removed, we recommend requesting removal directly through your county’s website.
Adam Bury
Coldwell Banker Realty
(612) 260-4528
64 Total Sales
1 in Chaska
$1,105,000 Price
Andrew Rosenquist
Elevate Realty LLC
(612) 429-4657
97 Total Sales
3 in Chaska
$235K - $370K Price Range
Dana Carson
Keller Williams Realty Integrity Lakes
(856) 501-5235
35 Total Sales
1 in Chaska
$412,000 Price
Julie Brandt
Keller Williams Realty Integrity
(651) 362-2217
72 Total Sales
1 in Chaska
$219,900 Price
Bryce Schuenke
Keller Williams Preferred Rlty
(715) 603-6091
179 Total Sales
1 in Chaska
$265,000 Price
Jay Hancock
Coldwell Banker Realty - Southwest Regional
(612) 688-3755
214 Total Sales
12 in Chaska
$167K - $1.1M Price Range
We collect this data history from publicly available records. To have your information removed, we recommend requesting removal directly through your county’s website.
| Date | Buyer | Sale Price | Title Company |
|---|---|---|---|
| -- | None Available | ||
| $389,900 | Burnet Title | ||
| $349,900 | -- |
We collect this data history from publicly available records. To have your information removed, we recommend requesting removal directly through your county’s website.
| Date | Status | Borrower | Loan Amount |
|---|---|---|---|
| Previous Owner | $389,900 | ||
| Previous Owner | $369,138 |
We collect this data history from publicly available records. To have your information removed, we recommend requesting removal directly through your county’s website.
| Date | Event | Price | List to Sale | Price per Sq Ft |
|---|---|---|---|---|
| 03/31/2015 03/31/15 | Sold | $289,900 | -27.5% | $75 / Sq Ft |
| 02/21/2015 02/21/15 | Pending | -- | -- | -- |
| 09/08/2014 09/08/14 | For Sale | $399,900 | -- | $104 / Sq Ft |
We collect this data history from publicly available records. To have your information removed, we recommend requesting removal directly through your county’s website.
| Year | Tax Paid | Tax Assessment Tax Assessment Total Assessment is a certain percentage of the fair market value that is determined by local assessors to be the total taxable value of land and additions on the property. | Land | Improvement |
|---|---|---|---|---|
| 2026 | $5,250 | $575,200 | $205,000 | $370,200 |
| 2025 | $5,250 | $561,500 | $200,000 | $361,500 |
| 2024 | $6,214 | $543,400 | $200,000 | $343,400 |
| 2023 | $5,652 | $520,800 | $200,000 | $320,800 |
| 2022 | $5,630 | $498,600 | $177,800 | $320,800 |
| 2021 | $5,448 | $445,800 | $148,200 | $297,600 |
| 2020 | $5,454 | $442,600 | $148,200 | $294,400 |
| 2019 | $5,332 | $413,200 | $141,100 | $272,100 |
| 2018 | $5,158 | $413,200 | $141,100 | $272,100 |
| 2017 | $5,210 | $400,200 | $128,300 | $271,900 |
| 2016 | $5,832 | $423,800 | $0 | $0 |
| 2015 | -- | $411,100 | $0 | $0 |
| 2014 | -- | $369,500 | $0 | $0 |
D
Seller's Agent in 2015
Daniel Revsbech
RE/MAX
J
Seller Co-Listing Agent in 2015
Jane Revsbech
RE/MAX
S
Buyer's Agent in 2015
Susan Lee
Coldwell Banker Burnet
Source: REALTOR® Association of Southern Minnesota
MLS Number: 4672389
APN: 30.0600110
Disclaimer: Certain information contained herein is derived from information provided by parties other than Homes.com. All information provided is deemed reliable, but is not guaranteed to be accurate and should be independently verified.
IDX information is provided exclusively for personal, non-commercial use, and may not be used for any purpose other than to identify prospective properties consumers may be interested in purchasing. Information is deemed reliable but not guaranteed.
Ask me questions while you tour the home.