NOT LISTED FOR SALE

2977 Bett Rd Unit Bett-thyatira Coldwater, MS 38618

Coldwater Area
4 Beds
2.5 Baths
3,046 Sq Ft
6.92 Acre Lot

Sale Details

Date Sold: May 13, 2016

99 Days on Market

Highlights

  • Barn
  • 6.92 Acre Lot
  • Hydromassage or Jetted Bathtub
  • Above Ground Pool
  • Wooded Lot
  • Combination Kitchen and Living

About This Home

As of May 2016

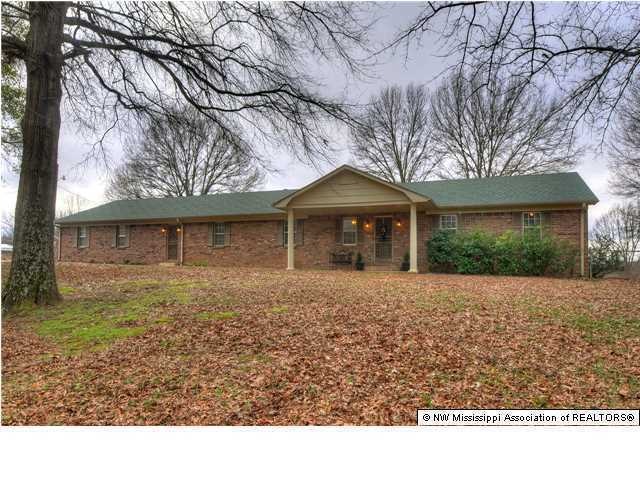
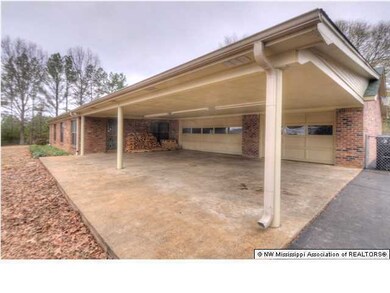
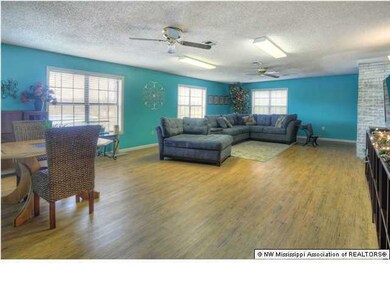
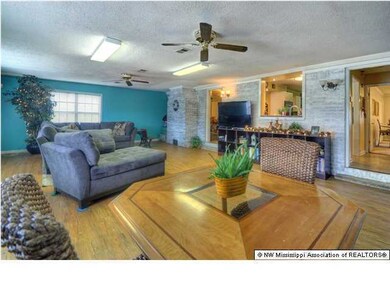
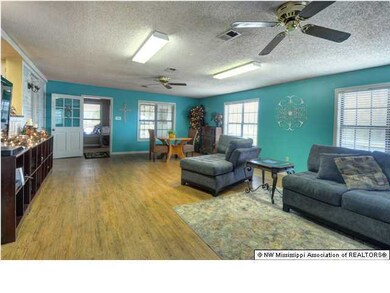
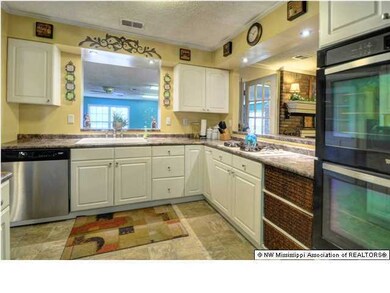
Are you ready for the inviting and peaceful country life? Hurry and see this beautiful home nestled in a scenic country setting. This home has 4 Bedrooms and 2 and half bathrooms. If you are looking for acreage, this home has exactly what you need at almost seven acres of land. It is perfect for someone looking to have horses or animals. There is also plenty of space for riding four wheelers or playing sports in the yard. Once you step inside, you will be blown away by all the space this home has to offer. The Great Room is so enormous and large enough to entertain for your next party or gathering. Just off of the Great Room is the Kitchen which offers a view of the Great Room and Formal Dining Room. It also has plenty of counter top and cabinet space, double ovens, a gas cooktop, a dishwa sher, an office/desk area, and tons of storage. Each bedroom in this home is very spacious and large enough for all of your furniture. Do not miss out on the huge additional bedroom; it offers the possibility to have two master bedrooms, a mother-in-law wing, or teenager's dream apartment. This home has so many great features both inside and out. Do you have a mechanic in the family or are you looking for a place to store your prized vehicle. Look no further. This home has a garage that has capabilities to hold over six cars. Additionally, this garage is heated and wired for 110 and 220. Additionally, this property features fruit trees, a fenced off garden, and a RV hook-up area with septic tank and electricity access. Do not wait too long and miss out on this great home. Set-up Your Own Private Showing Today!

Last Agent to Sell the Property

Justin Lance

Keller Williams Realty - MS License #22126 Listed on: 01/05/2016

Keller Williams Realty - MS

Last Buyer's Agent

TRACEY EVANS

Keller Williams Realty - MS

Home Details

Home Type

  • Single Family

Year Built

  • Built in 1984

Lot Details

  • 6.92 Acre Lot
  • Wire Fence
  • Landscaped
  • Wooded Lot

Parking

  • 2 Car Garage
  • Driveway

Home Design

  • Brick Exterior Construction
  • Slab Foundation
  • Architectural Shingle Roof

Interior Spaces

  • 3,046 Sq Ft Home
  • Built-In Desk
  • Ceiling Fan
  • Wood Burning Fireplace
  • Fireplace Features Blower Fan
  • Fireplace Features Masonry
  • Window Treatments
  • Combination Kitchen and Living
  • Security Lights
  • Laundry Room

Kitchen

  • Walk-In Pantry
  • Double Oven
  • Gas Cooktop
  • Microwave
  • Dishwasher
  • Built-In or Custom Kitchen Cabinets

Flooring

  • Carpet
  • Linoleum
  • Laminate
  • Tile

Bedrooms and Bathrooms

  • 4 Bedrooms
  • Hydromassage or Jetted Bathtub
  • Marble Sink or Bathtub
  • Bathtub Includes Tile Surround
  • Walk-in Shower

Outdoor Features

  • Above Ground Pool
  • Patio
  • Separate Outdoor Workshop
  • Shed
  • Rain Gutters
  • Porch

Schools

  • Independence Elementary And Middle School
  • Independence High School

Farming

  • Barn

Utilities

  • Multiple cooling system units
  • Central Heating and Cooling System
  • Propane
  • Well

Community Details

  • Metes And Bounds Subdivision

Home Details

Home Type

Single Family

Year Built

Built in 1984

Lot Details

6.92 Acres

Parking

2

Listing Details

  • Lot Size: 0
  • Property Sub Type: Single Family Residence
  • Prop. Type: Residential
  • Year Built: 1984
  • Lot Size Acres: 6.92
  • Subdivision Name: Metes And Bounds
  • Directions: From Getwell and Goodman Road, go South on Getwell Road. Turn left on Church Road heading East. Follow Church Road until you reach Highway 305. Go right on Highway 305 heading South. Turn left on Sycamore Road, and then turn right on Walhill Road. Finally, turn right on Bett-Thyatira Road.
  • Garage Yn: Yes
  • New Construction: No
  • General Property Information:List PriceSqFt: 64.02
  • Appliances Microwave: Yes
  • General Property Information:New Construction: No
  • Special Features: None

Interior Features

  • Appliances: Dishwasher, Double Oven, Gas Cooktop, Microwave
  • Full Bathrooms: 2
  • Half Bathrooms: 1
  • Total Bedrooms: 4
  • Door Features: Dead Bolt Lock(s), Security
  • Fireplace Features: Blower Fan, Masonry, Wood Burning
  • Flooring: Carpet, Combination, Laminate, Linoleum, Simulated Wood, Tile
  • Interior Amenities: Ceiling Fan(s), Pantry, Other
  • Window Features: Window Coverings
  • Fireplace: Yes
  • Appliances Dishwasher: Yes
  • Interior Features:Ceiling Fan(s)2: Yes
  • Interior Features:Pantry: Yes
  • Kitchen Features:KitchenFamily Room View: Yes
  • Kitchen Features:Walk-in Pantry: Yes
  • Appliances:Double Oven: Yes
  • Appliances:Gas Cooktop: Yes
  • Bathroom Features:Walk-In Shower: Yes
  • Kitchen Features:Custom Cabinets: Yes
  • Fireplace Features:Wood Burning: Yes
  • Bathroom Features:Jetted Tub: Yes
  • Fireplace Features:Blower Fan: Yes
  • Bathroom Features:Ceramic Tile2: Yes
  • Interior Features:Other8: Yes
  • Fireplace Features:Masonry2: Yes
  • Bathroom Features:Marble Tub: Yes
  • Bathroom Features:_six_ Foot Tub: Yes
  • Kitchen Features:Built-in Desk: Yes

Exterior Features

  • Disclosures: USDA Rural Dev, None
  • Exterior Features: Rain Gutters
  • Fencing: Wire
  • Foundation Details: Slab
  • Lot Features: Landscaped, Wooded
  • Pool Features: Above Ground
  • Roof: Architectural Shingles
  • Other Structures: Barn(s), Shed(s), Workshop
  • Patio And Porch Features: Patio, Porch
  • Pool Private: Yes
  • Construction Type: Brick
  • Patio And Porch Features:Patio - Covered: Yes
  • Door Features:Dead Bolt Lock(s): Yes
  • Lot Features:Landscaped: Yes
  • Patio And Porch Features:Porch: Yes
  • Exterior Features:Rain Gutters: Yes
  • Lot Features:Wooded: Yes
  • Patio And Porch Features:Patio: Yes
  • Driveway Features:Paved Drive: Yes
  • Door Features:Security2: Yes
  • Window Features:Window Coverings: Yes

Garage/Parking

  • Garage Spaces: 2.0
  • Parking Features: Paved
  • Attached Garage: No
  • Parking Features:Garage2: Yes
  • General Property Information:Garage Spaces: 2.0

Utilities

  • Cooling: Central Air, Multi Units
  • Heating: Central, Other
  • Laundry Features: Laundry Room
  • Sewer: Waste Treatment Plant
  • Utilities: Electricity Connected, Propane Available
  • Water Source: Well
  • Security: Security Lights
  • Cooling Y N: Yes
  • Heating Yn: Yes
  • Electric: 220 Volts in Workshop
  • Heating:Central: Yes
  • Heating:Other18: Yes

Association/Amenities

  • Horse Amenities:Barn2: Yes

Schools

  • Elementary School: Independence
  • High School: Independence
  • Middle Or Junior School: Independence

Lot Info

  • Horse Amenities: Barn
  • Lot Size Sq Ft: 301435.2
  • ResoLotSizeUnits: Acres
Create a Home Valuation Report for This Property
The Home Valuation Report is an in-depth analysis detailing your home's value as well as a comparison with similar homes in the area

Home Values in the Area

Source: Public Records

Average Home Value in this Area


Source: Public Records

Property History

We collect this data history from publicly available records. To have your information removed, we recommend requesting removal directly through your county’s website.

Date Event Price List to Sale Price per Sq Ft
05/13/2016 05/13/16 Sold -- -- --
04/14/2016 04/14/16 Pending -- -- --
01/05/2016 01/05/16 For Sale $199,000 -- $65 / Sq Ft
Source: MLS United

Agents Affiliated with this Home

  • Section Image
See All Agents

Map

Source: MLS United

MLS Number: 2301006

MLS United
Your Personal Tour Guide

Ask me questions while you tour the home.