
Matthew Tomlinson
Solara Realty
(240) 690-6746
19 Total Sales
1 in Urbana
$360,023 Price
Estimated Value: $938,568

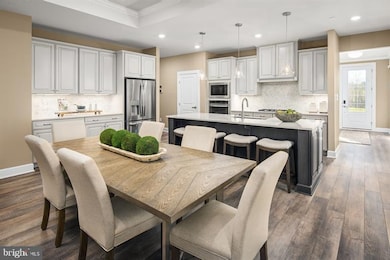
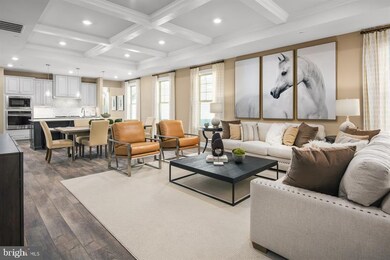
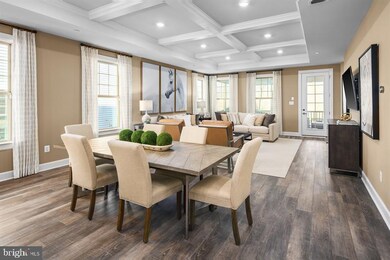
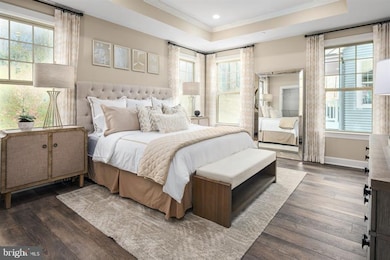
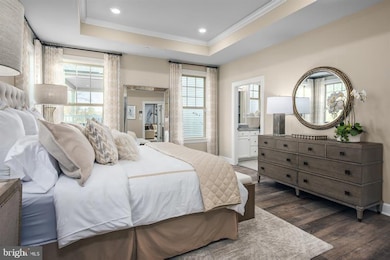
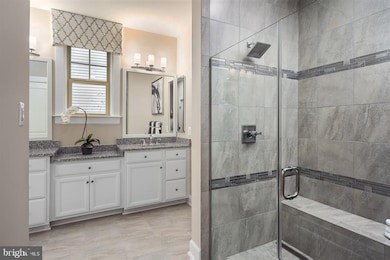
THIS HOME IS TO BE BUILT! NEW CONSTRUCTION!! Beautiful 2 Bedroom, 3 Bath Home in the New 55+ Community, The Woodlands of Urbana! The Detached Single-Family Home Offers All the Space and Style You Need for Downsizing without Compromise. Main Level Living includes 2 Bedrooms, 2 Full Baths, Den, Laundry with Washer/Dryer Hook-up Only, Kitchen, Living Room & Dining Room. The Signature Kitchen Features Stainless Steel Appliances, Quartz Counters, 42" Soft Close Cabinets, Farmhouse Sink, 5-Burner Gas Cooktop, Range Hood, Double Wall Ovens, Center Island with Breakfast Bar, Plus Pantry. The Main Level Private Owner's Retreat Boasts A Spa Bath with Dual Raised Height vanities, Tiled Shower with Zero Entry Shower Threshold and Seat Plus Private Water Closet. The Home Has 7" Wide Plank Ridged Core Flooring on The Main Level. The Finished Lower Level Includes A Full Bath. It Also has A variety of Smart Features such as LED lighting, NEST Learning Thermostats, and Wi-Fi Enabled Garage Doors. Onsite Community Amenities include A Beautifully Designed Clubhouse, Community Pool, Two-Story Fitness Center, Walking Trails, Gardens, Two Dog Parks, Yoga Studio, Bocce, Pickle Ball, and so much more. Plus, the Urbana Area and Historic Downtown Frederick have Ample Dining and Shopping Just Moments Away!
Last Agent to Sell the Property
(410) 312-0000 klrw676@kw.com Keller Williams Realty Centre Listed on: 10/12/2021
Last Buyer's Agent
(240) 815-9040 frederick@penfedrealty.com Berkshire Hathaway HomeServices PenFed Realty License #586374
We collect this data history from publicly available records. To have your information removed, we recommend requesting removal directly through your county’s website.
Matthew Tomlinson
Solara Realty
(240) 690-6746
19 Total Sales
1 in Urbana
$360,023 Price
Ashleigh Linn
Sweet Willow Realty
(301) 265-3433
9 Total Sales
1 in Urbana
$470,000 Price
Brian Duncan
Tyler Duncan Realty Partners, Inc.
(240) 549-5851
97 Total Sales
1 in Urbana
$603,000 Price
Margie Halem
Compass
(240) 630-5218
273 Total Sales
1 in Urbana
$603,000 Price
Susan McFarland
RE/MAX Realty Group
(240) 869-6484
88 Total Sales
1 in Urbana
$585,000 Price
Greg Salley
Long & Foster Real Estate, Inc.
(240) 693-3948
98 Total Sales
5 in Urbana
$610K - $700K Price Range
We collect this data history from publicly available records. To have your information removed, we recommend requesting removal directly through your county’s website.
| Date | Buyer | Sale Price | Title Company |
|---|---|---|---|
| -- | -- | ||
| $888,059 | None Listed On Document | ||
| $888,059 | Stewart Title | ||
| $464,870 | Nvr Settlement Services |
We collect this data history from publicly available records. To have your information removed, we recommend requesting removal directly through your county’s website.
| Date | Event | Price | List to Sale | Price per Sq Ft |
|---|---|---|---|---|
| 11/30/2021 11/30/21 | Sold | $866,745 | +14.0% | $260 / Sq Ft |
| 10/12/2021 10/12/21 | Pending | -- | -- | -- |
| 10/12/2021 10/12/21 | For Sale | $759,990 | -- | $228 / Sq Ft |
We collect this data history from publicly available records. To have your information removed, we recommend requesting removal directly through your county’s website.
| Year | Tax Paid | Tax Assessment Tax Assessment Total Assessment is a certain percentage of the fair market value that is determined by local assessors to be the total taxable value of land and additions on the property. | Land | Improvement |
|---|---|---|---|---|
| 2026 | $11,369 | $840,667 | ||
| 2025 | $10,507 | $780,833 | ||
| 2024 | $10,507 | $721,000 | $190,200 | $530,800 |
| 2023 | $9,916 | $703,733 | $0 | $0 |
| 2022 | $9,683 | $686,467 | $0 | $0 |
Seller's Agent in 2021
Donna Yocum
Keller Williams Realty Centre
(301) 639-5465
201 Total Sales
Buyer's Agent in 2021
Katie Nicholson
BHHS PenFed (actual)
(301) 370-5022
252 Total Sales
Source: Bright MLS
MLS Number: MDFR2000399
APN: 07-602495
Disclaimer: Certain information contained herein is derived from information provided by parties other than Homes.com. All information provided is deemed reliable, but is not guaranteed to be accurate and should be independently verified.
The data relating to real estate for sale on this website appears in part through the BRIGHT Internet Data Exchange program, a voluntary cooperative exchange of property listing data between licensed real estate brokerage firms, and is provided by BRIGHT through a licensing agreement.
Listing information is from various brokers who participate in the Bright MLS IDX program and not all listings may be visible on the site.
The property information being provided on or through the website is for the personal, non-commercial use of consumers and such information may not be used for any purpose other than to identify prospective properties consumers may be interested in purchasing.
Some properties which appear for sale on the website may no longer be available because they are for instance, under contract, sold or are no longer being offered for sale.
Property information displayed is deemed reliable but is not guaranteed.
Copyright 2026 Bright MLS, Inc.
Ask me questions while you tour the home.