NOT LISTED FOR SALE

Estimated Value: $907,000 - $1,045,319

4 Beds
3 Baths
2,750 Sq Ft
$353/Sq Ft Est. Value

Sale Details

Date Sold: September 5, 2025

Last sale price $899,000 $327 Per Sq Ft

Est. 8% increase in value since last sale

Current estimated payment $6,049 / mo

5 Days on Market

Highlights

  • Primary Bedroom Suite
  • Mountain View
  • Wood Flooring
  • Open Floorplan
  • Contemporary Architecture
  • Main Floor Bedroom

About This Home

As of September 2025

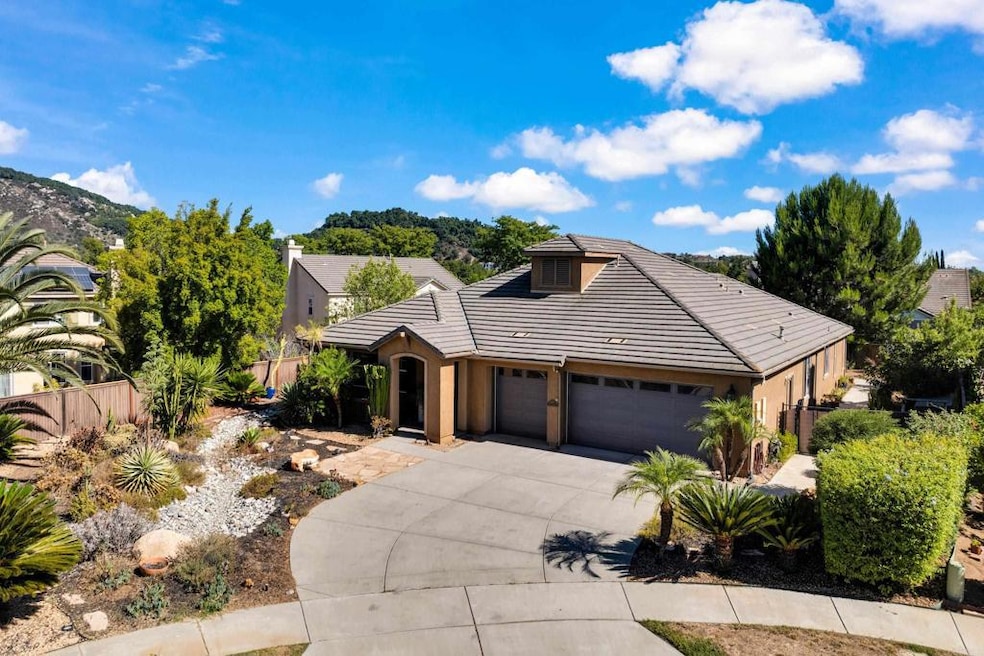
Don't miss this fantastic opportunity to own a spacious single-level home tucked away on a quiet cul-de-sac in the heart of Eureka Springs, surrounded by stunning mountain views! This move-in ready home is perfectly livable as-is, with endless potential for those looking to add their own personal touches and build a little “sweat equity." With just a bit of paint, maybe some new flooring, and just a little bit of TLC, you can truly make it your own! The open-concept kitchen features granite countertops, a large center island, and an abundance of cabinet space—ideal for cooking, storage, and entertaining. The kitchen flows seamlessly into the family room with a cozy gas fireplace, creating a warm and welcoming atmosphere. For those more special occasions, the formal living and dining rooms offer plenty of space for family and holiday gatherings. With four bedrooms and three full bathrooms, there really is room for everyone! The spacious primary suite boasts dual vanities, a big soaking tub, walk-in shower, and a generous walk-in closet—making this your own private retreat. Outdoor enthusiasts and gardeners will love the beautifully landscaped yard, filled with succulents, palm trees, fruit trees, and more. While the backyard is full of potential, a little weeding and love will help it truly shine! Additional highlights include a large indoor laundry room and a big three-car garage with plenty of extra storage! Such a wonderful, picturesque North Escondido location and so close to not one, but two community parks, Escondido Creek bike path, Bottle Peak County Preserve, Lake Dixon Park, and our favorite... Mayflower Dog Park!

Last Agent to Sell the Property

Jeanne Dominguez

RE/MAX Connections Brokerage Email: jeannesells4u@gmail.com License #02078467 Listed on: 07/18/2025

RE/MAX Connections

Last Buyer's Agent

Yawen Cheng

USA Realty and Loans License #01881151

USA Realty and Loans

Home Details

Home Type

  • Single Family

Year Built

  • Built in 2006

Lot Details

  • 10,454 Sq Ft Lot
  • Cul-De-Sac
  • Landscaped
  • Level Lot
  • Private Yard
  • Front Yard
  • Property is zoned R-1:SINGLE FAM-RES

HOA Fees

  • $180 Monthly HOA Fees

Parking

  • 3 Car Attached Garage
  • 2 Open Parking Spaces

Property Views

  • Mountain
  • Neighborhood

Home Design

  • Contemporary Architecture
  • Entry on the 1st floor
  • Cosmetic Repairs Needed

Interior Spaces

  • 2,750 Sq Ft Home
  • 1-Story Property
  • Open Floorplan
  • Gas Fireplace
  • Entrance Foyer
  • Family Room with Fireplace
  • Family Room Off Kitchen
  • Living Room
  • Laundry Room

Kitchen

  • Open to Family Room
  • Gas Range
  • Microwave
  • Dishwasher
  • Kitchen Island
  • Granite Countertops

Flooring

  • Wood
  • Carpet
  • Tile

Bedrooms and Bathrooms

  • 4 Main Level Bedrooms
  • Primary Bedroom Suite
  • Walk-In Closet
  • Jack-and-Jill Bathroom
  • 3 Full Bathrooms
  • Dual Vanity Sinks in Primary Bathroom
  • Private Water Closet
  • Soaking Tub
  • Separate Shower

Accessible Home Design

  • No Interior Steps

Outdoor Features

  • Covered Patio or Porch
  • Rain Gutters

Schools

  • Glen View Elementary School
  • Hidden Valley Middle School
  • Orange Glen High School

Utilities

  • Forced Air Heating and Cooling System
  • Heating System Uses Natural Gas

Listing and Financial Details

  • Tax Tract Number 15274
  • Assessor Parcel Number 2257714000
  • $3,476 per year additional tax assessments
  • Seller Considering Concessions

Community Details

Overview

  • Eureka Springs Association, Phone Number (800) 689-5812

Recreation

  • Park

Home Details

Home Type

Single Family

Year Built

Built in 2006

Lot Details

10,454 Sq Ft Lot

HOA Fees

$180 per month

Parking

3

Listing Details

  • Assessments: Yes
  • Property Attached: No
  • Subdivision Name Other: Eureka Springs
  • View: Yes
  • Zoning: R-1:SINGLE FAM-RES
  • Architectural Style: Contemporary, Ranch
  • Property Condition: Repairs Cosmetic
  • Property Sub Type: Single Family Residence
  • Property Type: Residential
  • Parcel Number: 2257714000
  • Year Built: 2006
  • AgentOnly_SellerConsiderConcessionYN: Yes
  • Special Features: None

Interior Features

  • Fireplace: Yes
  • Living Area: 2750.00
  • Interior Amenities: Granite Counters, Open Floorplan
  • Stories: 1
  • Common Walls: No Common Walls
  • Flooring: Carpet, Tile, Wood
  • Accessibility Features: No Interior Steps
  • Appliances: Yes
  • Full Bathrooms: 3
  • Total Bedrooms: 4
  • Entry Level: 1
  • Fireplace Features: Family Room, Gas
  • Levels: One
  • Main Level Bathrooms: 3
  • Main Level Bedrooms: 4
  • Price Per Square Foot: 326.91
  • Room Type: All Bedrooms Down, Entry, Family Room, Foyer, Jack & Jill, Kitchen, Laundry, Living Room, Main Floor Bedroom, Main Floor Primary Bedroom, Primary Bathroom, Primary Bedroom, Primary Suite, Separate Family Room, Walk-In Closet
  • Bathroom Features: Double Sinks In Bath(s), Double Sinks In Primary Bath, Privacy Toilet Door, Separate Tub And Shower, Soaking Tub, Walk-In Shower, Bathtub
  • Room Kitchen Features: Granite Counters, Kitchen Open To Family Room, Kitchen Island

Exterior Features

  • Patio: Yes
  • View: Mountain(s), Neighborhood
  • Fence: No
  • Patio And Porch Features: Covered, Patio
  • Pool Private: No
  • Spa: No

Garage/Parking

  • Attached Garage: Yes
  • Garage Spaces: 3.00
  • Parking: No
  • Total Parking Spaces: 5.00
  • Uncovered Spaces: 2.00

Utilities

  • Sprinklers: No
  • Heating: Yes
  • Laundry: Yes
  • Appliances: Dishwasher, Gas Range, Microwave, Refrigerator
  • Heating Type: Forced Air, Natural Gas
  • Laundry Features: Individual Room, Inside
  • Sewer: Public Sewer
  • Cooling: Central Air
  • Cooling: Yes

Condo/Co-op/Association

  • Association: Yes
  • Association Fee: 180.00
  • Association Fee Frequency: Monthly
  • Association Name: Eureka Springs
  • Phone: 800-689-5812
  • Senior Community: No
  • Community Features: Curbs, Gutters, Sidewalks, Park

Schools

  • Elementary School: Glen View
  • High School: Orange Glen
  • Middle Or Junior School: Hidden Valley
  • Elementary School #2: GLNELE
  • High School2: OGGHS

Lot Info

  • Land Lease: No
  • Lot Features: Cul-De-Sac, Front Yard, Landscaped, Level with Street, Yard
  • Lot Size Sq Ft: 10454.40
  • Lot Size Acres: 0.2400

Multi Family

  • Lease Considered: No
  • Lot Size Area: 0.2400 Acres
  • Number Of Units In Community: 99

Tax Info

  • Tax Tract Number: 015274
  • TaxOtherAnnualAssessmentAmount: 3476.34

Ownership History

We collect this data history from publicly available records. To have your information removed, we recommend requesting removal directly through your county’s website.

Date Name Owned For Owner Type

Purchase Details

Listed on
Jul 18, 2025
Closed on
Aug 19, 2025
Sold by
Bought by
Seller's Agent
Jeanne Dominguez
RE/MAX Connections
Buyer's Agent
Yawen Cheng
USA Realty and Loans
List Price
$899,000
Sold Price
$899,000
Views
47
Current Estimated Value
$969,830

Home Financials for this Owner

Home Financials are based on the most recent Mortgage that was taken out on this home.
Estimated Appreciation
$70,830
Avg. Annual Appreciation
9.45%
Original Mortgage
$719,200
Outstanding Balance
$718,580
Interest Rate
6.74%
Mortgage Type
New Conventional
Estimated Equity
$251,250

Purchase Details

Closed on
Jun 21, 2016
Sold by
Bought by

Purchase Details

Closed on
Jun 2, 2011
Sold by
Bought by

Home Financials for this Owner

Home Financials are based on the most recent Mortgage that was taken out on this home.
Original Mortgage
$281,137
Interest Rate
4.73%
Mortgage Type
New Conventional

Purchase Details

Closed on
Dec 11, 2009
Sold by
Bought by

Purchase Details

Closed on
Nov 14, 2006
Sold by
Bought by

Home Financials for this Owner

Home Financials are based on the most recent Mortgage that was taken out on this home.
Original Mortgage
$393,000
Interest Rate
6.28%
Mortgage Type
New Conventional

Purchase Details

Closed on
Oct 3, 2006
Sold by
Bought by

Home Financials for this Owner

Home Financials are based on the most recent Mortgage that was taken out on this home.
Original Mortgage
$393,000
Interest Rate
6.28%
Mortgage Type
New Conventional
Source: Public Records

Range of Values:

--
Value Increase
--
Percent Increase
--
Adjusted for Inflation
Collateral Analytics

Collateral Analytics Collateral Analytics AVMs (Automated Valuation Model) employ a number of statistical approaches combined with neighborhood-specific comparable selection guarantees the most up-to-date and precise valuations.

Not Available

Collateral Analytics does not have data for the current month. Please view the chart for historical values.

ICE

ICE Mortgage Technology ICE Mortgage Technology’s AVM (Automated Valuation Model) is a state-of-the-art online residential property valuation tool that provides a quick and accurate estimate of the value of almost any home in the U.S.

Not Available

ICE Mortgage Technology does not have data for the current month. Please view the chart for historical values.

First American

First American First American Data & Analytics’ next-generation AVM combines unrivaled data assets with a blended ensemble of valuation models to produce highly accurate, reliable valuations you can trust.

Not Available

First American does not have data for the current month. Please view the chart for historical values.

Quantarium

Quantarium Quantarium’s valuation service, repeatedly proven the industry’s most accurate and comprehensive, is supercharged with a self-learning and auto-tuning AI engine that continually becomes smarter and more accurate as it processes daily inputs from the industry’s leading RE data lake.

Not Available

Quantarium does not have data for the current month. Please view the chart for historical values.

Average Value
Not Available
List Price
Sold Price
Create a Home Valuation Report for This Property
The Home Valuation Report is an in-depth analysis detailing your home's value as well as a comparison with similar homes in the area

Home Values in the Area

Source: Public Records

Average Home Value in this Area


Source: Public Records

Purchase History

We collect this data history from publicly available records. To have your information removed, we recommend requesting removal directly through your county’s website.

Date Buyer Sale Price Title Company
$899,000 First American Title Company
-- None Available
$312,500 First American Title Ins Co
$419,944 Accommodation
-- Accommodation
-- United Title
$493,000 North American Title Co
Source: Public Records

Mortgage History

We collect this data history from publicly available records. To have your information removed, we recommend requesting removal directly through your county’s website.

Date Status Borrower Loan Amount
Open $719,200
Previous Owner $281,137
Previous Owner $393,000
Previous Owner $393,200
Source: Public Records

Property History

We collect this data history from publicly available records. To have your information removed, we recommend requesting removal directly through your county’s website.

Date Event Price List to Sale Price per Sq Ft
09/05/2025 09/05/25 Sold $899,000 0.0% $327 / Sq Ft
08/06/2025 08/06/25 Pending -- -- --
07/31/2025 07/31/25 For Sale $899,000 0.0% $327 / Sq Ft
07/17/2025 07/17/25 Off Market $899,000 -- --
Source: California Regional Multiple Listing Service (CRMLS)

Tax History

We collect this data history from publicly available records. To have your information removed, we recommend requesting removal directly through your county’s website.

Year Tax Paid Tax Assessment Tax Assessment Total Assessment is a certain percentage of the fair market value that is determined by local assessors to be the total taxable value of land and additions on the property. Land Improvement
2025 $7,947 $400,192 $128,110 $272,082
2024 $7,947 $392,347 $125,599 $266,748
2023 $7,876 $384,655 $123,137 $261,518
2022 $7,673 $377,114 $120,723 $256,391
2021 $7,503 $369,720 $118,356 $251,364
2020 $7,466 $365,930 $117,143 $248,787
2019 $7,326 $358,756 $114,847 $243,909
2018 $7,173 $351,723 $112,596 $239,127
2017 $7,110 $344,828 $110,389 $234,439
2016 $6,970 $338,068 $108,225 $229,843
2015 $7,078 $332,991 $106,600 $226,391
2014 $7,291 $326,469 $104,512 $221,957
Source: Public Records

Agents Affiliated with this Home

  • Section Image
  • Section Image
See All Agents

Map

Source: California Regional Multiple Listing Service (CRMLS)

MLS Number: NDP2506414

California Regional Multiple Listing Service (CRMLS)

APN: 225-771-40

Your Personal Tour Guide

Ask me questions while you tour the home.