NOT LISTED FOR SALE
3 Beds
2 Baths
1,792 Sq Ft
4.84 Acre Lot

Sale Details

Date Sold: August 30, 2024

Last sale price $264,900 $148 Per Sq Ft

1 Day on Market

Highlights

  • 300 Feet of Waterfront
  • 4.84 Acre Lot
  • Wooded Lot
  • View of Trees or Woods
  • Deck
  • Ranch Style House

About This Home

As of August 2024

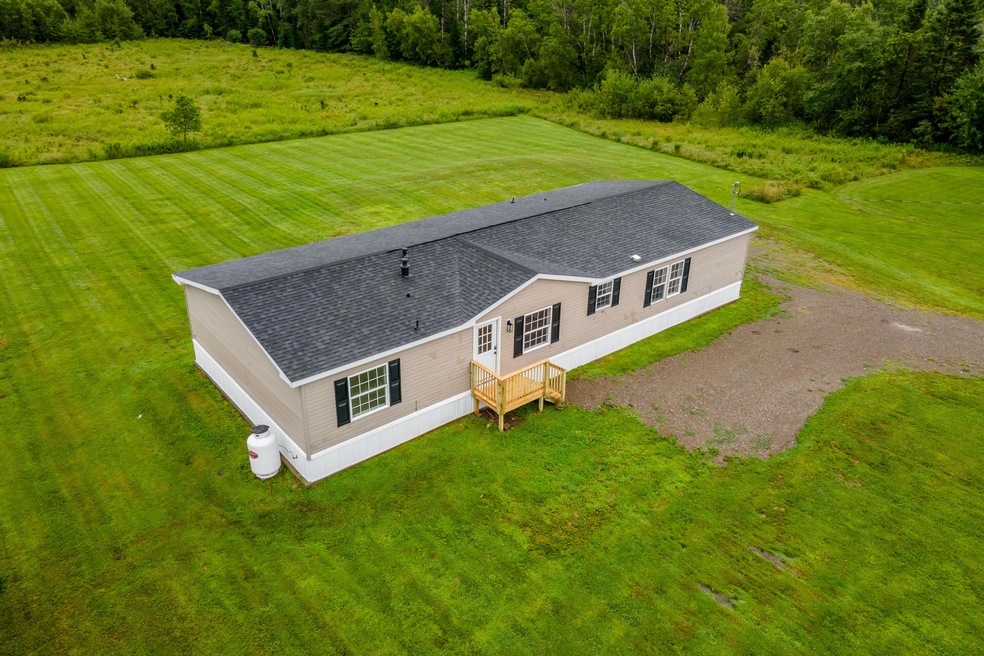
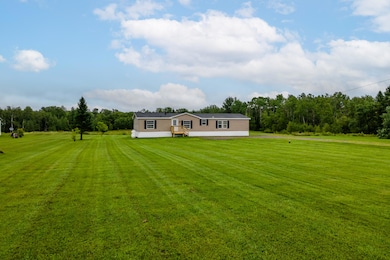

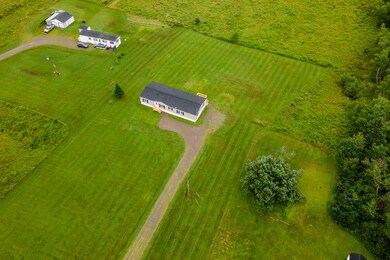
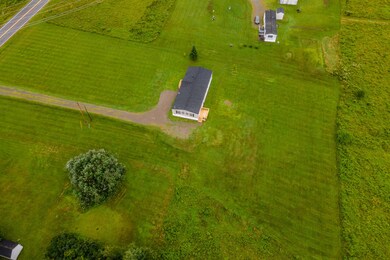
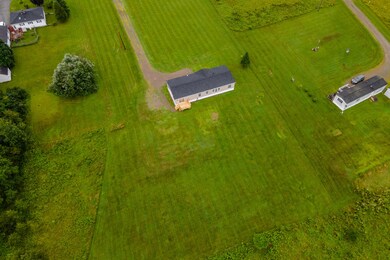
Need room to stretch out and relax? Look no further than this 1998 Commodore Capewood manufactured home on nearly 5 acres. With approximately 1,800 square feet of living space, this home offers plenty of room to escape the hustle and bustle or curl up with a good movie or book in your own space. The home features 3 bedrooms and 2 baths, a spacious eat-in kitchen, and a large open living/dining room. Additionally, there is a bonus four-season, sun-filled room that could be used as a home-based office or as a space to entertain guests. The property also offers outdoor enjoyment, providing a peaceful retreat from everyday life. Enjoy watching nature's beauty from your back deck, or relax on the sofa, watching birds and passing wildlife through the patio door. You can even meander down to Eaton Brook and set up a bench to enjoy the waterfront adventures on your own piece of waterfront property. The home has undergone many updates in 2024, including new roofing, decks, flooring, kitchen and bath cabinetry, appliances, faucets, toilets, updated lighting, and fresh paint throughout. Are you ready to enjoy living in a little piece of the country within the city? Call today for your private showing—this property is ready for you to occupy and call home!

Last Agent to Sell the Property

Isaac Raymond

NextHome Experience Listed on: 08/07/2024

NextHome Experience

Last Buyer's Agent

Kelly Graham

NextHome Experience

NextHome Experience

Property Details

Home Type

  • Mobile/Manufactured

Est. Annual Taxes

  • $3,109

Year Built

  • Built in 1998

Lot Details

  • 4.84 Acre Lot
  • Home fronts a stream
  • 300 Feet of Waterfront
  • Rural Setting
  • Level Lot
  • Open Lot
  • Wooded Lot

Home Design

  • Ranch Style House
  • Slab Foundation
  • Pitched Roof
  • Shingle Roof
  • Vinyl Siding
  • Tie Down

Interior Spaces

  • 1,792 Sq Ft Home
  • Cathedral Ceiling
  • 1 Fireplace
  • Double Pane Windows
  • Family Room
  • Living Room
  • Storage
  • Views of Woods

Kitchen

  • Breakfast Area or Nook
  • Electric Range
  • Microwave
  • Dishwasher
  • ENERGY STAR Qualified Appliances
  • Formica Countertops

Flooring

  • Carpet
  • Vinyl

Bedrooms and Bathrooms

  • 3 Bedrooms
  • En-Suite Primary Bedroom
  • Walk-In Closet
  • Bedroom Suite
  • 2 Full Bathrooms
  • Dual Vanity Sinks in Primary Bathroom
  • Bathtub

Laundry

  • Laundry on main level
  • Washer and Dryer Hookup

Parking

  • Gravel Driveway
  • On-Site Parking

Eco-Friendly Details

  • Energy-Efficient Lighting
  • ENERGY STAR/CFL/LED Lights

Mobile Home

  • Mobile Home Make and Model is Capewood, Commodore
  • Serial Number CW32992AB
  • Double Wide

Utilities

  • No Cooling
  • Forced Air Heating System
  • Space Heater
  • Heating System Uses Gas
  • Heating System Uses Propane
  • Electricity To Lot Line
  • Private Water Source
  • Well
  • Electric Water Heater
  • Septic System
  • Septic Design Available
  • Private Sewer
  • Internet Available
  • Cable TV Available

Additional Features

  • Doors are 32 inches wide or more
  • Deck
  • Property is near golf course and shops

Listing and Financial Details

  • Tax Lot 8A
  • Assessor Parcel Number BRER-000010-000000-000008-A000000

Community Details

Overview

  • No Home Owners Association
  • Capewood

Amenities

  • Community Storage Space

Property Details

Home Type

Mobile/Manufactured

Est. Annual Taxes

$3,109

Year Built

Built in 1998

Lot Details

4.84 Acres

Listing Details

  • Property Sub Type: Manufactured Home
  • Prop. Type: Residential
  • Lot Size Acres: 4.84
  • Road Surface Type: Paved
  • Water Body Name: Eaton Brook
  • MLS Status: Closed
  • Directions: From the intersection of State Route 9 (Main Road) and Day Road, take Day Road south for about a mile, home is on the left.
  • Above Grade Finished Sq Ft: 1792.0
  • Architectural Style: Double Wide, Ranch
  • Garage Yn: No
  • Master Model: Capewood
  • Efficiency: LED Light Fixtures, Energy Star Appliances, Double Pane Windows
  • Year Built: 1998
  • Location Information:Leased Land: No
  • Location Information:HERS Certified: No
  • Contract Information:List PriceSqFt: 147.82
  • Property Information:Seasonal: No
  • Property Information:Lot Size Acres -: 4.84
  • Property Information:Total Baths: 2.0
  • Property Information:SqFt Finished Above Grade: 1792.0
  • Property Information:Garage: No
  • Site:Level: Yes
  • Site:Open: Yes
  • Location:Near Golf Course: Yes
  • Water Info:Water Frontage2: Yes
  • Water Info:Water View2: No
  • Roof:Shingle: Yes
  • Heat System:Forced Air: Yes
  • Appliances Included:Dishwasher: Yes
  • Appliances Included:Electric Range: Yes
  • Appliances Included:Microwave: Yes
  • Heat Fuel:Propane: Yes
  • Cooling:None3: Yes
  • Floors:Carpet: Yes
  • Floors:Vinyl: Yes
  • Electric:Circuit Breakers: Yes
  • Amenities:Primary Bedroom wBath: Yes
  • Amenities:Storage: Yes
  • Foundation Materials:Slab: Yes
  • Exterior:Vinyl Siding: Yes
  • Heat Fuel:Electric: Yes
  • Water Heater:Electric2: Yes
  • Amenities:Laundry - Hookup: Yes
  • Amenities:One-Floor Living: Yes
  • Living Room:Living Room: Yes
  • Primary Bedroom Amenities:Suite6: Yes
  • Primary Bedroom Amenities:Walk-in Closet6: Yes
  • Room Features:Suite17: Yes
  • Room Features:Walk-in Closet17: Yes
  • Style:Ranch: Yes
  • Parking:On Site2: Yes
  • Amenities:Bathtub: Yes
  • Sewer:Private Sewer: Yes
  • Amenities:Laundry - 1st Floor: Yes
  • Roof:Pitched: Yes
  • Property Information:Short Sale Continue to Show: No
  • Construction:Mobile: Yes
  • Manufactured Home:Make: Commodore
  • Manufactured Home:Serial _pound_: CW32992AB
  • Style:Double Wide: Yes
  • Primary Bedroom Amenities:Double Vanities6: Yes
  • Room Features:Double Vanities17: Yes
  • Location:Rural: Yes
  • Water Info:Waterfront Amount -: 300.0
  • Water Info:Water Frontage Owned -: 300.0
  • Water:Private2: Yes
  • Driveway:Gravel: Yes
  • Site:Wooded: Yes
  • View:TreesWoods: Yes
  • Equipment:Internet Access Available: Yes
  • Heat Fuel:Gas Bottled: Yes
  • Family Room:Family Room: Yes
  • Sewer:Septic Existing on Site: Yes
  • Water:Well Existing on Site: Yes
  • Property Information:Bank Owned REO: No
  • Kitchen Countertop:Formica: Yes
  • Sewer:Septic Design Available: Yes
  • Equipment:Cable: Yes
  • Kitchen Amenities:Cathedral Ceiling6: Yes
  • Living Room Amenities:Cathedral Ceiling5: Yes
  • Room Features:Cathedral Ceiling29: Yes
  • Energy Efficiency:Double Pane Windows: Yes
  • View:Fields: Yes
  • Utility Info Electric On Site: Yes
  • Water Heater:Tank: Yes
  • Heat System:Space Heater: Yes
  • Energy Efficiency:Energy Star Appliances: Yes
  • Kitchen Amenities:Breakfast Nook: Yes
  • Room Features:Breakfast Nook2: Yes
  • Energy Efficiency:LED Light Fixtures: Yes
  • Family Room Amenities:Cathedral Ceiling17: Yes
  • Property Sub-Type Property Sub-Type: Manufactured Home
  • Property Information # Fireplaces: 1
  • Manufactured Home Additional Info Tie-Down: Yes
  • Advertising Remarks:Advertising Remarks: Need room to stretch out and relax? Look no further than this 1998 Commodore Capewood 28x68 manufactured home on nearly 5 acres. With approximately 1,800 square feet of living space, this home offers plenty of room to escape the hustle and bustle or curl up with a good movie or book in your own space. The home features 3 bedrooms and 2 baths, a spacious eat-in kitchen, and a large open living/dining room. Additionally, there is a bonus four-season, sun-filled room that could be used as a home-based office or as a space to entertain guests. The property also offers outdoor enjoyment, providing a peaceful retreat from everyday life. Enjoy watching nature's beauty from your back deck, or relax on the sofa, watching birds and passing wildlife through the patio door. You can even meander down to Eaton Brook and set up a bench to enjoy the waterfront adventures on your own piece of waterfront property. The home has undergone many updates in 2024, including new roofing, decks, flooring, kitchen and bath cabinetry, appliances, faucets, toilets, updated lighting, and fresh paint throughout. Are you ready to enjoy living in a little piece of the country within the city? Call today for your private showing—this property is ready for you to occupy and call home!
  • Property Information 2 Detached Houses on 1 Lot: No
  • Accessibilitiy Amenities 32 - 36 Inch Doors: Yes
  • Special Features: None

Interior Features

  • Appliances: Refrigerator, Microwave, Electric Range, Dishwasher
  • Accessibility Features: 32 - 36 Inch Doors
  • Has Basement: None, Not Applicable
  • Full Bathrooms: 2
  • Total Bedrooms: 3
  • Fireplaces: 1
  • Fireplace: Yes
  • Interior Amenities: 1st Floor Bedroom, 1st Floor Primary Bedroom w/Bath, Bathtub, One-Floor Living, Pantry, Storage, Primary Bedroom w/Bath
  • Bedroom 2 Level: First
  • Kitchen Kitchen Level: First
  • Living Room Living Room Level: First
  • Primary Bedroom Primary Bedroom Level: First
  • Bedroom 1:Bedroom 1 Level: First

Exterior Features

  • Lot Features: Level, Open Lot, Wooded, Near Golf Course, Near Shopping, Near Town, Rural
  • View: Fields, Trees/Woods
  • Waterfront Features: Brook
  • Waterfront: Yes
  • Construction Type: Vinyl Siding, Mobile
  • Foundation Details: Slab
  • Patio And Porch Features: Deck
  • Roof: Pitched, Shingle
  • Patio And Porch Features:Deck: Yes

Garage/Parking

  • Attached Garage: No
  • Parking Features: 1 - 4 Spaces, Gravel, On Site

Utilities

  • Laundry Features: Laundry - 1st Floor, Main Level, Washer Hookup
  • Cooling: None
  • Cooling Y N: No
  • Heating: Space Heater, Forced Air
  • Heating Yn: Yes
  • Electric: On Site, Circuit Breakers
  • Sewer: Private Sewer, Septic Design Available, Septic Existing on Site
  • Utilities: Utilities On
  • Water Source: Private, Well

Condo/Co-op/Association

  • Association: No

Schools

  • Junior High Dist: Brewer Public Schools

Lot Info

  • Land Lease: No
  • Lot Size Sq Ft: 210830.4
  • Parcel #: BRER-000010-000000-000008-A000000
  • Zoning: LDR & Rural

Tax Info

  • Tax Annual Amount: 3109.0
  • Tax Lot: 8A
  • Tax Year: 2023

Ownership History

We collect this data history from publicly available records. To have your information removed, we recommend requesting removal directly through your county’s website.

Date Name Owned For Owner Type

Purchase Details

Listed on
Aug 7, 2024
Closed on
Aug 30, 2024
Sold by
Bought by
Seller's Agent
Isaac Raymond
NextHome Experience
Buyer's Agent
Kelly Graham
NextHome Experience
List Price
$264,900
Sold Price
$264,900

Home Financials for this Owner

Home Financials are based on the most recent Mortgage that was taken out on this home.
Original Mortgage
$264,900
Interest Rate
0.0678%
Mortgage Type
Purchase Money Mortgage

Purchase Details

Listed on
Nov 17, 2022
Closed on
Dec 27, 2022
Sold by
Bought by
Seller's Agent
David Caliendo
CENTURY 21 Queen City Real Estate
Buyer's Agent
David Caliendo
Bangor Real Estate
List Price
$75,000
Sold Price
$85,000
Premium/Discount to List
$10,000
13.33%

Home Financials for this Owner

Home Financials are based on the most recent Mortgage that was taken out on this home.
Avg. Annual Appreciation
96.72%

Purchase Details

Closed on
Jul 12, 2022
Sold by
Bought by
Source: Public Records
Create a Home Valuation Report for This Property
The Home Valuation Report is an in-depth analysis detailing your home's value as well as a comparison with similar homes in the area

Home Values in the Area

Source: Public Records

Average Home Value in this Area


Source: Public Records

Purchase History

We collect this data history from publicly available records. To have your information removed, we recommend requesting removal directly through your county’s website.

Date Buyer Sale Price Title Company
$264,900 None Available
$85,000 None Available
-- None Available
Source: Public Records

Mortgage History

We collect this data history from publicly available records. To have your information removed, we recommend requesting removal directly through your county’s website.

Date Status Borrower Loan Amount
Open $264,900
Previous Owner $41,500
Previous Owner $103,789
Source: Public Records

Property History

We collect this data history from publicly available records. To have your information removed, we recommend requesting removal directly through your county’s website.

Date Event Price List to Sale Price per Sq Ft Prior Sale
08/30/2024 08/30/24 Sold $264,900 0.0% $148 / Sq Ft
07/27/2024 07/27/24 Pending -- -- --
07/25/2024 07/25/24 For Sale $264,900 +211.6% $148 / Sq Ft
12/27/2022 12/27/22 Sold $85,000 +13.3% $47 / Sq Ft View Prior Sale
11/22/2022 11/22/22 Pending -- -- --
11/17/2022 11/17/22 For Sale $75,000 -- $42 / Sq Ft
Source: Maine Listings

Tax History

We collect this data history from publicly available records. To have your information removed, we recommend requesting removal directly through your county’s website.

Year Tax Paid Tax Assessment Tax Assessment Total Assessment is a certain percentage of the fair market value that is determined by local assessors to be the total taxable value of land and additions on the property. Land Improvement
2025 $4,207 $273,200 $36,800 $236,400
2024 $3,232 $171,900 $36,800 $135,100
2023 $3,109 $154,700 $35,600 $119,100
2021 $2,984 $133,800 $34,400 $99,400
2020 $2,682 $117,900 $34,400 $83,500
2019 $2,711 $117,900 $34,400 $83,500
2018 $2,692 $122,300 $34,400 $87,900
2017 $2,752 $122,300 $34,400 $87,900
2016 $2,632 $122,300 $34,400 $87,900
2015 $2,632 $122,300 $34,400 $87,900
2014 $2,559 $122,300 $34,400 $87,900
2013 $3,069 $146,700 $33,900 $112,800
Source: Public Records

Agents Affiliated with this Home

  • Section Image
  • Section Image
  • Section Image
See All Agents

Map

Source: Maine Listings

MLS Number: 1598245

Maine Listings

APN: BRER 0010-008000A

Your Personal Tour Guide

Ask me questions while you tour the home.