NOT LISTED FOR SALE

298 Persimmon St Jesup, GA 31545

Jesup Area

Estimated Value: $244,000 - $301,000

4 Beds
3.5 Baths
2,500 Sq Ft
$106/Sq Ft Est. Value

Sale Details

Date Sold: June 19, 2020

Last sale price $165,000 $66 Per Sq Ft

Est. 60% increase in value since last sale

Current estimated payment $1,659 / mo

490 Days on Market

Highlights

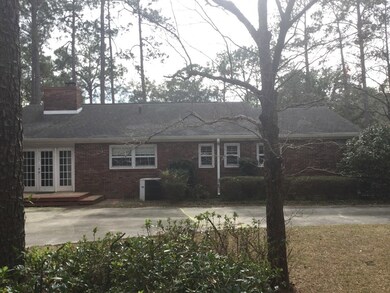
  • Deck
  • No HOA
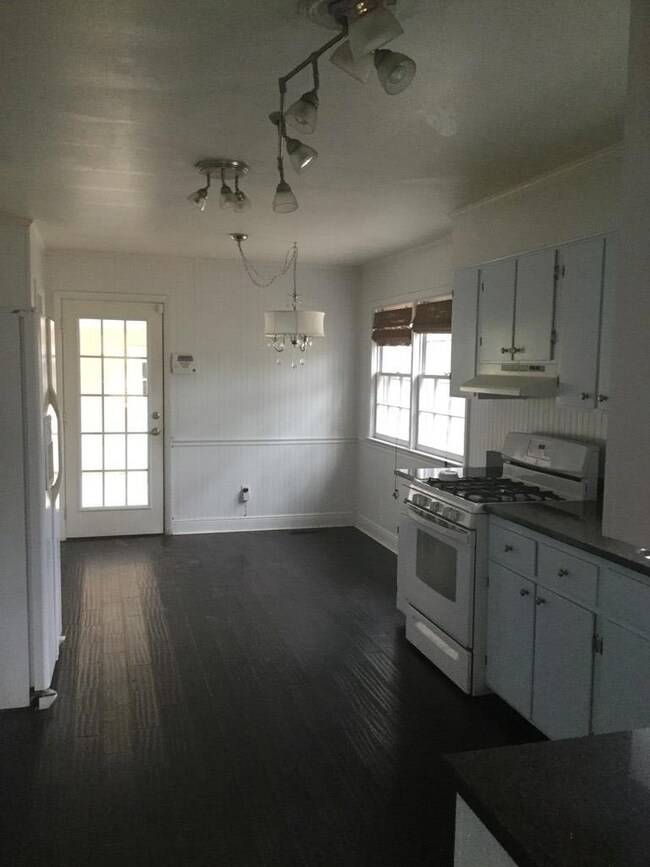
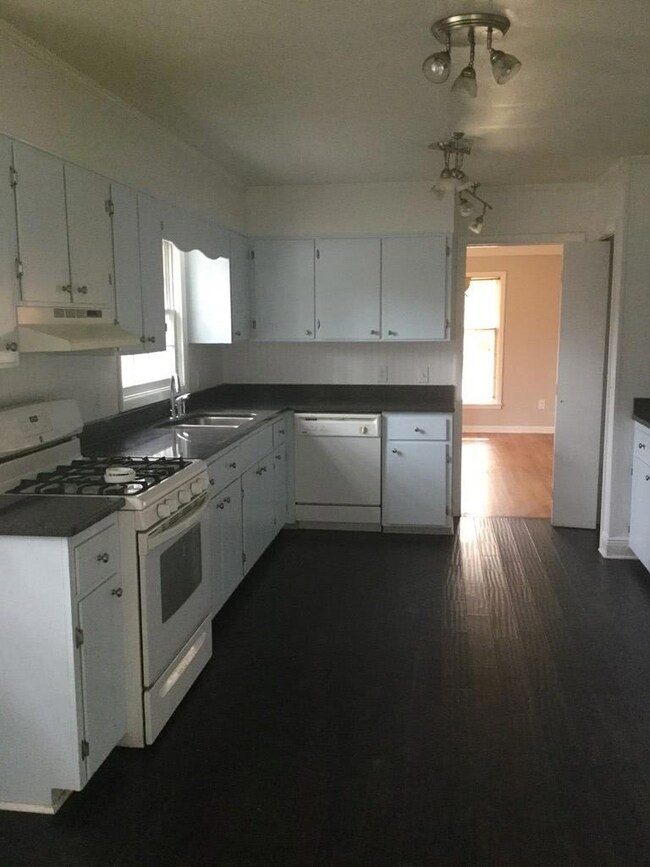
  • Eat-In Kitchen
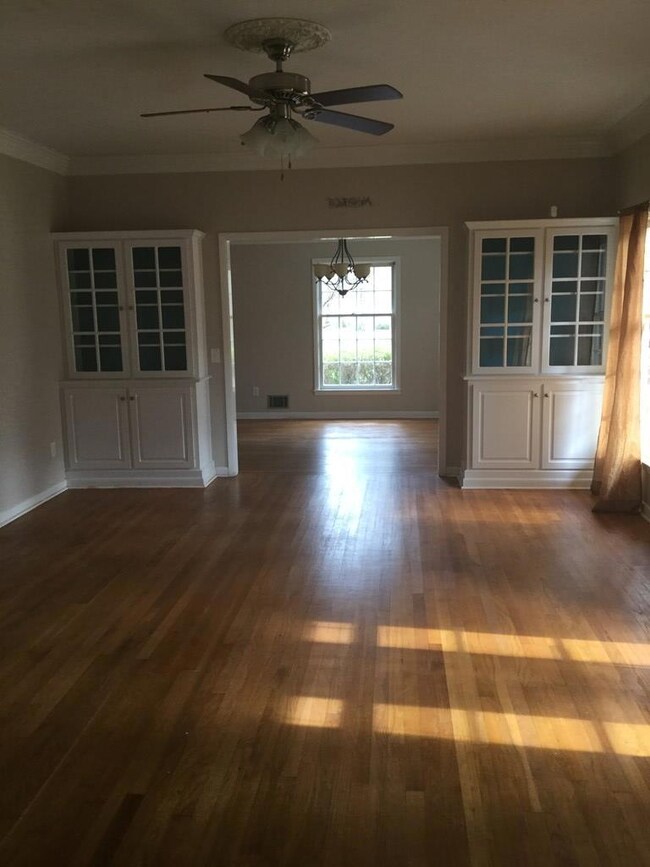
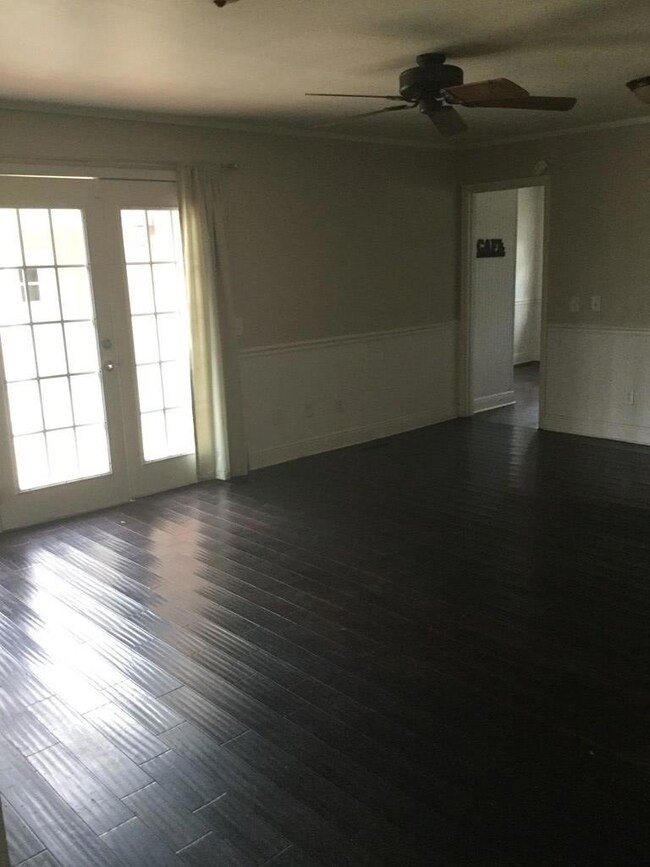
  • Wood Flooring
  • Formal Dining Room
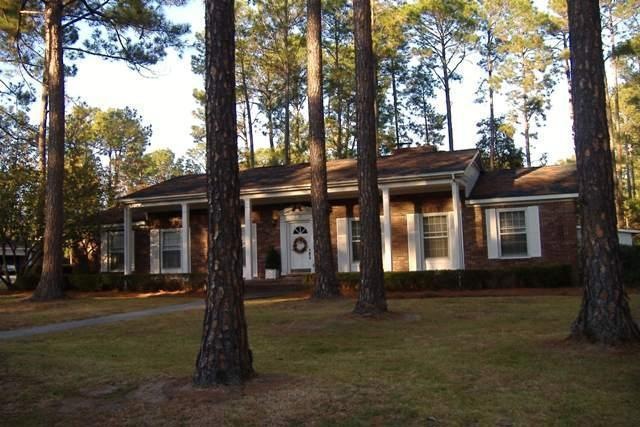
  • Brick Veneer

About This Home

As of June 2020

Studio apartment in great neighborhood. All utilities included, including wifi. Middle of Jesup. 30 minutes to Hinesville, 45 to Brunswick and 1 hour to Savannah.

Last Agent to Sell the Property

Kathy Anderson

Harrison Real Estate Agency License #135934 Listed on: 01/25/2019

Last Buyer's Agent

Teresa Varnedore

The Agent Group, LLC License #350128

Create a Home Valuation Report for This Property
The Home Valuation Report is an in-depth analysis detailing your home's value as well as a comparison with similar homes in the area

Home Details

Home Type

  • Single Family

Year Built

  • 1965

Lot Details

  • 1.4 Acre Lot

Home Design

  • Brick Veneer
  • Slab Foundation
  • Wallpaper
  • Wood Frame Construction
  • Shingle Roof

Interior Spaces

  • 2,500 Sq Ft Home
  • 1-Story Property
  • Crown Molding
  • Sheet Rock Walls or Ceilings
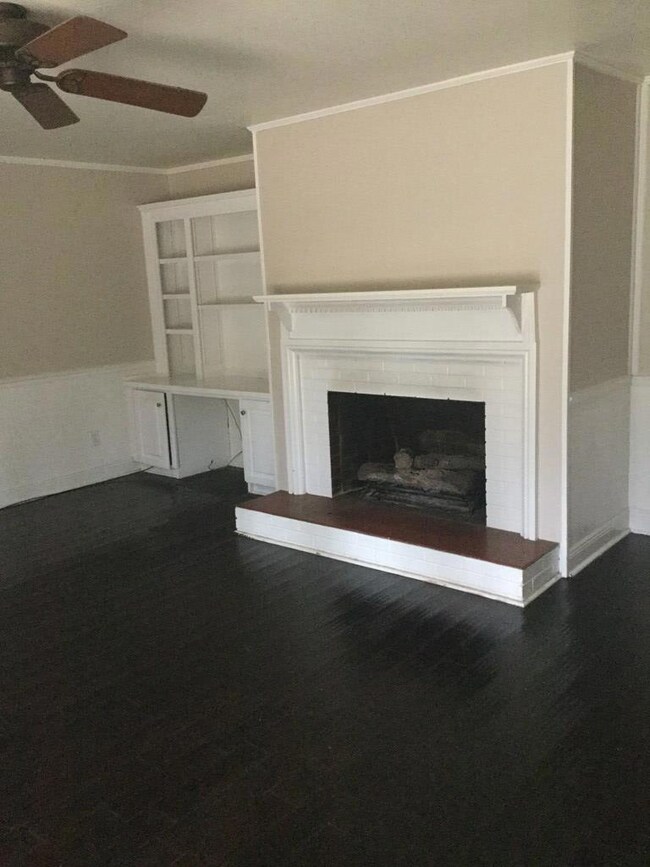
  • Gas Log Fireplace
  • Formal Dining Room
  • Den with Fireplace
  • Crawl Space
  • Home Security System

Kitchen

  • Eat-In Kitchen
  • Electric Oven
  • Electric Range
  • Dishwasher

Flooring

  • Wood
  • Tile

Bedrooms and Bathrooms

  • 4 Bedrooms
  • Walk-In Closet
  • Cultured Marble Bathroom Countertops

Parking

  • 2 Carport Spaces
  • Driveway
  • Paved Parking
  • Open Parking

Outdoor Features

  • Outdoor Shower
  • Deck

Utilities

  • Central Heating
  • Well

Community Details

  • No Home Owners Association

Listing and Financial Details

  • Assessor Parcel Number J 2325

Home Details

Home Type

Single Family

Year Built

1965

Lot Details

1.4 Acres

Listing Details

  • Property Sub Type: Residential
  • Prop. Type: Residential
  • Road Frontage Type: Residential
  • Lot Size Acres: 1.4
  • Road Frontage Type: City Street, Other
  • Road Surface Type: Paved
  • Architectural Style: Ranch, Colonial
  • Carport Y N: Yes
  • Garage Yn: No
  • Building Stories: 1
  • Special Features: None
  • Stories: 1
  • Year Built: 1965

Interior Features

  • Appliances: Electric Range, Dishwasher, Refrigerator, Electric Oven
  • Full Bathrooms: 3
  • Half Bathrooms: 1
  • Total Bedrooms: 4
  • Fireplace Features: Den, Gas Log
  • Fireplaces: 1
  • Fireplace: Yes
  • Flooring: Hardwood, Tile
  • Interior Amenities: Lock Out, Wallpaper, Other, Crown Molding
  • Living Area: 2500
  • Dining Room Features: Eat-in Kitchen, Formal Dining Room
  • Master Bedroom Master Bedroom Level: Main
  • Master Bedroom Features: Walk-In Closet(s), Other
  • Master Bathroom Features: Cultured Marble

Exterior Features

  • Fencing: None
  • Lot Features: Curb & Gutter, Yard Well
  • Disclosures: Seller Disclosures
  • Construction Type: Brick Veneer, Wood Frame, Walls: Sheetrock
  • Exterior Features: Outdoor Shower
  • Foundation Details: Slab, Crawl Space
  • Other Structures: Detached Building
  • Patio And Porch Features: Deck
  • Roof: Shingle

Garage/Parking

  • Attached Garage: No
  • Carport Spaces: 2
  • Covered Parking Spaces: 2
  • Open Parking: Yes
  • Parking Features: Carport, Driveway, Paved

Utilities

  • Security: Security System
  • Heating: Central
  • Heating Yn: Yes
  • Sewer: Public Sewer
  • Water Source: Public

Condo/Co-op/Association

  • Community Features: BBQ Grill
  • Association: No
  • Pets Allowed: Yes

Fee Information

  • Association Fee Includes: Other

Lot Info

  • Land Lease: No
  • Lot Size Sq Ft: 60984
  • Parcel #: J 2325
  • Zoning Description: Call Listing Agent
  • ResoLotSizeUnits: Acres

Multi Family

  • Existing Lease Type: No Lease

Tax Info

  • Tax Book Number: 572-337

Ownership History

We collect this data history from publicly available records. To have your information removed, we recommend requesting removal directly through your county’s website.

Date Name Owned For Owner Type

Purchase Details

Closed on
Mar 21, 2023
Sold by
Bought by
Current Estimated Value
$264,253

Purchase Details

Listed on
Jan 25, 2019
Closed on
Jun 19, 2020
Sold by
Bought by
Seller's Agent
Kathy Anderson
Harrison Real Estate Agency
Buyer's Agent
Teresa Varnedore
The Agent Group, LLC
List Price
$165,000
Sold Price
$165,000

Home Financials for this Owner

Home Financials are based on the most recent Mortgage that was taken out on this home.
Avg. Annual Appreciation
7.95%
Original Mortgage
$140,415
Interest Rate
3.2%
Mortgage Type
FHA

Purchase Details

Closed on
Jul 24, 2012
Sold by
Bought by

Home Financials for this Owner

Home Financials are based on the most recent Mortgage that was taken out on this home.
Original Mortgage
$182,800
Interest Rate
3.68%
Mortgage Type
VA

Purchase Details

Closed on
Apr 29, 2011
Sold by
Bought by

Home Financials for this Owner

Home Financials are based on the most recent Mortgage that was taken out on this home.
Original Mortgage
$130,950
Interest Rate
4.83%
Mortgage Type
New Conventional

Purchase Details

Closed on
Jul 1, 1977
Sold by
Bought by

Purchase Details

Closed on
Jun 1, 1976
Bought by

Purchase Details

Closed on
Mar 1, 1974

Purchase Details

Closed on
Jun 1, 1972
Source: Public Records

Purchase History

We collect this data history from publicly available records. To have your information removed, we recommend requesting removal directly through your county’s website.

Date Buyer Sale Price Title Company
-- --
$165,000 --
$179,000 --
$135,000 --
-- --
-- --
-- --
-- --
Source: Public Records

Mortgage History

We collect this data history from publicly available records. To have your information removed, we recommend requesting removal directly through your county’s website.

Date Status Borrower Loan Amount
Previous Owner $140,415
Previous Owner $182,800
Previous Owner $130,950
Source: Public Records

Property History

We collect this data history from publicly available records. To have your information removed, we recommend requesting removal directly through your county’s website.

Date Event Price List to Sale Price per Sq Ft
03/04/2026 03/04/26 Off Market $850 -- --
02/22/2026 02/22/26 For Rent $850 0.0% --
06/19/2020 06/19/20 Sold $165,000 0.0% $66 / Sq Ft
06/19/2020 06/19/20 Pending -- -- --
02/14/2019 02/14/19 For Sale $165,000 -- $66 / Sq Ft
Source: Hinesville Area Board of REALTORS®

Tax History

We collect this data history from publicly available records. To have your information removed, we recommend requesting removal directly through your county’s website.

Year Tax Paid Tax Assessment Tax Assessment Total Assessment is a certain percentage of the fair market value that is determined by local assessors to be the total taxable value of land and additions on the property. Land Improvement
2025 $2,478 $78,539 $4,606 $73,933
2024 $2,327 $76,090 $4,606 $71,484
2023 $1,944 $66,210 $6,050 $60,160
2022 $2,084 $66,210 $6,050 $60,160
2021 $2,226 $66,210 $6,050 $60,160
2020 $2,310 $66,210 $6,050 $60,160
2019 $2,199 $66,210 $6,050 $60,160
2018 $87 $66,210 $6,050 $60,160
2017 $1,893 $66,210 $6,050 $60,160
2016 $1,832 $66,210 $6,050 $60,160
2014 $1,986 $66,210 $6,050 $60,160
2013 -- $66,209 $6,050 $60,159
Source: Public Records

Agents Affiliated with this Home

  • Section Image
  • Section Image
See All Agents

Map

Source: Hinesville Area Board of REALTORS®

MLS Number: 130259

APN: J23-25

Your Personal Tour Guide

Ask me questions while you tour the home.