
Edward Ong
Responds Quickly
Corpen Real Estate Group
(669) 200-0582
85 Total Sales
1 in Mountain View West
$3,610,000 Price

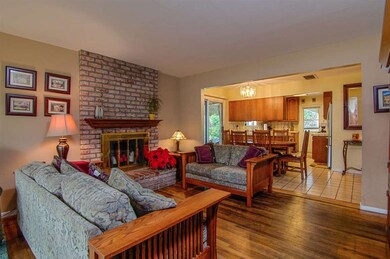
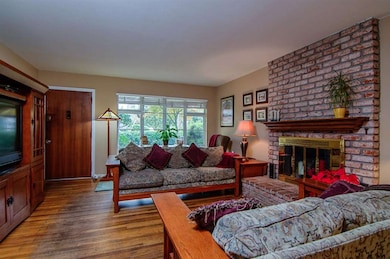
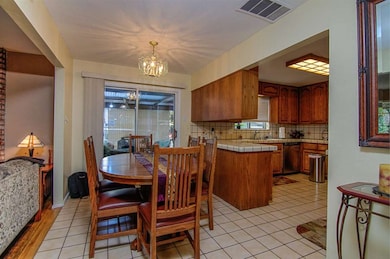
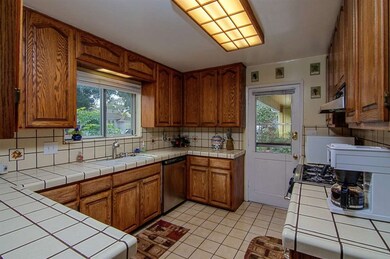
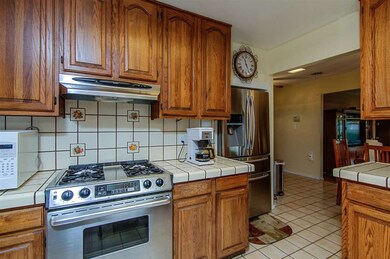
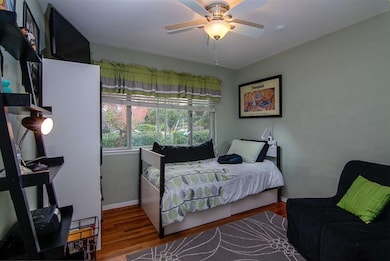
Located on on a quiet, tree lined street in the very walkable heart of Mountain View, with easy access to all the shopping and dining of historic Downtown Castro St. The lovely oak shaded Mariposa Park, recently built by the City of Mountain View, is just steps away, providing a place to relax, take the kids to the playground, or simply socialize with neighbors. Truly a unique and very desirable place to live and enjoy. Whatever your situation may be, this property is full of captivating options.Wonderful neighborhood. Once two homes that were connected some time ago with a 2 car garage. Similar to a duplex. The front home is a 4/2 and back home is a 2/1. Your options are limitless. Live in the front, rent the back. Average 2 bed/1bath rents in MV are in the $3200/mo. range and higher. Or if you have an extended family it is ideal for that arrangement. Or possibly rent both. Then again you might consider rebuilding a new structure in one of Mountain View's most sought after areas.
Last Agent to Sell the Property
John Van Dyk
Intero Real Estate Services License #00576952 Listed on: 12/08/2016
Last Buyer's Agent
Lloyd Chen
Coldwell Banker Realty License #01902374
We collect this data history from publicly available records. To have your information removed, we recommend requesting removal directly through your county’s website.
Edward Ong
Corpen Real Estate Group
(669) 200-0582
85 Total Sales
1 in Mountain View West
$3,610,000 Price
Michael Camarena
Intempus Realty
(669) 266-2775
30 Total Sales
1 in Mountain View West
$700,000 Price
Amit Urban
BellStreet Inc.
(669) 356-8323
18 Total Sales
1 in Mountain View West
$3,000,000 Price
Rene Perez
CONTEXTRE
(707) 873-7840
44 Total Sales
1 in Mountain View West
$3,103,000 Price
Pratima Pratima
The Agency
(925) 725-3026
19 Total Sales
1 in Mountain View West
$1,900,000 Price
Charles Clerkley
Luxe Places International Realty
(628) 200-7516
9 Total Sales
2 in Mountain View West
$525K - $675K Price Range
We collect this data history from publicly available records. To have your information removed, we recommend requesting removal directly through your county’s website.
| Date | Buyer | Sale Price | Title Company |
|---|---|---|---|
| -- | First American Title Company | ||
| -- | Orange Coast Title Co Norcal | ||
| $1,720,000 | Orange Coast Title Co Norcal | ||
| -- | None Available | ||
| -- | None Available | ||
| $262,500 | Alliance Title Company | ||
| -- | Alliance Title Company | ||
| -- | -- |
We collect this data history from publicly available records. To have your information removed, we recommend requesting removal directly through your county’s website.
| Date | Status | Borrower | Loan Amount |
|---|---|---|---|
| Open | $1,100,000 | ||
| Closed | $1,370,400 | ||
| Closed | $1,000,000 | ||
| Previous Owner | $479,931 | ||
| Previous Owner | $534,000 | ||
| Previous Owner | $585,000 | ||
| Previous Owner | $570,000 | ||
| Previous Owner | $525,000 | ||
| Previous Owner | $75,000 | ||
| Previous Owner | $228,000 | ||
| Previous Owner | $186,000 |
We collect this data history from publicly available records. To have your information removed, we recommend requesting removal directly through your county’s website.
| Date | Event | Price | List to Sale | Price per Sq Ft |
|---|---|---|---|---|
| 01/24/2017 01/24/17 | Sold | $1,720,000 | -7.0% | $752 / Sq Ft |
| 01/06/2017 01/06/17 | Pending | -- | -- | -- |
| 12/08/2016 12/08/16 | For Sale | $1,850,000 | -- | $809 / Sq Ft |
We collect this data history from publicly available records. To have your information removed, we recommend requesting removal directly through your county’s website.
| Year | Tax Paid | Tax Assessment Tax Assessment Total Assessment is a certain percentage of the fair market value that is determined by local assessors to be the total taxable value of land and additions on the property. | Land | Improvement |
|---|---|---|---|---|
| 2026 | $23,634 | $2,036,127 | $1,657,314 | $378,813 |
| 2025 | $22,981 | $1,996,204 | $1,624,818 | $371,386 |
| 2024 | $22,981 | $1,957,063 | $1,592,959 | $364,104 |
| 2023 | $22,746 | $1,918,690 | $1,561,725 | $356,965 |
| 2022 | $22,686 | $1,881,069 | $1,531,103 | $349,966 |
| 2021 | $22,130 | $1,844,186 | $1,501,082 | $343,104 |
| 2020 | $22,162 | $1,825,277 | $1,485,691 | $339,586 |
| 2019 | $21,221 | $1,789,488 | $1,456,560 | $332,928 |
| 2018 | $20,986 | $1,754,400 | $1,428,000 | $326,400 |
| 2017 | $1,416 | $94,912 | $25,257 | $69,655 |
| 2016 | $1,233 | $93,052 | $24,762 | $68,290 |
| 2015 | $1,201 | $91,656 | $24,391 | $67,265 |
| 2014 | $1,271 | $89,862 | $23,914 | $65,948 |
J
Seller's Agent in 2017
John Van Dyk
Intero Real Estate Services
L
Buyer's Agent in 2017
Lloyd Chen
Coldwell Banker Realty
Source: MLSListings
MLS Number: ML81633546
APN: 154-10-045
Disclaimer: Certain information contained herein is derived from information provided by parties other than Homes.com. All information provided is deemed reliable, but is not guaranteed to be accurate and should be independently verified.
Property Information © 2026 MLSListings Inc. All rights reserved. Listing information is deemed reliable but not guaranteed. Certain information contained herein is derived from information which is the licensed property of, and copyrighted by, MLSListings Inc. The viewer acknowledges ownership and validity of its copyright. Information provided is for personal, non-commercial use by a viewer with a bona fide interest in the purchase or sale of real estate of the type being offered via this website or other electronic means. The viewer is prohibited from copying, redistributing or retransmitting any of the data or information provided by MLSListing, Inc.
Ask me questions while you tour the home.