NOT LISTED FOR SALE

Estimated Value: $713,000 - $764,903

4 Beds
3 Baths
1,746 Sq Ft
$428/Sq Ft Est. Value

Sale Details

Date Sold: September 6, 2022

Last sale price $710,000 $407 Per Sq Ft

Est. 6% increase in value since last sale

Current estimated payment $5,128 / mo

15 Days on Market

Highlights

  • In Ground Pool
  • Gated Community
  • High Ceiling
  • Township Elementary School Rated A-
  • Open Floorplan
  • Quartz Countertops

About This Home

As of September 2022

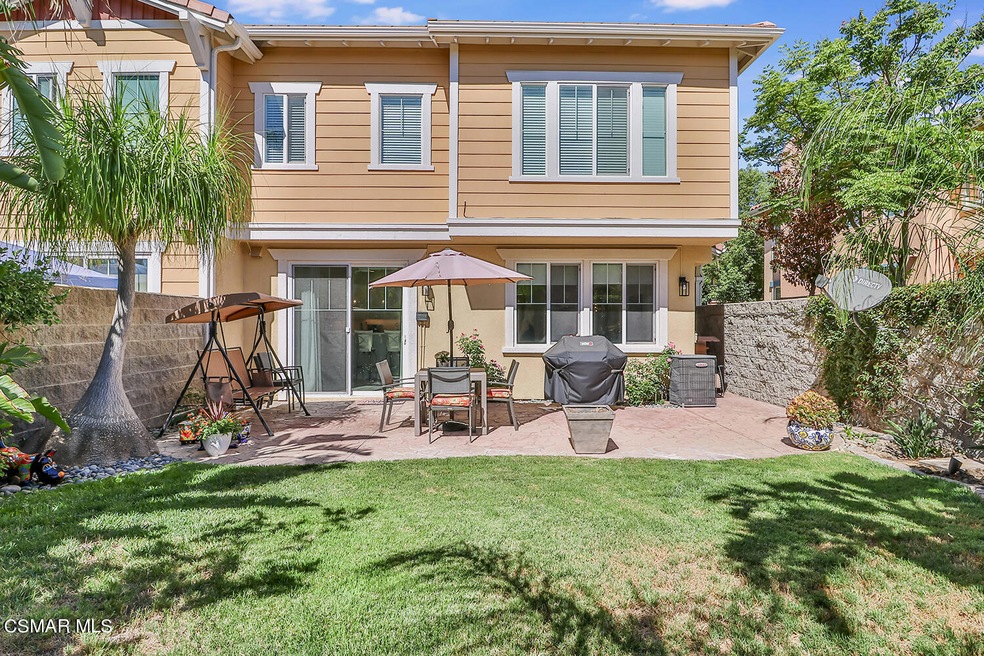
Stunning Unit! Seller recently spent thousands of dollars on quality upgrades. Located in one of the best private locations in the beautiful, gated community of Paseo Del Sol, this floorplan 3 rarely comes on the market. It offers ample guest parking, a kids playground, low HOA, and a year-round heated community pool and spa. This 4-bedroom 3-bath with 4th bedroom converted into a dining room includes a private 2-car garage with direct access and a 220-volt outlet for EV charging. It has custom window treatments, newer interior paint, and molding. Downstairs you will find the remodeled kitchen with quartz countertops, sleek backsplash, soft close cabinetry, LED lighting, a spacious walk-in pantry, and an array of stainless-steel appliances that include a refrigerator. The downstairs also has newer hardwood tile floors, a full bathroom, a cozy fireplace, and a nice view of the rear yard. This unit has one of the largest private backyards in the complex, with plenty of space for entertaining guests and summer BBQs. It is meticulously landscaped and comes with a lovely lemon tree. Upstairs you will find 3 bedrooms, 2 bathrooms, and a large laundry room that includes a washer and dryer. The primary bedroom offers a walk-in closet, dual sinks with upgraded quartz countertops, a spacious stone shower, and a separate deep soaking tub adorned with a beautiful chandelier. This complex is conveniently located with easy freeway access and public transportation, the Simi library, City Hall, DMV, and 3 shopping centers filled with popular restaurants such as Starbucks and TGIF, shopping, a movie theater, and much more! Come check it out before it's GONE!!

Last Agent to Sell the Property

Beatriz Lopez

Century 21 Masters License #01010138 Listed on: 08/13/2022

Century 21 Masters

Range of Values:

--
Value Increase
--
Percent Increase
--
Adjusted for Inflation
Collateral Analytics

Collateral Analytics Collateral Analytics AVMs (Automated Valuation Model) employ a number of statistical approaches combined with neighborhood-specific comparable selection guarantees the most up-to-date and precise valuations.

Not Available

Collateral Analytics does not have data for the current month. Please view the chart for historical values.

ICE

ICE Mortgage Technology ICE Mortgage Technology’s AVM (Automated Valuation Model) is a state-of-the-art online residential property valuation tool that provides a quick and accurate estimate of the value of almost any home in the U.S.

Not Available

ICE Mortgage Technology does not have data for the current month. Please view the chart for historical values.

First American

First American First American Data & Analytics’ next-generation AVM combines unrivaled data assets with a blended ensemble of valuation models to produce highly accurate, reliable valuations you can trust.

Not Available

First American does not have data for the current month. Please view the chart for historical values.

Quantarium

Quantarium Quantarium’s valuation service, repeatedly proven the industry’s most accurate and comprehensive, is supercharged with a self-learning and auto-tuning AI engine that continually becomes smarter and more accurate as it processes daily inputs from the industry’s leading RE data lake.

Not Available

Quantarium does not have data for the current month. Please view the chart for historical values.

Average Value
Not Available
List Price
Sold Price
Create a Home Valuation Report for This Property
The Home Valuation Report is an in-depth analysis detailing your home's value as well as a comparison with similar homes in the area

Townhouse Details

Home Type

  • Townhome

Year Built

  • Built in 2005 | Remodeled

Lot Details

  • 1,746 Sq Ft Lot
  • Landscaped
  • Backyard Sprinklers
  • Lawn
  • Back Yard
  • Land Lease

HOA Fees

  • $278 Monthly HOA Fees

Parking

  • 2 Car Attached Garage
  • Automatic Gate

Home Design

  • Slab Foundation
  • Frame Construction
  • Copper Plumbing
  • Stucco

Interior Spaces

  • 1,746 Sq Ft Home
  • 2-Story Property
  • Open Floorplan
  • Built-In Features
  • High Ceiling
  • Ceiling Fan
  • Recessed Lighting
  • Electric Fireplace
  • Double Pane Windows
  • Living Room with Fireplace
  • Formal Dining Room
  • Vinyl Flooring
  • Laundry on upper level

Kitchen

  • Breakfast Area or Nook
  • Walk-In Pantry
  • Microwave
  • Quartz Countertops

Bedrooms and Bathrooms

  • 4 Bedrooms
  • Converted Bedroom
  • Walk-In Closet
  • Remodeled Bathroom
  • 3 Full Bathrooms
  • Double Vanity

Home Security

Pool

  • In Ground Pool
  • In Ground Spa

Utilities

  • Multiple cooling system units
  • Heating System Uses Natural Gas
  • Furnace
  • 220 Volts in Garage
  • Gas Water Heater

Additional Features

  • Accessible Parking
  • Energy-Efficient Windows

Listing and Financial Details

  • Assessor Parcel Number 6160210275

Community Details

Overview

  • Paseo Del Sol HOA, Phone Number (805) 496-5514
  • Built by Shea Homes
  • Paseo Del Sol 479 Subdivision, Plan 3
  • The community has rules related to covenants, conditions, and restrictions

Amenities

  • Community Mailbox

Recreation

  • Community Spa

Pet Policy

  • Pets Allowed with Restrictions

Security

  • Gated Community
  • Carbon Monoxide Detectors

Townhouse Details

Home Type

Townhome

Year Built

Built in 2005 | Remodeled

Lot Details

1,746 Sq Ft Lot

HOA Fees

$278 per month

Parking

2

Listing Details

  • Efficiency: Windows
  • Unit Levels: Two
  • Property Sub Type: Townhouse
  • Prop. Type: Residential
  • Year Built: 2005
  • Co List Office Mls Id: CRS-F0355001
  • Co List Office Phone: 818-933-2400
  • Inclusions: Washer, dryer and refrigerator,
  • Subdivision Name: Paseo Del Sol - 479
  • Directions: 118 FW to Tapo Canyon Exit, head North to Alamo, turn right on Tapo Canyon, turn left on Marrisar, same Drive way as Vons, unit is located towards the back of the complex, near Fuentes Ln and Paredo LN.
  • Master Model: Plan 3
  • New Construction: No
  • Building Stories: 2
  • General Property Information:Construction Status: Unknown
  • General Property Information:Property Attached: Yes
  • Lot Description:Lot Description: Automatic Gate, Lawn, Back Yard, Gated Community, Landscaped, Lot-Level/Flat, Paved, Street Lighting, Private Road
  • Eating Areas:Eating Areas: Breakfast Nook, Formal Dining Room, Living Room
  • Fireplace Features:Fireplace Features: Other
  • Fireplace Fuel:Fireplace Fuel: Electric
  • Fireplace Location:Fireplace Location: Living Room
  • HOA 1 Frequency:HOA 1 Frequency: Monthly
  • Rooms:Rooms: Converted Bedroom, Dining Room, Living Room, Walk-In Closet, Walk In Pantry
  • Sewer:Sewer: In, Connected and Paid
  • Spa Construction:Spa Construction: In Ground
  • Spa Description:Spa Description: Association Spa
  • Sprinklers:Sprinklers: Rear, Sprinkler System, Sprinkler Timer
  • Water Heater Feature:Water Heater Feature: Gas
  • Playing Courts:Playing Courts: None
  • Volt 220 Location: In Garage
  • Special Features: None
  • Stories: 2

Interior Features

  • Appliances: Microwave, Free-Standing Gas Range
  • Entry Location: Living Room
  • Fireplace Features: Other
  • Flooring: Laminate, Vinyl Tile
  • Interior Amenities: Built-in Features, High Ceilings, Open Floorplan, Quartz Counters
  • Private Spa: Yes
  • Accessibility Features: Parking
  • Full Bathrooms: 3
  • Total Bedrooms: 4
  • Door Features: Sliding Doors
  • Fireplace: Yes
  • Living Area: 1746.0
  • Window Features: Double Pane Windows
  • Bathroom Features:Bathroom Features: Remodeled, Double Vanity(s), Shower & Tub
  • Bedroom Features:Bedroom Features: All Bedrooms Up, Primary Bedroom, Walk-In Closet, Converted Bedroom
  • Interior Features:Interior Features: Recessed Lighting, Built-Ins, High Ceilings, Open Floor Plan
  • Kitchen Features:Kitchen Features: Remodeled, Pantry, Quartz Counters

Exterior Features

  • Disclosures: Homeowners Association, CC & R, Home Warranty Plan
  • Fencing: Brick
  • Property Condition: Conversion, Updated/Remodeled
  • Lot Features: Full Copper Plumbing
  • Pool Features: Association
  • Pool Private: Yes
  • View: No
  • Builder Name: Shea Homes
  • Construction Type: Frame, Stucco
  • Foundation Details: FHA Approved, Slab
  • Patio And Porch Features: Patio
  • Roof: Concrete Tile
  • Exterior Construction:Exterior Construction: Frame, Stucco
  • Pool Construction:Pool Construction: In Ground

Garage/Parking

  • Parking Features: Direct Access, Garage Door Opener, Garage
  • ParkingSpacesInformationNumberOfRemotes: 1.0
  • ParkingSpacesInformationRV: No
  • Attached Garage: Yes
  • Garage Spaces: 2.0
  • Total Parking Spaces: 2.0
  • Parking Type:Parking Type: Garage - 1 Door, Garage Attached, Private

Utilities

  • Cooling: Ceiling Fan(s), Dual, Central Air
  • Heating Yn: Yes
  • Laundry Features: In Unit, Laundry Area, Upper Level, Inside
  • Security: Carbon Monoxide Detector(s), Gated Community, Automatic Gates, Smoke Detector(s)
  • Heating Fuel:Heating Fuel: Natural Gas
  • Heating Type:Heating Type: Central Furnace, Fireplace

Condo/Co-op/Association

  • HOAInformationHOA: Yes
  • Amenities: Gated, Park, Pet Rules
  • Community Features: Community Mailbox
  • Pets Allowed: Call, Pets Permitted
  • Senior Community: No
  • Association Fee: 278.0
  • Association Fee Frequency: Monthly
  • Association Name: Paseo Del Sol HOA
  • Phone: 805-496-5514
  • Association: Yes

Schools

  • Junior High Dist: Simi Valley Unified

Green Features

Lot Info

  • Land Lease: Yes
  • Lot Size Sq Ft: 1746.0
  • Parcel #: 6160210275
  • Zoning Description: .

Ownership History

We collect this data history from publicly available records. To have your information removed, we recommend requesting removal directly through your county’s website.

Date Name Owned For Owner Type

Purchase Details

Listed on
Aug 13, 2022
Closed on
Aug 30, 2022
Sold by
Ellen Warkol Living Trust
Bought by
Seller's Agent
Beatriz Lopez
Century 21 Masters
List Price
$779,000
Sold Price
$710,000
Premium/Discount to List
-$69,000
-8.86%
Views
10
Current Estimated Value
$750,519

Home Financials for this Owner

Home Financials are based on the most recent Mortgage that was taken out on this home.
Estimated Appreciation
$40,519
Avg. Annual Appreciation
1.29%

Purchase Details

Listed on
Apr 8, 2021
Closed on
Apr 16, 2021
Sold by
Olsen Jillene
Bought by
Warkol Ellen and The Second Amended And Restate
Seller's Agent
Dee Dee Hubbard
RE/MAX ONE
Buyer's Agent
Kim Ewing
Keller Williams Exclusive Properties
List Price
$667,000
Sold Price
$667,000

Home Financials for this Owner

Home Financials are based on the most recent Mortgage that was taken out on this home.
Avg. Annual Appreciation
4.74%

Purchase Details

Closed on
Jul 19, 2019
Sold by
Noble Janice and Olsen Jillene
Bought by
Olsen Jillene

Home Financials for this Owner

Home Financials are based on the most recent Mortgage that was taken out on this home.
Original Mortgage
$110,000
Interest Rate
3.75%
Mortgage Type
Adjustable Rate Mortgage/ARM

Purchase Details

Closed on
May 15, 2006
Sold by
Shea Homes Lp
Bought by
Noble Janice and Olsen Jillene

Home Financials for this Owner

Home Financials are based on the most recent Mortgage that was taken out on this home.
Original Mortgage
$160,000
Interest Rate
5.87%
Mortgage Type
Fannie Mae Freddie Mac
Source: Public Records

Home Values in the Area

Source: Public Records

Average Home Value in this Area


Source: Public Records

Agents Specializing in Central Simi Valley, CA

See All Agents

Purchase History

We collect this data history from publicly available records. To have your information removed, we recommend requesting removal directly through your county’s website.

Date Buyer Sale Price Title Company
$710,000 --
Warkol Ellen $667,000 Orange Coast Title Company
Olsen Jillene $55,000 Wfg Natl Ttl Ins Co Of Ca
Noble Janice $535,000 Chicago Title Co 72
Source: Public Records

Mortgage History

We collect this data history from publicly available records. To have your information removed, we recommend requesting removal directly through your county’s website.

Date Status Borrower Loan Amount
Previous Owner $110,000
Previous Owner Noble Janice $140,000
Previous Owner Noble Janice $155,000
Previous Owner Noble Janice $160,000
Source: Public Records

Property History

We collect this data history from publicly available records. To have your information removed, we recommend requesting removal directly through your county’s website.

Date Event Price List to Sale Price per Sq Ft Prior Sale
09/06/2022 09/06/22 Sold $710,000 -5.2% $407 / Sq Ft
08/28/2022 08/28/22 Pending -- -- --
08/23/2022 08/23/22 Price Changed $749,000 -3.9% $429 / Sq Ft
08/13/2022 08/13/22 For Sale $779,000 +16.8% $446 / Sq Ft
05/03/2021 05/03/21 Sold $667,000 0.0% $382 / Sq Ft View Prior Sale
04/03/2021 04/03/21 Pending -- -- --
03/31/2021 03/31/21 For Sale $667,000 -- $382 / Sq Ft
Source: Conejo Simi Moorpark Association of REALTORS®

Tax History

We collect this data history from publicly available records. To have your information removed, we recommend requesting removal directly through your county’s website.

Year Tax Paid Tax Assessment Tax Assessment Total Assessment is a certain percentage of the fair market value that is determined by local assessors to be the total taxable value of land and additions on the property. Land Improvement
2025 $8,743 $738,684 $480,145 $258,539
2024 $8,743 $724,200 $470,730 $253,470
2023 $8,224 $710,000 $461,500 $248,500
2022 $7,967 $680,340 $442,170 $238,170
2021 $3,300 $243,371 $120,948 $122,423
2020 $3,219 $240,877 $119,708 $121,169
2019 $2,994 $236,155 $117,361 $118,794
2018 $2,955 $231,525 $115,060 $116,465
2017 $2,879 $226,986 $112,804 $114,182
2016 $2,743 $222,537 $110,593 $111,944
2015 $2,674 $219,196 $108,933 $110,263
2014 $2,624 $214,904 $106,800 $108,104
Source: Public Records

Agents Affiliated with this Home

  • Section Image
  • Section Image
See All Agents

Map

Source: Conejo Simi Moorpark Association of REALTORS®

MLS Number: 222004101

Conejo Simi Moorpark Association of REALTORS®

APN: 616-0-210-275

Your Personal Tour Guide

Ask me questions while you tour the home.