NOT LISTED FOR SALE

Estimated Value: $501,479

3 Beds
2 Baths
3,380 Sq Ft
$148/Sq Ft Est. Value

Sale Details

Date Sold: August 20, 2019

Last sale price $253,000 $75 Per Sq Ft

Est. 98% increase in value since last sale

Current estimated payment $3,106 / mo

16 Days on Market

Highlights

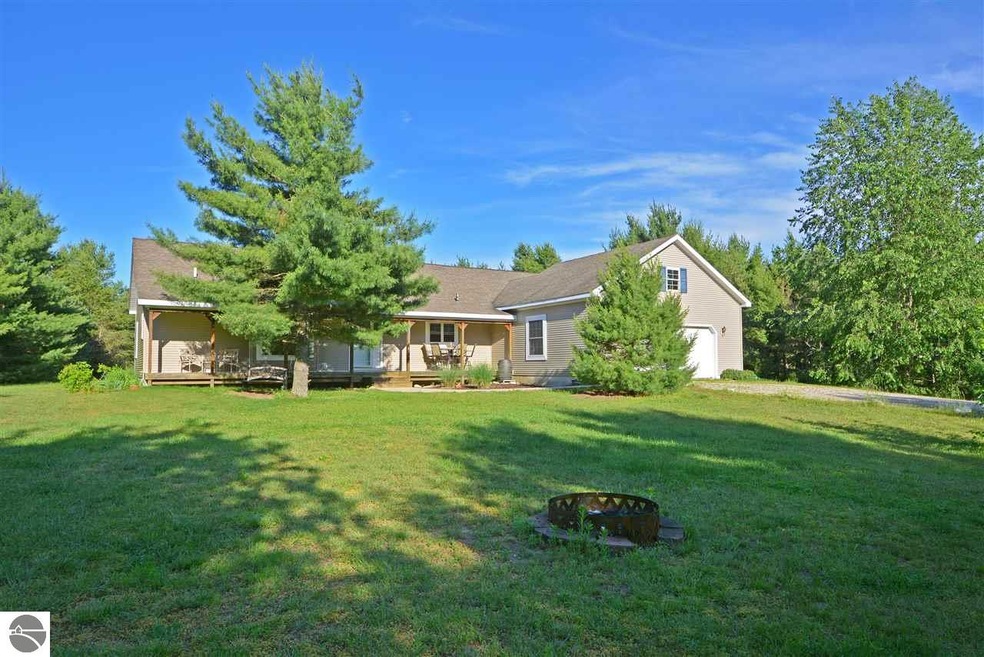
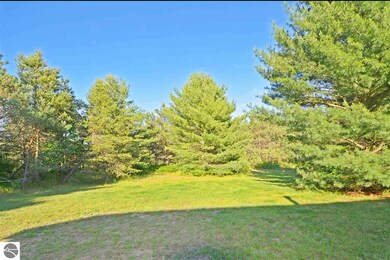
  • 2.5 Acre Lot
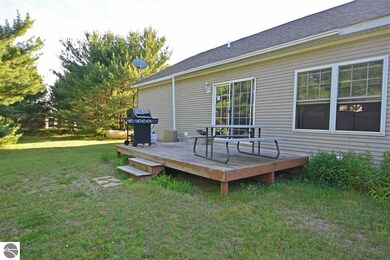
  • Deck
  • Wooded Lot
  • Countryside Views
  • Contemporary Architecture
  • Vaulted Ceiling

About This Home

As of August 2019

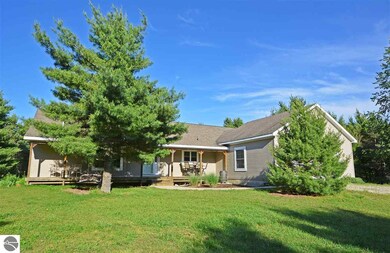
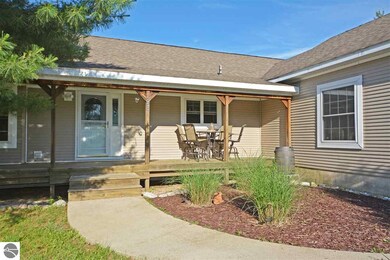
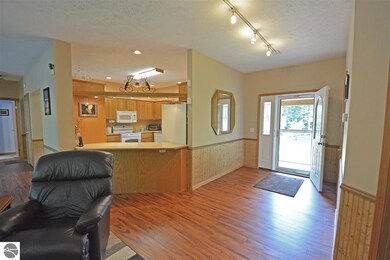
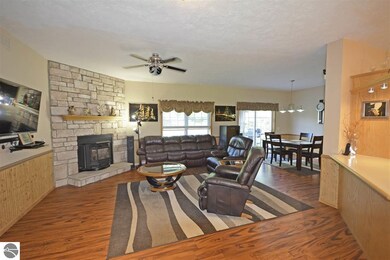
SO MUCH ROOM – INSIDE & OUT! 3380 sf of living space on 2.5 wooded acres. Private country setting, yet a short drive to the “big city.” Features include: 9’ ceilings, private master bedroom suite w/ an additional office/sitting area, main floor laundry, large kitchen w/ pass-through and tons of storage, 2 Phillips Energy pellet stoves (for full-house alternate heat), central air, full finished basement w/ bar & pool table, Simplisafe security system, underground dog fence, and even an automated hands-free slider door to the deck out back. Best part – there’s enough land behind the house to recreate and/or add a polebarn/garage. Located in Interlochen, but with lower Benzie County taxes.

Last Agent to Sell the Property

Kathy Neveu

REO-TCBeulah-Frankfort-233027 Listed on: 06/29/2019

REO-TCBeulah-Frankfort-233027

Last Buyer's Agent

Steve Scheppe

Viewpoint Realty

Create a Home Valuation Report for This Property
The Home Valuation Report is an in-depth analysis detailing your home's value as well as a comparison with similar homes in the area

Property Details

Home Type

  • Modular Prefabricated Home

Year Built

  • Built in 2005

Lot Details

  • 2.5 Acre Lot
  • Lot Dimensions are 215 x 509
  • Property has an invisible fence for dogs
  • Landscaped
  • Corner Lot
  • Level Lot
  • Wooded Lot
  • The community has rules related to zoning restrictions

Home Design

  • Single Family Detached Home
  • Contemporary Architecture
  • Ranch Style House
  • Modular Prefabricated Home
  • Poured Concrete
  • Frame Construction
  • Asphalt Roof
  • Vinyl Siding

Interior Spaces

  • 3,380 Sq Ft Home
  • Vaulted Ceiling
  • Mud Room
  • Entrance Foyer
  • Countryside Views
  • Home Security System

Kitchen

  • Oven or Range
  • Stove
  • Microwave
  • Dishwasher

Bedrooms and Bathrooms

  • 3 Bedrooms
  • Walk-In Closet
  • 2 Full Bathrooms

Laundry

  • Dryer
  • Washer

Basement

  • Basement Fills Entire Space Under The House
  • Basement Window Egress

Parking

  • 2 Car Attached Garage
  • Garage Door Opener
  • Gravel Driveway

Outdoor Features

  • Deck
  • Covered Patio or Porch
  • Rain Gutters

Utilities

  • Forced Air Heating and Cooling System
  • Pellet Stove burns compressed wood to generate heat
  • Well
  • Satellite Dish
  • Cable TV Available

Community Details

  • Indian Hills #3 Community

Property Details

Home Type

Modular Prefabricated Home

Year Built

Built in 2005

Lot Details

2.5 Acres

Listing Details

  • Class: Single Family
  • Type: Residential
  • Style: Ranch, Contemporary, 1 Story
  • Estimated Year Built: 2005
  • Construction: Modular/BOCA, 2x6 Framing, Frame
  • Univs Design Barrier Free: Extra Wide Hallways, Main Floor Access, Covered Entrance, Raised Toilet
  • Special Features: None
  • Property Sub Type: MobileManufactured
  • Stories: 1
  • Year Built: 2005

Interior Features

  • Appliances Equipment: Refrigerator, Oven/Range, Dishwasher, Microwave, Washer, Dryer, Security System, Smoke Alarms(s)
  • Interior Amenities: Foyer Entrance, Walk-In Closet(s), Pantry, Mud Room, Vaulted Ceilings
  • Bedrooms: 3
  • Bedroom 1: Dimensions: 16x13, On Level: Main Floor, Flooring: Carpet
  • Bedroom 2: Dimensions: 13x10, On Level: Main Floor, Flooring: Carpet
  • Bedroom 3: Dimensions: 11x11, On Level: Main Floor, Flooring: Carpet
  • Total Bathrooms: 2
  • Primary Bathroom: Private
  • Number of Main Level Bathrooms: 2
  • Full Bathrooms: 2
  • Main Floor Primary: Yes
  • Dining Room: Dimensions: 12x11, On Level: Main Floor, Flooring: Laminate
  • Family Room: Dimensions: 52x26, On Level: Lower Floor, Flooring: Vinyl
  • Kitchen: Dimensions: 14x13, On Level: Main Floor, Flooring: Vinyl
  • Living Room: Dimensions: 17x15, On Level: Main Floor, Flooring: Laminate
  • Other Room: Dimensions: 13.5x8.5, On Level: Main Floor, Flooring: Carpet
  • Range: R 13W
  • Total Finished Sf Apx: 3380

Exterior Features

  • Exterior Features: Deck, Countryside View, Covered Porch, Invisible Pet Fencing, Landscaped, Gutters
  • Exterior Finish: Vinyl
  • Foundation: Poured Concrete, Egress Windows, Full Finished
  • Number Of Acres: 2.5
  • Road: Public Maintained, Blacktop
  • Roof: Asphalt

Garage/Parking

  • Driveway: Gravel
  • Garage Capacity: 2
  • Primary Garage: Attached, Door Opener, Concrete Floors

Utilities

  • Fireplaces And Stoves: Stove, Pellet
  • Heating Cooling Types: Forced Air, Central Air
  • Laundry: On Level: Main Floor
  • Sewer: Private Septic
  • Tv Service Internet Avail: Cable TV, Cable Internet, Dish TV
  • Water: Private Well

Association/Amenities

  • Development Name: Indian Hills #3

Lot Info

  • Land Features: Corner Lot, Wooded, Level
  • Lot Dimensions: 215 x 509
  • Mineral Rights: Unknown
  • Parcel Description: Subdivision
  • Zoning Use Restrictions: Residential, Outbuildings Allowed

MLS Schools

  • School District: Benzie County Central Schools

Ownership History

We collect this data history from publicly available records. To have your information removed, we recommend requesting removal directly through your county’s website.

Date Name Owned For Owner Type

Purchase Details

Listed on
Jun 29, 2019
Closed on
Aug 20, 2019
Sold by
Bought by
Seller's Agent
Kathy Neveu
REO-TCBeulah-Frankfort-233027
Buyer's Agent
Steve Scheppe
Viewpoint Realty
List Price
$249,000
Sold Price
$253,000
Premium/Discount to List
$4,000
1.61%
Current Estimated Value
$501,479

Home Financials for this Owner

Home Financials are based on the most recent Mortgage that was taken out on this home.
Estimated Appreciation
$248,479
Avg. Annual Appreciation
10.27%

Purchase Details

Closed on
Oct 22, 2004
Sold by
Bought by
Source: Public Records

Home Values in the Area

Source: Public Records

Average Home Value in this Area


Source: Public Records

Agents Specializing in Interlochen, MI

See All Agents

Purchase History

We collect this data history from publicly available records. To have your information removed, we recommend requesting removal directly through your county’s website.

Date Buyer Sale Price Title Company
$253,000 Capital Title
-- --
Source: Public Records

Property History

We collect this data history from publicly available records. To have your information removed, we recommend requesting removal directly through your county’s website.

Date Event Price List to Sale Price per Sq Ft
08/20/2019 08/20/19 Sold $253,000 +1.6% $75 / Sq Ft
06/29/2019 06/29/19 For Sale $249,000 -- $74 / Sq Ft
Source: Northern Great Lakes REALTORS® MLS

Tax History

We collect this data history from publicly available records. To have your information removed, we recommend requesting removal directly through your county’s website.

Year Tax Paid Tax Assessment Tax Assessment Total Assessment is a certain percentage of the fair market value that is determined by local assessors to be the total taxable value of land and additions on the property. Land Improvement
2026 $4,183 $230,300 $0 $0
2025 $3,869 $218,200 $0 $0
2024 -- $212,300 $0 $0
2023 -- $170,800 $0 $0
Source: Public Records

Agents Affiliated with this Home

  • Section Image
  • Section Image
See All Agents

Map

Source: Northern Great Lakes REALTORS® MLS

MLS Number: 1863705

Northern Great Lakes REALTORS® MLS

APN: 08-090-025-00

Your Personal Tour Guide

Ask me questions while you tour the home.