NOT LISTED FOR SALE

2981 Bonetown Rd Melbourne, AR 72556

3 Beds
2 Baths
1,380 Sq Ft
13 Acre Lot

Sale Details

Date Sold: April 23, 2026

Last sale price $283,000 $205 Per Sq Ft

105 Days on Market

Highlights

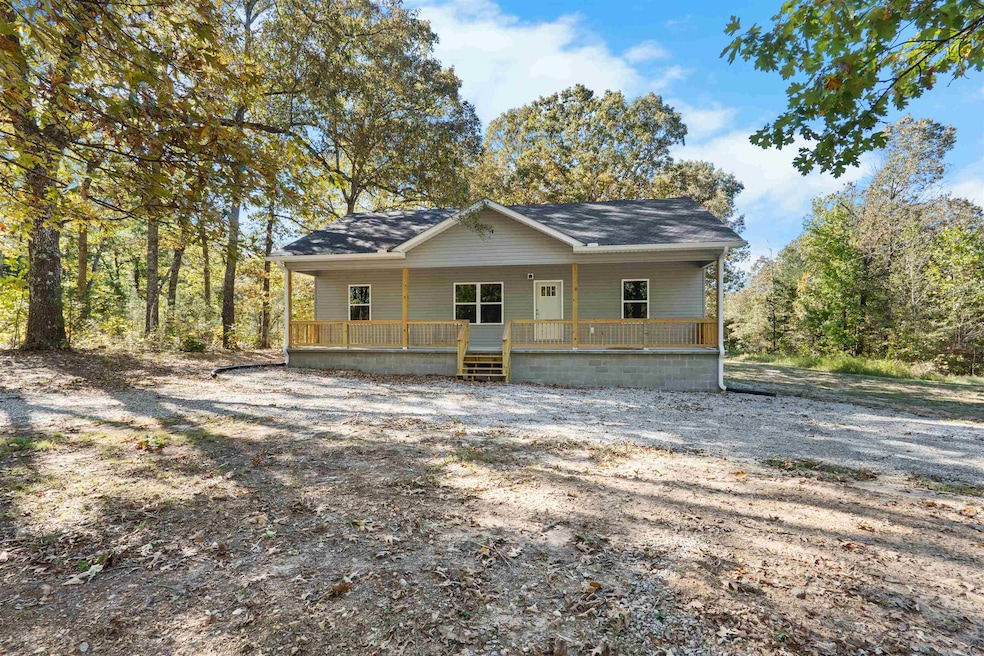
  • Deck
  • Traditional Architecture
  • Porch
  • Wooded Lot
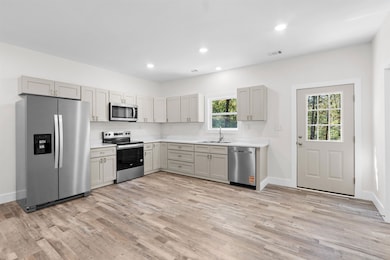
  • Quartz Countertops
  • Walk-In Closet

About This Home

As of April 2026

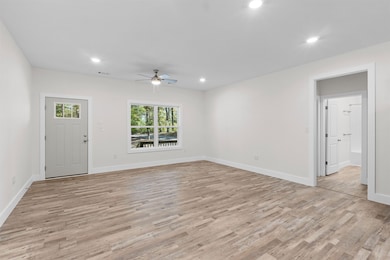
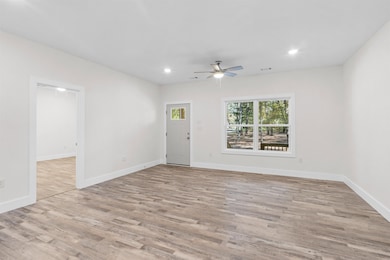
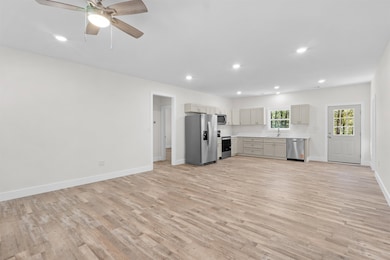
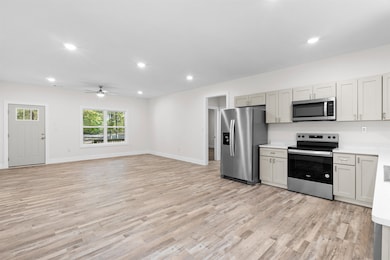
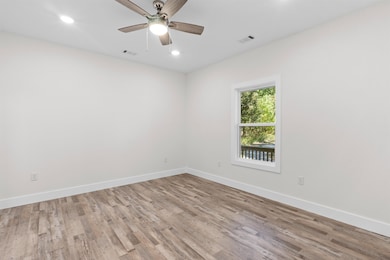
New construction tucked away on 13 peaceful, wooded acres. This modern 3-bedroom, 2-bath home offers an open floor plan with stylish finishes, 9ft ceilings throughout, and large windows that bring in natural light! Enjoy a spacious kitchen with stainless steel appliances, beautiful cabinetry, & quartz countertops. The primary suite has an attached full bathroom with a large walk-in closet. This energy-efficient home has a large concreted front and back porch, private well, circle drive, & located on a paved road! Call today to schedule a showing!

Last Agent to Sell the Property

Brandy Corter

Re/Max Edge Realty Melbourne Listed on: 12/01/2025

Re/Max Edge Realty Melbourne

Last Buyer's Agent

Shalyn Carlile

Venture Realty Group - Batesville

Create a Home Valuation Report for This Property
The Home Valuation Report is an in-depth analysis detailing your home's value as well as a comparison with similar homes in the area

Home Details

Home Type

  • Single Family

Est. Annual Taxes

  • $1,200

Year Built

  • Built in 2025

Lot Details

  • 13 Acre Lot
  • Level Lot
  • Wooded Lot

Parking

  • 2 Car Garage

Home Design

  • Traditional Architecture
  • Spray Foam Insulation
  • Composition Roof
  • Metal Siding

Interior Spaces

  • 1,380 Sq Ft Home
  • 1-Story Property
  • Sheet Rock Walls or Ceilings
  • Ceiling Fan
  • Insulated Windows
  • Insulated Doors
  • Combination Kitchen and Dining Room
  • Luxury Vinyl Tile Flooring
  • Crawl Space

Kitchen

  • Electric Range
  • Stove
  • Microwave
  • Dishwasher
  • Quartz Countertops

Bedrooms and Bathrooms

  • 3 Bedrooms
  • Walk-In Closet
  • 2 Full Bathrooms

Laundry

  • Laundry Room
  • Washer and Electric Dryer Hookup

Outdoor Features

  • Deck
  • Porch

Utilities

  • Central Heating and Cooling System
  • Well
  • Electric Water Heater
  • Septic System

Home Details

Home Type

Single Family

Est. Annual Taxes

$1,200

Year Built

Built in 2025

Lot Details

13 Acres

Listing Details

  • Class: Residential
  • Style: Traditional
  • Ext Features: Deck, Porch, Guttering
  • LVT Date: 12/01/2025
  • Road Surface: Paved
  • Third Party Exports: Daily Record
  • Type: Detached
  • Warranty: Normal Wrkng Ordr, As O&a
  • Estimated Year Built: 2025
  • Special Features: NewHome
  • Property Sub Type: Detached
  • Year Built: 2025

Interior Features

  • Dining Room: Kitchen/Dining Combo
  • Bedrooms: Primary Bedroom/Main Lv, Primary Bedroom Apart
  • Estimated Sq Ft: 1380
  • Bedrooms: 3
  • Floors: Luxury Vinyl
  • Foundation: Crawl Space
  • Full Bathrooms: 2
  • Interiors: Washer Connection, Dryer Connection-Electric, Water Heater-Electric, Walk-In Closet(s), Ceiling Fan(s), Kit Counter-Quartz
  • Kitchen Equip: Free-Standing Stove, Microwave, Electric Range, Dishwasher, Refrigerator-Stays
  • Other Rooms: Laundry
  • Stories: One Story
  • Walls Ceilings: Sheet Rock

Exterior Features

  • Exterior: Metal/Vinyl Siding
  • Roof: Composition

Garage/Parking

  • Parking: Two Car

Utilities

  • Utilities: Septic, Well, Elec-Municipal (+Entergy)
  • Heat Air: Central Cool-Electric, Central Heat-Electric

Lot Info

  • Estimated Lot Size: 13
  • Estimated Lot Size: 13
  • Lot: Level, Wooded

Green Features

  • Energy Features: Insulated Windows, Insulated Doors
  • Green Features: Spray Foam Insulation

Tax Info

  • Annual Taxes: 1200
  • Year: 2024

Property History

We collect this data history from publicly available records. To have your information removed, we recommend requesting removal directly through your county’s website.

Date Event Price List to Sale Price per Sq Ft
04/23/2026 04/23/26 Sold $283,000 -2.4% $205 / Sq Ft
03/16/2026 03/16/26 Pending -- -- --
01/15/2026 01/15/26 Price Changed $289,900 -3.3% $210 / Sq Ft
12/01/2025 12/01/25 For Sale $299,900 -- $217 / Sq Ft
Source: Cooperative Arkansas REALTORS® MLS

Agents Affiliated with this Home

  • Section Image
  • Section Image
See All Agents

Map

Source: Cooperative Arkansas REALTORS® MLS

MLS Number: 25047479

Cooperative Arkansas REALTORS® MLS
Your Personal Tour Guide

Ask me questions while you tour the home.