NOT LISTED FOR SALE

Estimated Value: $546,000 - $592,000

4 Beds
2.5 Baths
2,764 Sq Ft
$204/Sq Ft Est. Value

Sale Details

Date Sold: June 4, 2025

Last sale price $530,000 $192 Per Sq Ft

Est. 6% increase in value since last sale

Current estimated payment $3,450 / mo

1 Day on Market

Highlights

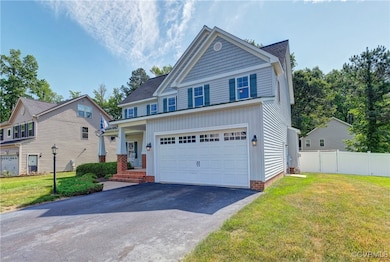
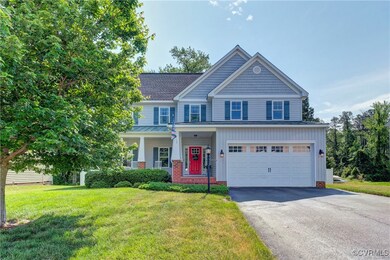
  • Craftsman Architecture
  • Wood Flooring
  • Granite Countertops
  • Tucker High School Rated A-
  • High Ceiling
  • Breakfast Area or Nook

About This Home

As of June 2025

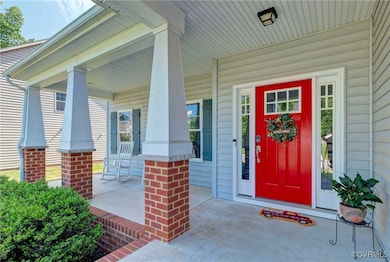
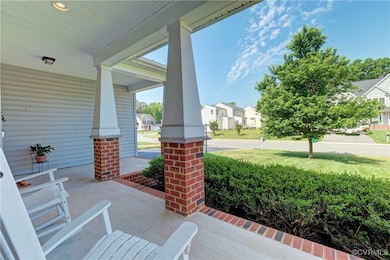
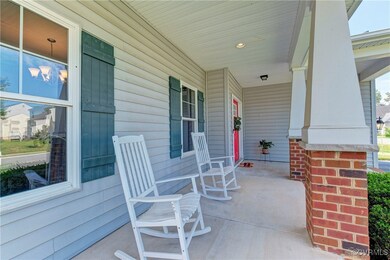
Location, Location, Location! This is more than just a house—it's a rare gem nestled in the heart of western Henrico, Mid Town, and Libby Mill—where dreams take root and memories are born. Imagine waking up to glorious sunrises on a spacious front porch, perfect for rocking away your worries and savoring peaceful mornings. Step inside and experiencef a home that exudes charm and character. The formal dining room invites gatherings, while the great room beckons you to relax and unwind. The kitchen is a chef's paradise—gleaming granite countertops, stainless steel appliances, gas cooking, soft-close cabinets, a pantry, and a sweet breakfast nook.
Every detail reflects quality and love—9-foot ceilings, beautiful wood floors on the first level, and craftsman trim that adds timeless elegance. The mudroom from the garage is more than a doorway; it's a welcoming spot for groceries, shoes, and memories. Upstairs, your sanctuary awaits—a luxurious master suite with a large bath featuring a double vanity and a modern shower. Two generous bedrooms and a functional laundry room with a full-size washer and dryer create a practical yet stylish space, enhanced by fresh luxury vinyl flooring.
The third level is a world of endless possibilities—a private fourth bedroom, perfect for teenagers, a cozy sofa and desk space, or the ultimate man cave or theater room. This home can easily become a five-bedroom haven tailored to your family’s dreams with minimal effort. Abundant closet space, a walk-in attic, and storage galore ensure you have room for everything you cherish. The backyard is a private oasis, fully enclosed with white vinyl fencing, a spacious deck for entertaining, and a shed for your outdoor essentials.
Modern conveniences abound—paved driveway, two-car garage with Tesla charger, a five-zone Hunter irrigation system, multi-zone heating and cooling, programmable Wi-Fi thermostat—and so much more. This is not just a house; it’s your future, your sanctuary, your home. Welcome to the place where your heart belongs!

Last Agent to Sell the Property

Carla Berry

Swell Real Estate Co License #0225050771 Listed on: 05/06/2025

Swell Real Estate Co

Last Buyer's Agent

Cindy Pham

KW Metro Center License #0225270934

KW Metro Center

Home Details

Home Type

  • Single Family

Est. Annual Taxes

  • $4,121

Year Built

  • Built in 2015

Lot Details

  • 12,070 Sq Ft Lot
  • Property is Fully Fenced
  • Privacy Fence
  • Vinyl Fence
  • Sprinkler System

Parking

  • 2 Car Attached Garage
  • Oversized Parking
  • Garage Door Opener
  • Driveway
  • Off-Street Parking

Home Design

  • Craftsman Architecture
  • Fire Rated Drywall
  • Frame Construction
  • Composition Roof
  • Metal Roof
  • Vinyl Siding

Interior Spaces

  • 2,764 Sq Ft Home
  • 2-Story Property
  • Wired For Data
  • High Ceiling
  • Ceiling Fan
  • Recessed Lighting
  • Fireplace
  • French Doors
  • Formal Dining Room
  • Crawl Space

Kitchen

  • Breakfast Area or Nook
  • Eat-In Kitchen
  • Self-Cleaning Oven
  • Gas Cooktop
  • Stove
  • Microwave
  • Freezer
  • Ice Maker
  • Dishwasher
  • Granite Countertops
  • Trash Compactor
  • Disposal

Flooring

  • Wood
  • Vinyl

Bedrooms and Bathrooms

  • 4 Bedrooms
  • En-Suite Primary Bedroom
  • Walk-In Closet
  • Double Vanity

Laundry

  • Dryer
  • Washer

Home Security

  • Home Security System
  • Fire and Smoke Detector

Outdoor Features

  • Shed
  • Front Porch

Schools

  • Holladay Elementary School
  • Brookland Middle School
  • Tucker High School

Utilities

  • Zoned Heating and Cooling
  • Heating System Uses Natural Gas
  • Heat Pump System
  • Vented Exhaust Fan
  • Gas Water Heater
  • High Speed Internet
  • Cable TV Available

Community Details

  • Wistar Place Subdivision
  • Electric Vehicle Charging Station

Listing and Financial Details

  • Tax Lot 5
  • Assessor Parcel Number 769-751-8633

Home Details

Home Type

Single Family

Est. Annual Taxes

$4,121

Year Built

Built in 2015

Lot Details

0.28 Acres

Parking

2

Listing Details

  • Property Type: Residential
  • Property Sub Type: Single Family Residence
  • Year Built: 2015
  • Property Attached Yn: No
  • Lot Size Acres: 0.2771
  • Ownership: Individuals
  • Subdivision Name: Wistar Place
  • Above Grade Finished Sq Ft: 2764.0
  • Architectural Style: Craftsman
  • Garage Yn: Yes
  • Unit Levels: Two and One Half
  • New Construction: No
  • Year Built Details: Actual
  • Property Sub Type Additional: Single Family Residence
  • Special Features: None

Interior Features

  • Flooring: Vinyl, Wood
  • Basement: Crawl Space
  • Appliances: Dryer, Dishwasher, Exhaust Fan, Freezer, Gas Cooking, Disposal, Gas Water Heater, Ice Maker, Microwave, Oven, Refrigerator, Self Cleaning Oven, Stove, Trash Compactor, Washer
  • Basement YN: No
  • Full Bathrooms: 2
  • Half Bathrooms: 1
  • Total Bedrooms: 4
  • Door Features: French Doors
  • Fireplace: Yes
  • Interior Amenities: Breakfast Area, Ceiling Fan(s), Dining Area, Separate/Formal Dining Room, Double Vanity, Eat-in Kitchen, French Door(s)/Atrium Door(s), Fireplace, Granite Counters, High Ceilings, High Speed Internet, Bath in Primary Bedroom, Pantry, Recessed Lighting, Cable TV, Wired for Data, Walk-In Closet(s)
  • Living Area: 2764.0
  • Stories: 2

Exterior Features

  • Roof: Composition, Metal
  • Fencing: Full, Privacy, Vinyl, Fenced
  • Pool Features: None
  • Waterfront: No
  • Disclosures: Familial Relation, Owner Is Listing Agent
  • Construction Type: Drywall, Frame, Vinyl Siding
  • Exterior Features: Sprinkler/Irrigation, Porch, Storage, Shed, Paved Driveway
  • Patio And Porch Features: Front Porch, Porch
  • Property Condition: Resale

Garage/Parking

  • Attached Garage: Yes
  • Garage Spaces: 2.0
  • Parking Features: Attached, Driveway, Garage, Garage Door Opener, Off Street, Oversized, Paved, Electric Vehicle Charging Station(s)

Utilities

  • Heating: Electric, Heat Pump, Natural Gas
  • Cooling: Central Air, Zoned
  • Sewer: Public Sewer
  • Water Source: Public
  • Laundry Features: Washer Hookup, Dryer Hookup
  • Security: Security System, Smoke Detector(s)
  • Cooling Y N: Yes
  • Heating Yn: Yes

Schools

  • Middle Or Junior School: Brookland

Lot Info

  • Parcel Number: 769-751-8633

Tax Info

  • Tax Year: 2024
  • Tax Annual Amount: 4120.8
  • Tax Lot: 5

MLS Schools

  • Elementary School: Holladay
  • High School: Tucker

Ownership History

We collect this data history from publicly available records. To have your information removed, we recommend requesting removal directly through your county’s website.

Date Name Owned For Owner Type

Purchase Details

Listed on
May 6, 2025
Closed on
May 28, 2025
Sold by
Bought by
Seller's Agent
Carla Berry
Swell Real Estate Co
Buyer's Agent
Cindy Pham
KW Metro Center
List Price
$534,950
Sold Price
$530,000
Premium/Discount to List
-$4,950
-0.93%
Views
16
Current Estimated Value
$563,716

Home Financials for this Owner

Home Financials are based on the most recent Mortgage that was taken out on this home.
Estimated Appreciation
$33,716
Avg. Annual Appreciation
5.41%
Original Mortgage
$424,000
Interest Rate
0.0681%
Mortgage Type
New Conventional

Purchase Details

Listed on
Aug 16, 2019
Closed on
Dec 26, 2019
Sold by
Bought by
Seller's Agent
Teresa Melton
BHHS PenFed Realty
Buyer's Agent
Carla Berry
Swell Real Estate Co
List Price
$369,999
Sold Price
$360,000
Premium/Discount to List
-$9,999
-2.7%

Home Financials for this Owner

Home Financials are based on the most recent Mortgage that was taken out on this home.
Avg. Annual Appreciation
7.37%
Original Mortgage
$353,479
Interest Rate
0.0337%
Mortgage Type
FHA

Purchase Details

Listed on
Jun 5, 2015
Closed on
Sep 28, 2015
Sold by
Bought by
Seller's Agent
Bill Ferguson
Joyner Fine Properties
Buyer's Agent
Teresa Melton
BHHS PenFed Realty
List Price
$324,950
Sold Price
$333,919
Premium/Discount to List
$8,969
2.76%

Home Financials for this Owner

Home Financials are based on the most recent Mortgage that was taken out on this home.
Avg. Annual Appreciation
1.79%
Original Mortgage
$308,700
Interest Rate
0.0395%
Mortgage Type
New Conventional
Source: Public Records

Range of Values:

--
Value Increase
--
Percent Increase
--
Adjusted for Inflation
Collateral Analytics

Collateral Analytics Collateral Analytics AVMs (Automated Valuation Model) employ a number of statistical approaches combined with neighborhood-specific comparable selection guarantees the most up-to-date and precise valuations.

Not Available

Collateral Analytics does not have data for the current month. Please view the chart for historical values.

ICE

ICE Mortgage Technology ICE Mortgage Technology’s AVM (Automated Valuation Model) is a state-of-the-art online residential property valuation tool that provides a quick and accurate estimate of the value of almost any home in the U.S.

Not Available

ICE Mortgage Technology does not have data for the current month. Please view the chart for historical values.

First American

First American First American Data & Analytics’ next-generation AVM combines unrivaled data assets with a blended ensemble of valuation models to produce highly accurate, reliable valuations you can trust.

Not Available

First American does not have data for the current month. Please view the chart for historical values.

Quantarium

Quantarium Quantarium’s valuation service, repeatedly proven the industry’s most accurate and comprehensive, is supercharged with a self-learning and auto-tuning AI engine that continually becomes smarter and more accurate as it processes daily inputs from the industry’s leading RE data lake.

Not Available

Quantarium does not have data for the current month. Please view the chart for historical values.

Average Value
Not Available
List Price
Sold Price
Create a Home Valuation Report for This Property
The Home Valuation Report is an in-depth analysis detailing your home's value as well as a comparison with similar homes in the area

Home Values in the Area

Source: Public Records

Average Home Value in this Area


Source: Public Records

Purchase History

We collect this data history from publicly available records. To have your information removed, we recommend requesting removal directly through your county’s website.

Date Buyer Sale Price Title Company
$530,000 First American Title Insurance
$360,000 Commonwealth Escrow & Title
$333,919 None Available
Source: Public Records

Mortgage History

We collect this data history from publicly available records. To have your information removed, we recommend requesting removal directly through your county’s website.

Date Status Borrower Loan Amount
Open $424,000
Previous Owner $30,000
Previous Owner $352,976
Previous Owner $353,479
Previous Owner $308,700
Source: Public Records

Property History

We collect this data history from publicly available records. To have your information removed, we recommend requesting removal directly through your county’s website.

Date Event Price List to Sale Price per Sq Ft Prior Sale
06/04/2025 06/04/25 Sold $530,000 -0.9% $192 / Sq Ft
05/14/2025 05/14/25 Pending -- -- --
05/13/2025 05/13/25 For Sale $534,950 +48.6% $194 / Sq Ft
12/27/2019 12/27/19 Sold $360,000 0.0% $142 / Sq Ft View Prior Sale
11/12/2019 11/12/19 Pending -- -- --
11/04/2019 11/04/19 Price Changed $359,999 -2.2% $142 / Sq Ft
10/09/2019 10/09/19 Price Changed $367,999 -0.5% $145 / Sq Ft
08/16/2019 08/16/19 For Sale $369,999 +10.8% $145 / Sq Ft
10/02/2015 10/02/15 Sold $333,919 +2.8% $149 / Sq Ft View Prior Sale
07/06/2015 07/06/15 Pending -- -- --
06/05/2015 06/05/15 For Sale $324,950 -- $145 / Sq Ft
Source: Central Virginia Regional MLS

Tax History

We collect this data history from publicly available records. To have your information removed, we recommend requesting removal directly through your county’s website.

Year Tax Paid Tax Assessment Tax Assessment Total Assessment is a certain percentage of the fair market value that is determined by local assessors to be the total taxable value of land and additions on the property. Land Improvement
2026 $4,259 $513,100 $105,000 $408,100
2025 $4,259 $484,800 $93,000 $391,800
2024 $4,217 $467,400 $93,000 $374,400
2023 $3,973 $467,400 $93,000 $374,400
2022 $3,058 $359,800 $83,000 $276,800
2021 $3,061 $344,400 $75,000 $269,400
2020 $2,996 $344,400 $75,000 $269,400
2019 $2,809 $322,900 $75,000 $247,900
2018 $2,771 $318,500 $75,000 $243,500
2017 $2,771 $318,500 $75,000 $243,500
2016 $2,771 $318,500 $75,000 $243,500
2015 -- $70,000 $70,000 $0
Source: Public Records

Agents Affiliated with this Home

  • Section Image
  • Section Image
  • Section Image
  • Section Image
See All Agents

Map

Source: Central Virginia Regional MLS

MLS Number: 2512707

Central Virginia Regional MLS

APN: 769-751-8633

Your Personal Tour Guide

Ask me questions while you tour the home.