NOT LISTED FOR SALE

2982 Smith St Sayner, WI 54560

3 Beds
2 Baths
1,298 Sq Ft
8,276 Sq Ft Lot

Sale Details

Date Sold: October 28, 2019

Last sale price $131,900 $102 Per Sq Ft

275 Days on Market

Highlights

  • Indoor Spa
  • Wood Flooring
  • 1 Car Detached Garage
  • Deck
  • Covered Patio or Porch
  • Shops

About This Home

As of October 2019

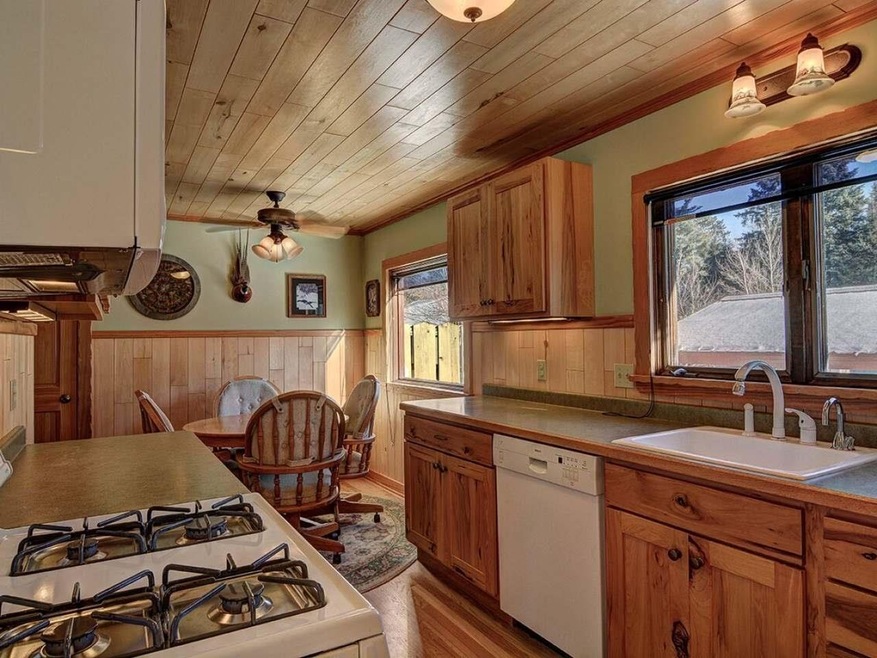
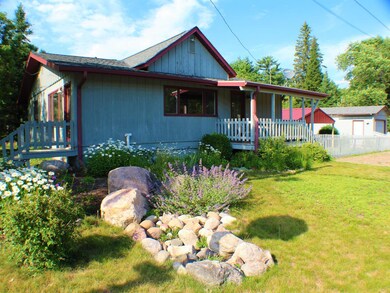
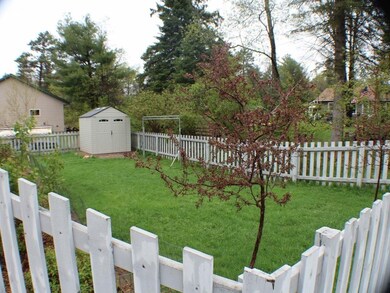
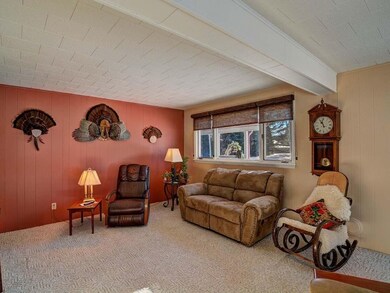
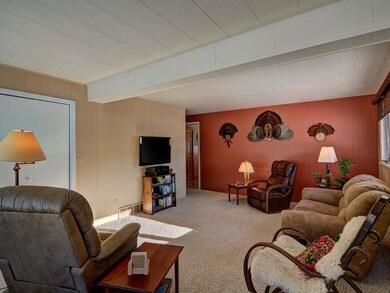
SAYNER MOVE-IN READY - Bright, Cheerful & Meticulously maintained! Many upgrades (request full list), Energy Efficient (N Gas is $43/mo year round) with R40 in the attic, high efficiency appliances,new furnace 2019, on-demand water heater, central air conditioning. You can step right in & start enjoying from day 1- all work has been done for you in the dialed-in home. This quiet 3 bdr, 2 bath home has newly remodeled kitchen w/ upscale Hickory Cabinets, Aspen Wanes coating & Red Oak Flooring. The bathrooms are cute & thought-out including a heat lamp so the tile is nice & warm. There is a full basement w/ a bonus room & attached bath.The yard has a 16'x16' gazebo w/ patio block floor & metal roof, small 7'x7'x8' storage shed & a garage. The delightfully landscaped yard is inviting w/ perennials, wild flowers & a butterfly garden. Plus just 1 block from bike trail & snowmobile trail. All neat as a pin, cozy as can be. Check this cutey that is priced BELOW APPRAISED VALUE.

Last Agent to Sell the Property

Denise Goldsworthy

RE/MAX PROPERTY PROS - MINOCQUA License #39293 - 90 Listed on: 01/24/2019

RE/MAX PROPERTY PROS - MINOCQUA

Last Buyer's Agent

Julie Winter-Paez

RE/MAX PROPERTY PROS License #56796 - 90

RE/MAX PROPERTY PROS
Create a Home Valuation Report for This Property
The Home Valuation Report is an in-depth analysis detailing your home's value as well as a comparison with similar homes in the area

Home Details

Home Type

  • Single Family

Est. Annual Taxes

  • $784

Year Built

  • Built in 1980

Lot Details

  • 8,276 Sq Ft Lot
  • Lot Dimensions are 60x140
  • Landscaped
  • Level Lot
  • Zoning described as Commercial

Parking

  • 1 Car Detached Garage
  • Gravel Driveway

Home Design

  • Block Foundation
  • Frame Construction
  • Shingle Roof
  • Composition Roof
  • Cedar

Interior Spaces

  • 1-Story Property
  • Ceiling Fan
  • Indoor Spa
  • Washer Hookup

Kitchen

  • Gas Oven
  • Gas Range
  • Microwave
  • Dishwasher

Flooring

  • Wood
  • Carpet
  • Tile

Bedrooms and Bathrooms

  • 3 Bedrooms
  • 2 Full Bathrooms

Partially Finished Basement

  • Basement Fills Entire Space Under The House
  • Interior Basement Entry
  • Laundry in Basement

Outdoor Features

  • Deck
  • Covered Patio or Porch

Schools

  • Northland Pines-Stg Elementary School
  • Northland Pines Middle School
  • Northland Pines High School

Utilities

  • Forced Air Heating and Cooling System
  • Heating System Uses Natural Gas
  • Drilled Well
  • Gas Water Heater
  • Public Septic Tank
  • High Speed Internet

Listing and Financial Details

  • Assessor Parcel Number 706

Community Details

Amenities

  • Shops

Recreation

  • Trails

Home Details

Home Type

Single Family

Est. Annual Taxes

$784

Year Built

Built in 1980

Lot Details

8,276 Sq Ft Lot

Parking

1

Listing Details

  • Property Sub Type: Single Family Residence
  • Prop. Type: Residential
  • Lot Size: 60x140
  • Road Frontage Type: Highway, Town Road
  • Road Surface Type: Paved
  • Ownership: Fee Simple
  • Directions: Hwy 51N right on Hwy 70, left on CTH C, left on Hwy 155 to corner of Smith & Main Street (Hwy 155); driveway on Smith St.
  • Above Grade Finished Sq Ft: 1122.0
  • Architectural Style: Ranch, One Story
  • Garage Yn: Yes
  • Unit Levels: One
  • Property Attached Yn: No
  • Building Stories: 1
  • Year Built: 1980
  • Property Sub Type Additional: Single Family Residence
  • Special Features: VirtualTour
  • Stories: 1

Interior Features

  • Spa Features: Hot Tub
  • Private Spa: Yes
  • Appliances: Dishwasher, Gas Oven, Gas Range, Gas Water Heater, Microwave, Refrigerator
  • Has Basement: Full, Interior Entry, Partially Finished
  • Basement YN: Yes
  • Full Bathrooms: 2
  • Total Bedrooms: 3
  • Below Grade Sq Ft: 176.0
  • Fireplace Features: None
  • Fireplace: No
  • Flooring: Carpet, Tile, Wood
  • Interior Amenities: Ceiling Fan(s), Hot Tub/Spa, Main Level Primary, Pantry

Exterior Features

  • Lot Features: Level
  • Waterfront: No
  • Construction Type: Cedar, Frame
  • Exterior Features: Deck, Landscaping, Patio, Gravel Driveway
  • Foundation Details: Block
  • Patio And Porch Features: Covered, Deck, Open, Patio
  • Roof: Composition, Shingle

Garage/Parking

  • Attached Garage: No
  • Garage Spaces: 1.0
  • Parking Features: Detached, Garage, One Car Garage, Storage

Utilities

  • Laundry Features: Washer Hookup, In Basement
  • Cooling: Central Air
  • Cooling Y N: Yes
  • Heating: Forced Air, Natural Gas
  • Heating Yn: Yes
  • Electric: Circuit Breakers
  • Sewer: County Septic Maintenance Program - Yes, Conventional Sewer
  • Utilities: High Speed Internet Connected
  • Water Source: Drilled Well

Condo/Co-op/Association

  • Community Features: Shopping, Trails/Paths

Schools

  • Elementary School: VI Northland Pines-StG
  • High School: VI Northland Pines
  • Middle Or Junior School: VI Northland Pines

Lot Info

  • Lot Size Sq Ft: 8276.0
  • Parcel #: 706
  • Zoning Description: Commercial

Tax Info

  • Tax Annual Amount: 784.0
  • Tax Year: 2018

Property History

We collect this data history from publicly available records. To have your information removed, we recommend requesting removal directly through your county’s website.

Date Event Price List to Sale Price per Sq Ft
10/28/2019 10/28/19 Sold $131,900 -5.7% $102 / Sq Ft
10/28/2019 10/28/19 Pending -- -- --
01/25/2019 01/25/19 For Sale $139,900 -- $108 / Sq Ft
Source: Greater Northwoods MLS

Agents Affiliated with this Home

  • Section Image
See All Agents

Map

Source: Greater Northwoods MLS

MLS Number: 176197

Greater Northwoods MLS
Your Personal Tour Guide

Ask me questions while you tour the home.