NOT LISTED FOR SALE

29837 Fox Hollow Rd Eugene, OR 97405

Eugene Area

Estimated Value: $687,120 - $770,000

4 Beds
2.5 Baths
2,263 Sq Ft
$324/Sq Ft Est. Value

Sale Details

Date Sold: July 31, 2017

Last sale price $399,500 $177 Per Sq Ft

Est. 83% increase in value since last sale

Current estimated payment $4,400 / mo

105 Days on Market

Highlights

  • Additional Residence on Property
  • Active Adult
  • 13.46 Acre Lot
  • Home fronts a creek
  • View of Trees or Woods
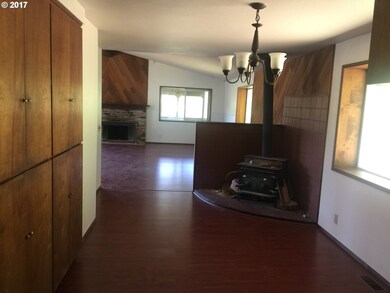
  • Wood Burning Stove

About This Home

As of July 2017

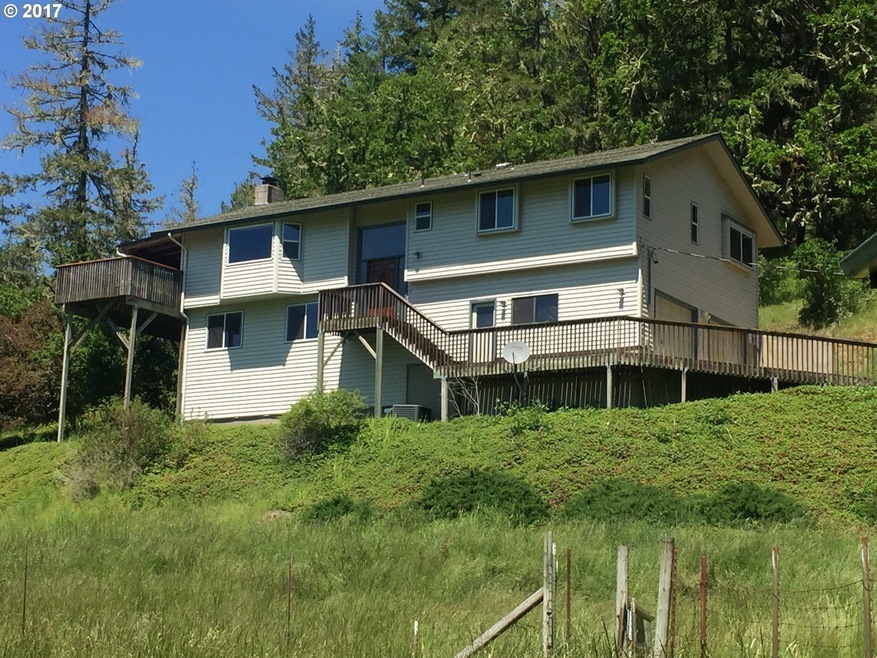
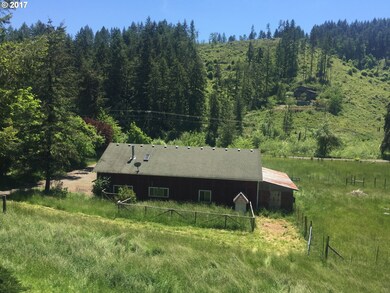
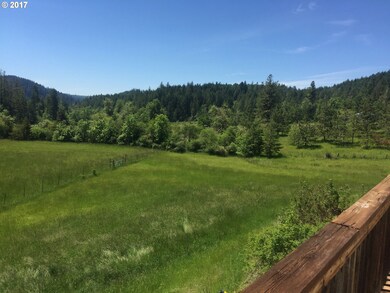
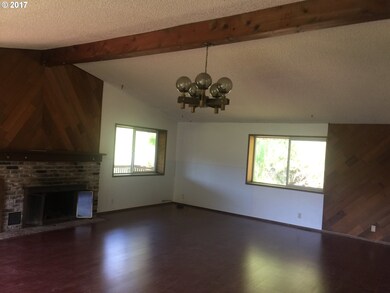
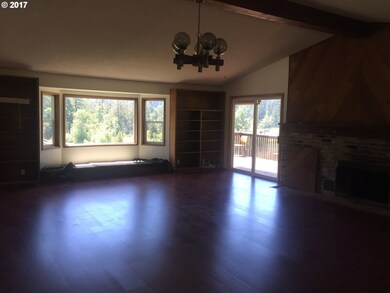
New flooring and interior paint throughout most of home! View and property are stunning. Split level home and Barn/Utility/RV shop building with large guest quarters. Pear & Apple Trees. Lower level part of property would be great for livestock. 2 stalls in RV shop/barn. Newer roofs and house siding. Listing Home Warranty Landmark Home Warranty. Text agent before showing.

Last Agent to Sell the Property

Stacy DeHart

Pellego, LLC License #201213827 Listed on: 02/28/2017

Pellego, LLC

Last Buyer's Agent

Stacy DeHart

Pellego, LLC License #201213827 Listed on: 02/28/2017

Pellego, LLC

Home Details

Home Type

  • Single Family

Est. Annual Taxes

  • $3,223

Year Built

  • Built in 1976

Lot Details

  • 13.46 Acre Lot
  • Home fronts a creek
  • Dog Run
  • Fenced
  • Level Lot
  • Landscaped with Trees
  • Private Yard
  • Garden
  • Property is zoned RR10

Parking

  • 2 Car Garage
  • Oversized Parking
  • Driveway
  • Off-Street Parking

Property Views

  • Woods
  • Creek or Stream
  • Valley

Home Design

  • Split Level Home
  • Composition Roof
  • Vinyl Siding

Interior Spaces

  • 2,263 Sq Ft Home
  • 2-Story Property
  • High Ceiling
  • Wood Burning Stove
  • Wood Burning Fireplace
  • Double Pane Windows
  • Vinyl Clad Windows
  • Family Room
  • Living Room
  • Dining Room
  • Crawl Space
  • Laundry Room

Kitchen

  • Free-Standing Range
  • Plumbed For Ice Maker
  • Dishwasher

Flooring

  • Laminate
  • Vinyl

Bedrooms and Bathrooms

  • 4 Bedrooms

Outdoor Features

  • Covered Deck
  • Outbuilding
  • Porch

Schools

  • Twin Oaks Elementary School
  • Kennedy Middle School
  • Churchill High School

Utilities

  • Cooling Available
  • Heating System Uses Wood
  • Heat Pump System
  • Well
  • Electric Water Heater
  • Septic Tank

Additional Features

  • Accessibility Features
  • Additional Residence on Property

Community Details

  • Active Adult
  • No Home Owners Association

Listing and Financial Details

  • Home warranty included in the sale of the property
  • Assessor Parcel Number 1343845

Home Details

Home Type

Single Family

Est. Annual Taxes

$3,223

Year Built

Built in 1976

Lot Details

13.46 Acres

Parking

2

Listing Details

  • Standard Status: Closed
  • MLS Status: Sold
  • Property Type: Residential
  • Accessibility: Yes
  • Stories: 2
  • Warranty: HomeWarranty
  • Year Built: 1976
  • Property Condition: Resale
  • Property Sub Type: SingleFamilyResidence
  • Architectural Style: Split
  • New Construction: No
  • Property Attached Yn: No
  • Current Price For Status: 399500.0
  • Open House: No
  • Special Features: VirtualTour

Interior Features

  • Total Bathrooms: 2.1
  • Fireplaces: 1
  • Interior Amenities: HighCeilings, LaminateFlooring, Laundry, VinylFloor
  • Room 4 Description: _4thBedroom
  • Room 4 Level: Lower
  • Basement: CrawlSpace
  • Window Features: DoublePaneWindows, VinylFrames
  • Appliances: Dishwasher, FreeStandingRange, FreeStandingRefrigerator, Pantry, PlumbedForIceMaker
  • Full Bathrooms: 2
  • Half Bathrooms: 1
  • Total Bedrooms: 4
  • Fireplace Features: WoodBurning
  • Fireplace: Yes
  • BathroomsFullLowerLevel: 1
  • Main Level Full Bathrooms: 1
  • BathroomsPartialMainLevel: 1
  • BathroomsTotalLowerLevel: 1.0
  • BathroomsTotalMainLevel: 1.1
  • BathroomsTotalUpperLevel: 0.0
  • Lot Size Range: Acres10to20
  • Room 11 Level: Main
  • Room 12 Level: Main
  • Room 13 Level: Main
  • Room 7 Description: _2ndBedroom
  • Additional Room 7 Level: Lower
  • Room 8 Description: _3rdBedroom
  • Additional Room 8 Level: Lower
  • Room 9 Description: DiningRoom
  • Additional Room 9 Level: Main

Exterior Features

  • Exterior Description: VinylSiding
  • Exterior Features: CoveredDeck, DogRun, Fenced, Garden, Outbuilding, Porch, SecondResidence, Yard
  • Lot Size: 10 to 19.99 Acres
  • Waterfront: Yes
  • View: Yes
  • Lot Features: Level, Sloped, Trees
  • Water Body Name: Creek
  • Waterfront Features: Creek
  • Disclosures: Disclosure
  • Home Warranty: Yes
  • Roof: Composition
  • View: CreekStream,TreesWoods,Valley

Garage/Parking

  • Garage Type: Oversized
  • Parking Description: Driveway, OffStreet
  • Attached Garage: No
  • Garage Spaces: 2.0
  • Total Parking Spaces: 2.0

Utilities

  • Fuel Description: Electricity,WoodBurning
  • Hot Water: Electricity
  • Cooling: HeatPump
  • Cooling Y N: Yes
  • Heating: HeatPump, WoodStove
  • Heating Yn: Yes
  • Sewer: SepticTank
  • Water Source: Well

Condo/Co-op/Association

  • Senior Community: Yes
  • Association: No

Schools

  • Elementary School: Twin Oaks
  • High School: Churchill
  • Middle Or Junior School: Kennedy

Lot Info

  • Farm: No
  • Zoning: RR10
  • Lot Size Acres: 13.46
  • Lot Size: irregular
  • Lot Size Sq Ft: 586317.0
  • Parcel #: 1343845

Green Features

  • Green Certification: No

Tax Info

  • Tax Annual Amount: 3222.67
Create a Home Valuation Report for This Property
The Home Valuation Report is an in-depth analysis detailing your home's value as well as a comparison with similar homes in the area

Property History

We collect this data history from publicly available records. To have your information removed, we recommend requesting removal directly through your county’s website.

Date Event Price List to Sale Price per Sq Ft
07/31/2017 07/31/17 Sold $399,500 -6.0% $177 / Sq Ft
06/13/2017 06/13/17 Pending -- -- --
02/28/2017 02/28/17 For Sale $425,000 -- $188 / Sq Ft
Source: Regional Multiple Listing Service (RMLS)

Tax History

We collect this data history from publicly available records. To have your information removed, we recommend requesting removal directly through your county’s website.

Year Tax Paid Tax Assessment Tax Assessment Total Assessment is a certain percentage of the fair market value that is determined by local assessors to be the total taxable value of land and additions on the property. Land Improvement
2025 $4,925 $359,665
2024 $4,892 $349,190
2023 $4,892 $339,020 $0 $0
2022 $4,599 $329,147 $0 $0
Source: Public Records

Agents Affiliated with this Home

  • Section Image
See All Agents

Map

Source: Regional Multiple Listing Service (RMLS)

MLS Number: 17207225

Regional Multiple Listing Service (RMLS)

APN: 1343845

Your Personal Tour Guide

Ask me questions while you tour the home.