
Jane Boeckelmann
Suburban Life Realty, Ltd
(708) 554-4875
76 Total Sales
1 in Northbrook
$300,000 Price

Estimated Value: $1,030,057
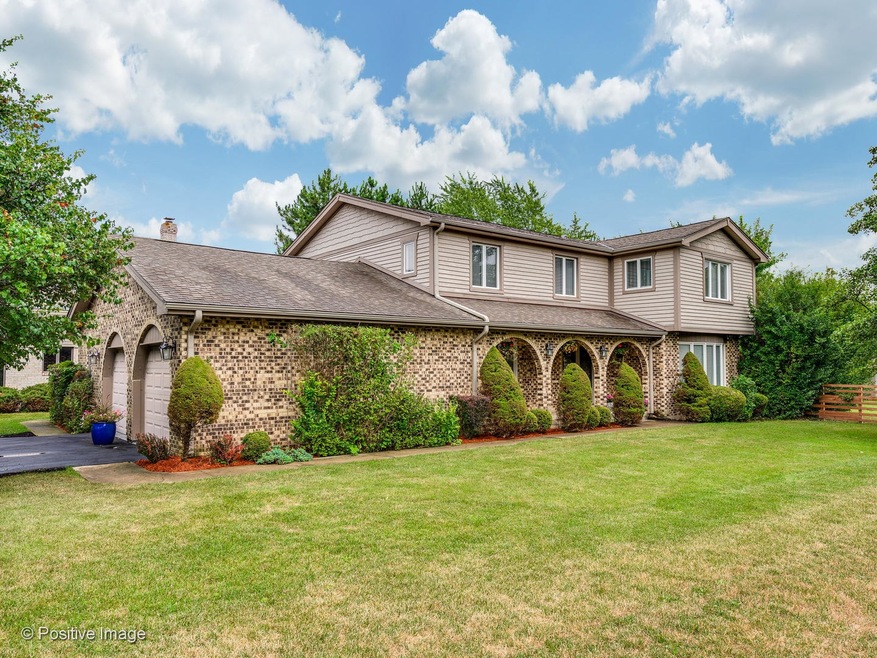
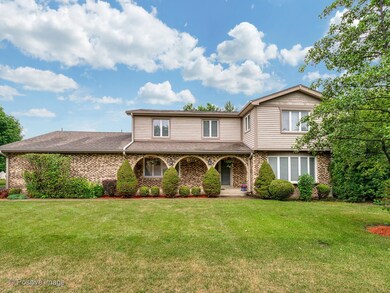
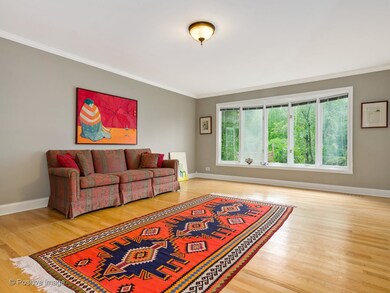
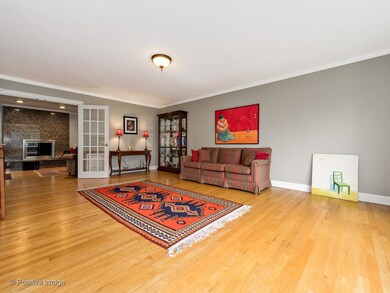
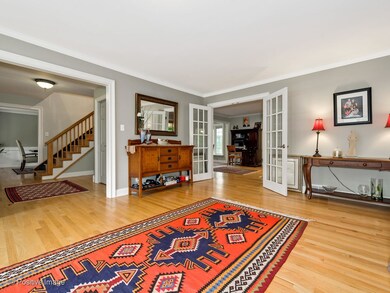
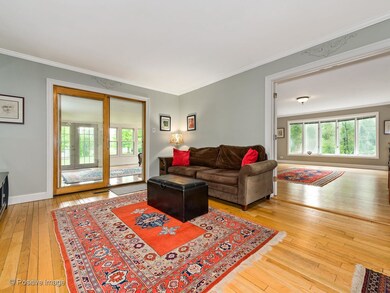
Beautifully remodeled, 5 bedroom/ 3 1/2 bathroom 2 story brick/siding home located in wonderful Northbrook neighborhood! Spectacular kitchen offers custom white cabinetry blended w/ granite countertops, stainless steel appliances, breakfast bar and breakfast area. Large sun-drenched living room. Separate formal dining room with wainscoting on walls & crown molding. Family room with fireplace & sliding doors to four seasons/ sun room. Four seasons/sun room is surrounded by all windows overlooking your enormous rear oasis! Powder room & Mud/laundry room off the 2 1/2 car attached garage. 2nd floor has amazing master suite w/ walk-in closet & beautifully finished master bathroom. Also, there are 3 more guest bedrooms & guest bathroom. Lower level has 2nd kitchen, 5th bedroom, full bathroom, recreation room/ family room, sauna and storage/ mechanical room. Enormous rear yard with art studio, which can be used for a number of other uses such as play house for kids/ work station,
Last Agent to Sell the Property
eXp Realty License #471012075 Listed on: 10/11/2019
We collect this data history from publicly available records. To have your information removed, we recommend requesting removal directly through your county’s website.
Jane Boeckelmann
Suburban Life Realty, Ltd
(708) 554-4875
76 Total Sales
1 in Northbrook
$300,000 Price
Chris Jacobs
Century 21 Circle
(224) 507-1899
178 Total Sales
1 in Northbrook
$252,000 Price
Diense Baniak
Baird & Warner
(224) 306-1304
99 Total Sales
2 in Northbrook
$289K - $630K Price Range
Debbie Mora Evans
Coldwell Banker Realty
(224) 344-2828
32 Total Sales
2 in Northbrook
$425K - $600K Price Range
Herbert Straus
Keller Williams Thrive
(224) 231-0982
137 Total Sales
2 in Northbrook
$425K - $485K Price Range
Glo Rolighed
@properties Christie's International Real Estate
(847) 393-9504
31 Total Sales
2 in Northbrook
$802K - $1.4M Price Range
We collect this data history from publicly available records. To have your information removed, we recommend requesting removal directly through your county’s website.
| Date | Buyer | Sale Price | Title Company |
|---|---|---|---|
| $620,000 | Chicago Title | ||
| Jabarri Khalil | $454,000 | -- | |
| Kaplan Richard Alan | $370,000 | Mercury Title Company |
We collect this data history from publicly available records. To have your information removed, we recommend requesting removal directly through your county’s website.
| Date | Status | Borrower | Loan Amount |
|---|---|---|---|
| Open | $235,418 | ||
| Open | Lee Youngjae | $496,000 | |
| Previous Owner | Jabarri Khalil | $272,400 |
We collect this data history from publicly available records. To have your information removed, we recommend requesting removal directly through your county’s website.
| Date | Event | Price | List to Sale | Price per Sq Ft |
|---|---|---|---|---|
| 02/14/2020 02/14/20 | Sold | $620,000 | -4.6% | $214 / Sq Ft |
| 12/28/2019 12/28/19 | Pending | -- | -- | -- |
| 10/31/2019 10/31/19 | For Sale | $649,900 | +4.8% | $224 / Sq Ft |
| 10/30/2019 10/30/19 | Off Market | $620,000 | -- | -- |
| 10/11/2019 10/11/19 | For Sale | $649,900 | -- | $224 / Sq Ft |
We collect this data history from publicly available records. To have your information removed, we recommend requesting removal directly through your county’s website.
| Year | Tax Paid | Tax Assessment Tax Assessment Total Assessment is a certain percentage of the fair market value that is determined by local assessors to be the total taxable value of land and additions on the property. | Land | Improvement |
|---|---|---|---|---|
| 2025 | $13,687 | $81,000 | $40,500 | $40,500 |
| 2024 | $13,687 | $61,996 | $30,996 | $31,000 |
| 2023 | $13,197 | $61,996 | $30,996 | $31,000 |
| 2022 | $13,197 | $61,996 | $30,996 | $31,000 |
| 2021 | $14,209 | $59,458 | $35,100 | $24,358 |
| 2020 | $14,055 | $59,458 | $35,100 | $24,358 |
| 2019 | $13,718 | $65,339 | $35,100 | $30,239 |
| 2018 | $16,386 | $71,422 | $31,050 | $40,372 |
| 2017 | $15,941 | $71,422 | $31,050 | $40,372 |
| 2016 | $15,142 | $71,422 | $31,050 | $40,372 |
| 2015 | $14,089 | $60,344 | $25,650 | $34,694 |
| 2014 | $13,762 | $60,344 | $25,650 | $34,694 |
| 2013 | $13,359 | $60,344 | $25,650 | $34,694 |
Seller's Agent in 2020
Sohail Salahuddin
eXp Realty
(312) 818-2878
332 Total Sales
UR
Buyer's Agent in 2020
UTOPIA REAL ESTATE
Utopia Real Estate Inc.
(224) 323-1173
3 Total Sales
Source: Midwest Real Estate Data (MRED)
MLS Number: 10545744
APN: 04-17-202-053-0000
Disclaimer: Certain information contained herein is derived from information provided by parties other than Homes.com. All information provided is deemed reliable, but is not guaranteed to be accurate and should be independently verified.
All data is obtained from various sources and may not have been verified by broker or MLS GRID. Supplied Open House Information is subject to change without notice. All information should be independently reviewed and verified for accuracy. Properties may or may not be listed by the office/agent presenting the information. Some IDX listings have been excluded from this website.
Listings courtesy of Midwest Real Estate Data (MRED) as distributed by MLS GRID.
Based on information submitted to the MLS GRID
Ask me questions while you tour the home.