NOT LISTED FOR SALE

Estimated Value: $314,993

3 Beds
2 Baths
1,491 Sq Ft
$211/Sq Ft Est. Value

Sale Details

Date Sold: December 5, 2025

Current estimated payment $1,869 / mo

39 Days on Market

Highlights

  • 2.54 Acre Lot
  • Open Floorplan
  • Granite Countertops
  • Lewisburg Primary School Rated 10
  • Sun or Florida Room
  • Breakfast Room

About This Home

As of December 2025

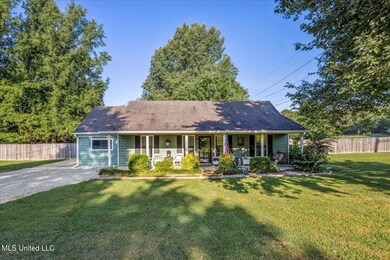
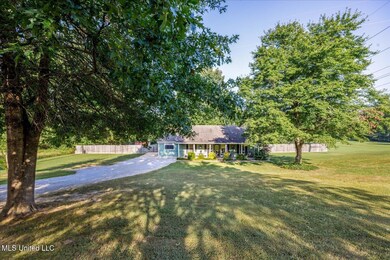
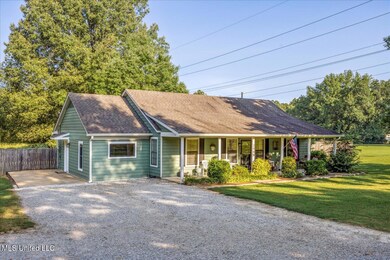
Charming 3BR/2BA Home on 2.54 Wooded Acres in Olive Branch!
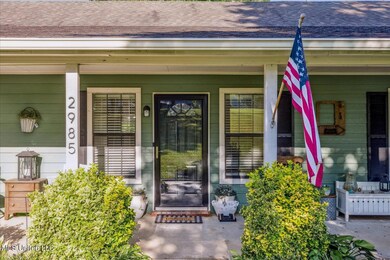
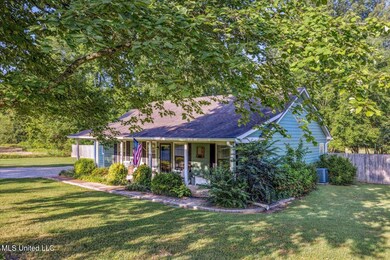
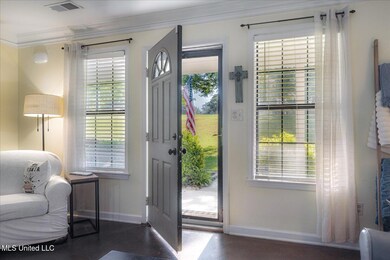
Welcome to this beautifully updated 3 bedroom, 2 bathroom home nestled on a peaceful 2.54-acre lot surrounded by mature trees. With the well-designed living space, this home offers modern updates and a serene setting perfect for relaxing or entertaining. Step inside to discover a spacious, open-concept kitchen and living area featuring granite countertops, stainless steel appliances, brick backsplash, an island/breakfast bar, and a custom built-in shelving unit and coffee bar. The kitchen flows seamlessly into the living room, creating an inviting space for gatherings. Enjoy stylish updated fixtures throughout the home, a huge walk-in closet in the primary suite, and a large laundry room complete with cabinets and a utility sink. The primary bathroom boasts a double vanity with cultured marble countertops. Outside, relax on the front porch swing, unwind in the beautiful enclosed sunroom, or take in the peaceful surroundings from the back patio. A large storage container sits at the rear of the property, providing ample space for tools or equipment. Don't miss this rare opportunity to own a private retreat just minutes from everything Olive Branch has to offer!

Last Agent to Sell the Property

Justin Lance

Keller Williams Realty - MS License #22126 Listed on: 09/05/2025

Keller Williams Realty - MS

Last Buyer's Agent

Justin Lance

Keller Williams Realty - MS License #22126 Listed on: 09/05/2025

Keller Williams Realty - MS

Range of Values:

--
Value Increase
--
Percent Increase
--
Adjusted for Inflation
Collateral Analytics

Collateral Analytics Collateral Analytics AVMs (Automated Valuation Model) employ a number of statistical approaches combined with neighborhood-specific comparable selection guarantees the most up-to-date and precise valuations.

Not Available

Collateral Analytics does not have data for the current month. Please view the chart for historical values.

ICE

ICE Mortgage Technology ICE Mortgage Technology’s AVM (Automated Valuation Model) is a state-of-the-art online residential property valuation tool that provides a quick and accurate estimate of the value of almost any home in the U.S.

Not Available

ICE Mortgage Technology does not have data for the current month. Please view the chart for historical values.

First American

First American First American Data & Analytics’ next-generation AVM combines unrivaled data assets with a blended ensemble of valuation models to produce highly accurate, reliable valuations you can trust.

Not Available

First American does not have data for the current month. Please view the chart for historical values.

Quantarium

Quantarium Quantarium’s valuation service, repeatedly proven the industry’s most accurate and comprehensive, is supercharged with a self-learning and auto-tuning AI engine that continually becomes smarter and more accurate as it processes daily inputs from the industry’s leading RE data lake.

Not Available

Quantarium does not have data for the current month. Please view the chart for historical values.

Average Value
Not Available
List Price
Sold Price
Create a Home Valuation Report for This Property
The Home Valuation Report is an in-depth analysis detailing your home's value as well as a comparison with similar homes in the area

Home Details

Home Type

  • Single Family

Est. Annual Taxes

  • $993

Year Built

  • Built in 1995

Lot Details

  • 2.54 Acre Lot
  • Fenced
  • Rectangular Lot
  • Many Trees

Parking

  • Gravel Driveway

Home Design

  • Slab Foundation
  • Asphalt Roof
  • Siding

Interior Spaces

  • 1,491 Sq Ft Home
  • 1-Story Property
  • Open Floorplan
  • Built-In Features
  • Crown Molding
  • Sheet Rock Walls or Ceilings
  • Ceiling Fan
  • Recessed Lighting
  • Shutters
  • Living Room
  • Sun or Florida Room
  • Pull Down Stairs to Attic
  • Fire and Smoke Detector

Kitchen

  • Breakfast Room
  • Breakfast Bar
  • Gas Oven
  • Self-Cleaning Oven
  • Gas Range
  • Microwave
  • Dishwasher
  • Stainless Steel Appliances
  • Kitchen Island
  • Granite Countertops
  • Disposal

Flooring

  • Carpet
  • Concrete
  • Tile
  • Luxury Vinyl Tile

Bedrooms and Bathrooms

  • 3 Bedrooms
  • Walk-In Closet
  • 2 Full Bathrooms
  • Double Vanity
  • Walk-in Shower
  • Ceramic Tile in Bathrooms

Laundry

  • Laundry Room
  • Laundry on main level
  • Sink Near Laundry

Outdoor Features

  • Patio
  • Outdoor Storage
  • Front Porch

Schools

  • Lewisburg Elementary School
  • Lewisburg Middle School
  • Lewisburg High School

Utilities

  • Central Air
  • Heating Available
  • Natural Gas Connected

Community Details

  • Nolan's Addition Subdivision

Listing and Financial Details

  • Assessor Parcel Number 2065220000001205

Home Details

Home Type

Single Family

Est. Annual Taxes

$993

Year Built

Built in 1995

Lot Details

2.54 Acres

Listing Details

  • Unit Levels: One
  • Property Sub Type: Single Family Residence
  • Prop. Type: Residential
  • Structure Type: House
  • Year Built: 1995
  • Lot Size Acres: 2.54
  • Subdivision Name: Nolan's Addition
  • New Construction: No
  • General Property Information:List PriceSqFt: 217.97
  • Driveway Features: Gravel Drive, Front Entrance
  • Special Purpose Rooms: Breakfast Area, Sunroom
  • Special Features: VirtualTour

Interior Features

  • AtticFeaturesAttic: Yes
  • BasementFeaturesBasement: No
  • Full Bathrooms: 2
  • Total Bedrooms: 3
  • Flooring: Concrete, Carpet, Combination, Tile, Luxury Vinyl
  • Window Features: Shutters
  • Fireplace: No
  • Appliances: Disposal, Microwave, Dishwasher, Gas Oven, Gas Range, Self Cleaning Oven, Stainless Steel Appliance(s)
  • Bathroom Features: Ceramic Tile, Double Vanity, Walk-In Shower
  • Interior Features: Ceiling Fan(s), Breakfast Bar, Built-in Features, Crown Molding, Walk-In Closet(s), Kitchen Island, Primary Downstairs, Open Floorplan, Pantry, Recessed Lighting
  • Kitchen Features: Breakfast Bar, Breakfast Room/Morning Room, Kitchen Island, Granite Counters, Kitchen/Family Room View, Solid Surface Counters
  • Walls - Interior: Sheetrock
  • Attic Features: Pull Down Stair Unit
  • Door Features: Dead Bolt Lock(s)

Exterior Features

  • Disclosures: None
  • Lot Features: Fenced, Rectangular Lot, Many Trees
  • Roof: Asphalt
  • Patio And Porch Features: Patio, Porch, Front Porch
  • Pool Private: No
  • General Property Information:Accessibility Features: No
  • Exterior ConstructionSiding: Siding
  • Foundation Details: Slab
  • Other Structures: Storage

Garage/Parking

  • Attached Garage: No
  • Parking Features: Driveway

Utilities

  • Sewer: Waste Treatment Plant
  • Water Source: Public
  • Security: Smoke Detector(s)
  • Cooling Y N: Yes
  • Heating Yn: Yes
  • Cooling: Ceiling Fan(s), Central Air
  • Utilities: Electricity Connected, Natural Gas Connected, Water Connected, Fiber to the House
  • Laundry Features: Laundry Room, Main Level, Sink

Schools

  • Elementary School: Lewisburg
  • High School: Lewisburg
  • Middle Or Junior School: Lewisburg Middle
  • Junior High Dist: Desoto CO Dist

Lot Info

  • Parcel #: 2065220000001205
  • Lot Size Sq Ft: 110642.4

Tax Info

  • Tax Annual Amount: 993.0
  • Tax Year: 2024

Ownership History

We collect this data history from publicly available records. To have your information removed, we recommend requesting removal directly through your county’s website.

Date Name Owned For Owner Type

Purchase Details

Listed on
Sep 5, 2025
Closed on
Dec 4, 2025
Sold by
Eisenbraun Daniel J and Eisenbraun Susan S
Bought by
Seller's Agent
Justin Lance
Keller Williams Realty - MS
Buyer's Agent
Justin Lance
Keller Williams Realty - MS
List Price
$325,000
Views
91
Current Estimated Value
$314,993

Home Financials for this Owner

Home Financials are based on the most recent Mortgage that was taken out on this home.
Avg. Annual Appreciation
-1.21%

Purchase Details

Listed on
Jan 20, 2022
Closed on
Jan 11, 2022
Sold by
Davis Jon-Michael L and Davis Lauren L
Bought by
Pitt Stephen Clark and Pitt Katherine Michelle
Seller's Agent
Jessica Brown
Re/Max Experts
Buyer's Agent
Nicholas Moore
Keller Williams Realty - MS
List Price
$240,000

Home Financials for this Owner

Home Financials are based on the most recent Mortgage that was taken out on this home.
Avg. Annual Appreciation
5.84%
Original Mortgage
$92,234
Interest Rate
3.22%
Mortgage Type
New Conventional

Purchase Details

Closed on
Oct 31, 2017
Sold by
Casey Patrick M and Casey Dorothy M
Bought by
Pitt Stephen and Pitt Katherine

Home Financials for this Owner

Home Financials are based on the most recent Mortgage that was taken out on this home.
Original Mortgage
$166,464
Interest Rate
3.85%
Mortgage Type
New Conventional

Purchase Details

Closed on
Jun 25, 2013
Sold by
Hoy Paul J and Hoy Debbie
Bought by
Casey Patrick M and Casey Dorothy M

Home Financials for this Owner

Home Financials are based on the most recent Mortgage that was taken out on this home.
Original Mortgage
$128,250
Interest Rate
3.53%
Mortgage Type
New Conventional

Purchase Details

Closed on
Jun 25, 2012
Sold by
Hoy Paul J
Bought by
Hoy Paul J and Hoy Debbie

Home Financials for this Owner

Home Financials are based on the most recent Mortgage that was taken out on this home.
Original Mortgage
$109,423
Interest Rate
3.79%
Mortgage Type
FHA

Purchase Details

Closed on
Sep 30, 2009
Sold by
Adams Kathy Lynn
Bought by
Hoy Paul J

Home Financials for this Owner

Home Financials are based on the most recent Mortgage that was taken out on this home.
Original Mortgage
$108,007
Interest Rate
5.03%
Mortgage Type
FHA
Source: Public Records

Home Values in the Area

Source: Public Records

Average Home Value in this Area


Source: Public Records

Agents Specializing in Lewisburg, MS

See All Agents

Purchase History

We collect this data history from publicly available records. To have your information removed, we recommend requesting removal directly through your county’s website.

Date Buyer Sale Price Title Company
-- Guardian Title
Pitt Stephen Clark -- Armistead Rhett J
Pitt Stephen -- Southern Trust Title
Casey Patrick M -- None Available
Hoy Paul J -- None Available
Source: Public Records

Mortgage History

We collect this data history from publicly available records. To have your information removed, we recommend requesting removal directly through your county’s website.

Date Status Borrower Loan Amount
Previous Owner $354,089
Previous Owner Pitt Stephen Clark $92,234
Previous Owner Pitt Stephen $166,464
Previous Owner Casey Patrick M $128,250
Previous Owner Hoy Paul J $109,423
Previous Owner Hoy Paul J $108,007
Source: Public Records

Property History

We collect this data history from publicly available records. To have your information removed, we recommend requesting removal directly through your county’s website.

Date Event Price List to Sale Price per Sq Ft Prior Sale
12/05/2025 12/05/25 Sold -- -- --
10/14/2025 10/14/25 Pending -- -- --
09/05/2025 09/05/25 For Sale $325,000 0.0% $218 / Sq Ft
08/26/2025 08/26/25 Pending -- -- --
07/30/2025 07/30/25 For Sale $325,000 +35.4% $218 / Sq Ft
02/11/2022 02/11/22 Sold -- -- -- View Prior Sale
01/22/2022 01/22/22 Pending -- -- --
01/20/2022 01/20/22 For Sale $240,000 -- $190 / Sq Ft
Source: MLS United

Tax History

We collect this data history from publicly available records. To have your information removed, we recommend requesting removal directly through your county’s website.

Year Tax Paid Tax Assessment Tax Assessment Total Assessment is a certain percentage of the fair market value that is determined by local assessors to be the total taxable value of land and additions on the property. Land Improvement
2025 $1,093 $13,089 $2,540 $10,549
2024 $993 $9,831 $2,540 $7,291
2023 $993 $9,831 $0 $0
2022 $693 $9,831 $2,540 $7,291
2021 $693 $9,831 $2,540 $7,291
2020 $634 $9,247 $2,540 $6,707
2019 $651 $9,415 $2,540 $6,875
2017 $636 $15,872 $9,206 $6,666
2016 $604 $8,886 $2,540 $6,346
2015 $904 $15,232 $8,886 $6,346
2014 $604 $8,886 $0 $0
2013 $582 $8,886 $0 $0
Source: Public Records

Agents Affiliated with this Home

  • Section Image
  • Section Image
See All Agents

Map

Source: MLS United

MLS Number: 4120958

MLS United

APN: 2065220000001205

Your Personal Tour Guide

Ask me questions while you tour the home.