
Korrie Hicks
KOR Realty
(360) 803-2918
146 Total Sales
2 in Southwest Gresham
$495K - $536K Price Range

Estimated Value: $521,000 - $584,000
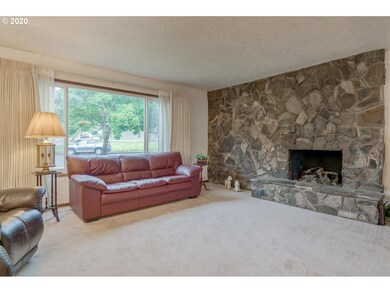
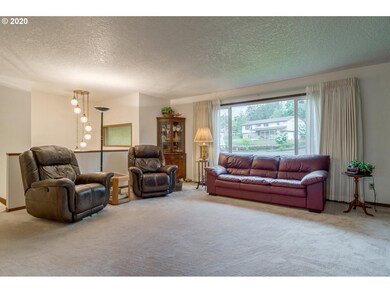
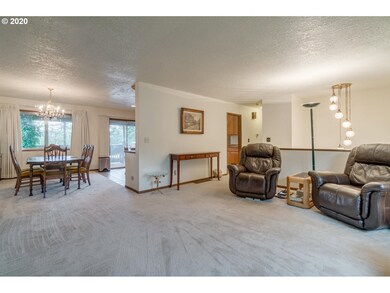
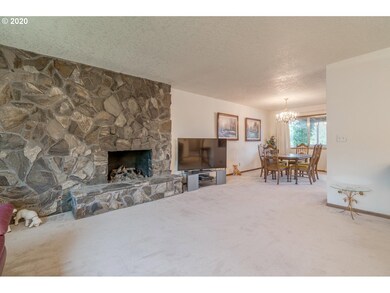
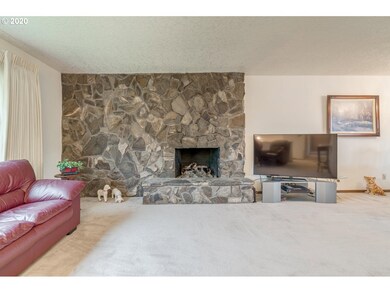
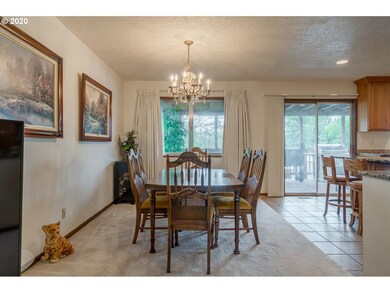
Wonderfully maintained 1977 Split Daylight Ranch, situated on a corner lot with RV parking w/ hookup. Upper level features a large Living Room w/ rock fireplace, remodeled kitchen with s/s appliances & granite counters, hallway guest bathroom, Master Bedroom w/ Master Bathroom & 2 additional bedrooms. The lower level features a one of kind Family Room w/ architectural features from Onslow's Restaurant in Vancouver, with sliding glass doors to the yard, a 1/2 bath & laundry room.
Last Agent to Sell the Property
RE/MAX Equity Group License #201206037 Listed on: 06/12/2020
We collect this data history from publicly available records. To have your information removed, we recommend requesting removal directly through your county’s website.
Korrie Hicks
KOR Realty
(360) 803-2918
146 Total Sales
2 in Southwest Gresham
$495K - $536K Price Range
Bev Blume
Keller Williams Realty Portland Elite
(541) 327-4010
215 Total Sales
7 in Southwest Gresham
$410K - $680K Price Range
Ariel Sasser
PROPERTY GROUP NW
(360) 803-4498
243 Total Sales
3 in Southwest Gresham
$485K - $575K Price Range
Gavin & Julie Wisser
HOMESTAR BROKERS
(971) 273-1725
82 Total Sales
1 in Southwest Gresham
$560,000 Price
Phil Hyre
REALTY FIRST DALLAS
(971) 273-2117
129 Total Sales
1 in Southwest Gresham
$594,900 Price
Michael Bouldin
Real Broker
(888) 625-4091
67 Total Sales
1 in Southwest Gresham
$476,000 Price
We collect this data history from publicly available records. To have your information removed, we recommend requesting removal directly through your county’s website.
| Date | Buyer | Sale Price | Title Company |
|---|---|---|---|
| $409,000 | Wfg Title | ||
| Shepherd Darrell | -- | -- |
We collect this data history from publicly available records. To have your information removed, we recommend requesting removal directly through your county’s website.
| Date | Status | Borrower | Loan Amount |
|---|---|---|---|
| Open | $60,800 |
We collect this data history from publicly available records. To have your information removed, we recommend requesting removal directly through your county’s website.
| Date | Event | Price | List to Sale | Price per Sq Ft |
|---|---|---|---|---|
| 07/23/2020 07/23/20 | Sold | $409,000 | +6.2% | $174 / Sq Ft |
| 06/15/2020 06/15/20 | Pending | -- | -- | -- |
| 06/12/2020 06/12/20 | For Sale | $385,000 | -- | $164 / Sq Ft |
We collect this data history from publicly available records. To have your information removed, we recommend requesting removal directly through your county’s website.
| Year | Tax Paid | Tax Assessment Tax Assessment Total Assessment is a certain percentage of the fair market value that is determined by local assessors to be the total taxable value of land and additions on the property. | Land | Improvement |
|---|---|---|---|---|
| 2025 | $7,307 | $359,050 | ||
| 2024 | $6,994 | $348,600 | ||
| 2023 | $6,994 | $338,450 | ||
| 2022 | $6,194 | $328,600 | $0 | $0 |
| 2021 | $6,038 | $319,037 | $0 | $0 |
| 2020 | $5,372 | $292,900 | $0 | $0 |
| 2019 | $5,232 | $284,370 | $0 | $0 |
| 2018 | $4,988 | $276,090 | $0 | $0 |
| 2017 | $4,786 | $268,050 | $0 | $0 |
| 2016 | $4,220 | $260,250 | $0 | $0 |
| 2015 | $4,129 | $252,670 | $0 | $0 |
| 2014 | $4,006 | $245,320 | $0 | $0 |
Seller's Agent in 2020
Sue Hildreth
RE/MAX
(503) 936-9652
44 Total Sales
Buyer's Agent in 2020
Lindsay Taylor
Keller Williams Realty Portland Elite
(503) 515-9035
1 in this area
132 Total Sales
Source: Regional Multiple Listing Service (RMLS)
MLS Number: 20266672
APN: R309022
Disclaimer: Certain information contained herein is derived from information provided by parties other than Homes.com. All information provided is deemed reliable, but is not guaranteed to be accurate and should be independently verified.
The content relating to real estate for sale on this web site comes in part from the IDX program of the RMLS™ of Portland, Oregon. Real estate listings held by brokerage firms other than Ten-X are marked with the RMLS™ logo, and detailed information about these properties includes the names of the listing brokers. Listing content is copyright © 2026 RMLS™, Portland, Oregon. Some properties which appear for sale on this web site may subsequently have sold or may no longer be available. All information provided is deemed reliable but is not guaranteed and should be independently verified.
Ask me questions while you tour the home.