2989 N 44th St Unit 2001 Phoenix, AZ 85018
Camelback East Village NeighborhoodEstimated payment $3,065/month
Highlights
- Fitness Center
- City Lights View
- Contemporary Architecture
- Tavan Elementary School Rated A
- Clubhouse
- End Unit
About This Home
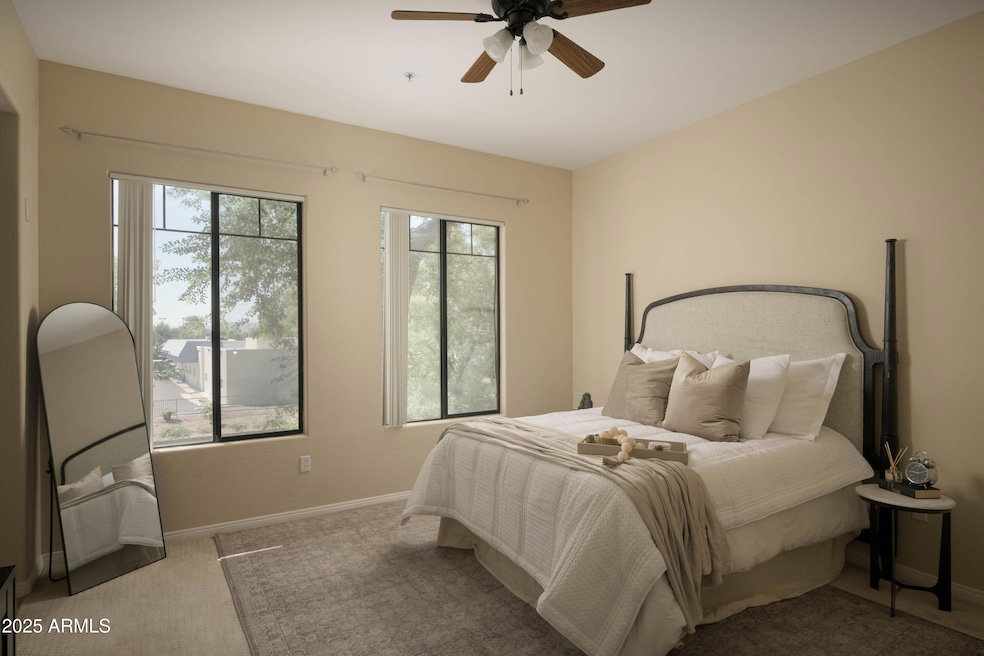
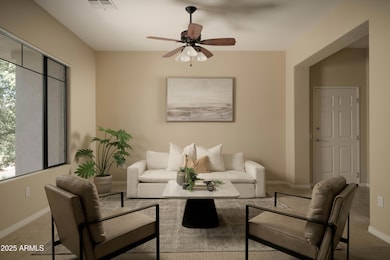
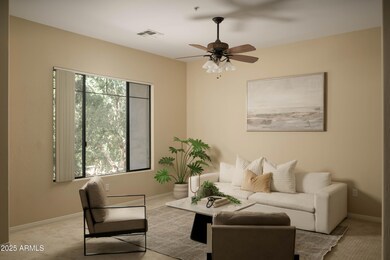
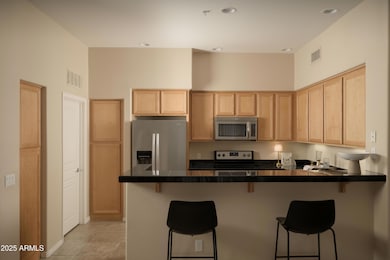
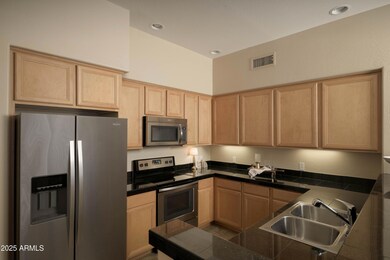
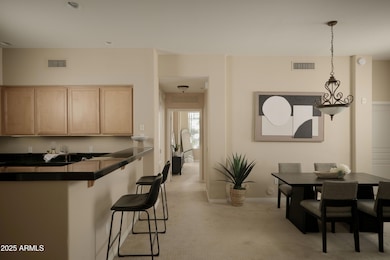
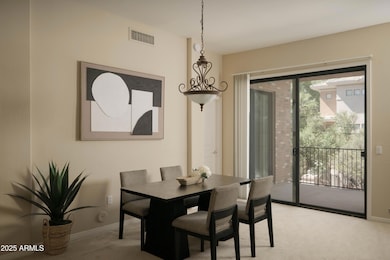
Located in the exclusive gated enclave of Arcadia Grove, this 1,480 SQFT single-level condominium offers two private garages and a desirable great room plan. 9+ ft ceilings, oversized windows, and Arcadia doors fill the home with light, opening to a private patio with city-light views. The gourmet kitchen features fine maple cabinetry, granite counters, and new stainless appliances. Two ensuite bedrooms each provide walk-in closets. Set among lush grounds with waterfalls, pines, and palms, residents enjoy resort-style amenities including a pool, spa, and fitness center.
Property Details
Home Type
- Condominium
Est. Annual Taxes
- $1,774
Year Built
- Built in 2004
Lot Details
- End Unit
- Wrought Iron Fence
- Block Wall Fence
HOA Fees
- $605 Monthly HOA Fees
Parking
- 2 Car Garage
Property Views
- City Lights
- Mountain
Home Design
- Contemporary Architecture
- Cluster Home
- Brick Veneer
- Wood Frame Construction
- Concrete Roof
- Stucco
Interior Spaces
- 1,480 Sq Ft Home
- 3-Story Property
- Ceiling height of 9 feet or more
- Ceiling Fan
- Double Pane Windows
- Formal Dining Room
Kitchen
- Breakfast Bar
- Built-In Microwave
- Dishwasher
- Granite Countertops
- Disposal
Flooring
- Carpet
- Tile
Bedrooms and Bathrooms
- 2 Bedrooms
- Walk-In Closet
- 2 Full Bathrooms
- Double Vanity
- Easy To Use Faucet Levers
- Private Water Closet
- Separate Shower in Primary Bathroom
- Bathtub With Separate Shower Stall
Laundry
- Dryer
- Washer
Home Security
Accessible Home Design
- Doors with lever handles
- No Interior Steps
- Stepless Entry
Outdoor Features
- Balcony
Location
- Unit is below another unit
- Property is near bus stop
Schools
- Tavan Elementary School
- Ingleside Middle School
- Arcadia High School
Utilities
- Central Air
- Heating Available
- High Speed Internet
- Cable TV Available
Listing and Financial Details
- Legal Lot and Block 2001 / 1010
- Assessor Parcel Number 127-05-086
- $10,000 Seller Concession
Community Details
Overview
- Association fees include maintenance exterior, roof repair, roof replacement, insurance, water, sewer, trash, pest control, ground maintenance, street maintenance
- Ogden Association, Phone Number (480) 396-4567
- Built by Cachet Homes
- Arcadia Grove Condominium Subdivision, Murray Hill Floorplan
Amenities
- Common Area
- Clubhouse
Recreation
- Fitness Center
- Heated Community Pool
- Community Spa
Security
- Fire Sprinkler System
Map
Home Values in the Area
Average Home Value in this Area
Tax History
We collect this data history from publicly available records. To have your information removed, we recommend requesting removal directly through your county’s website.
| Year | Tax Paid | Tax Assessment Tax Assessment Total Assessment is a certain percentage of the fair market value that is determined by local assessors to be the total taxable value of land and additions on the property. | Land | Improvement |
|---|---|---|---|---|
| 2025 | $1,858 | $22,576 | ||
| 2024 | $1,739 | $21,501 | ||
| 2023 | $1,739 | $33,150 | $6,630 | $26,520 |
| 2022 | $1,668 | $26,330 | $5,260 | $21,070 |
| 2021 | $1,728 | $25,270 | $5,050 | $20,220 |
| 2020 | $1,703 | $24,810 | $4,960 | $19,850 |
| 2019 | $1,639 | $23,430 | $4,680 | $18,750 |
| 2018 | $1,576 | $22,450 | $4,490 | $17,960 |
| 2017 | $1,514 | $21,130 | $4,220 | $16,910 |
| 2016 | $1,475 | $18,720 | $3,740 | $14,980 |
| 2015 | $1,352 | $16,360 | $3,270 | $13,090 |
Property History
We collect this data history from publicly available records. To have your information removed, we recommend requesting removal directly through your county’s website.
| Date | Event | Price | List to Sale | Price per Sq Ft |
|---|---|---|---|---|
| 07/21/2026 07/21/26 | Price Changed | $419,000 | -2.3% | $283 / Sq Ft |
| 06/25/2026 06/25/26 | Price Changed | $429,000 | -1.4% | $290 / Sq Ft |
| 05/28/2026 05/28/26 | Price Changed | $435,000 | -0.9% | $294 / Sq Ft |
| 04/11/2026 04/11/26 | Price Changed | $439,000 | -1.3% | $297 / Sq Ft |
| 03/30/2026 03/30/26 | Price Changed | $445,000 | -0.9% | $301 / Sq Ft |
| 03/16/2026 03/16/26 | Price Changed | $449,000 | -2.2% | $303 / Sq Ft |
| 01/21/2026 01/21/26 | Price Changed | $459,000 | -3.4% | $310 / Sq Ft |
| 10/08/2025 10/08/25 | For Sale | $475,000 | 0.0% | $321 / Sq Ft |
| 09/15/2022 09/15/22 | Rented | $2,400 | 0.0% | -- |
| 08/25/2022 08/25/22 | For Rent | $2,400 | +24.7% | -- |
| 03/01/2021 03/01/21 | Rented | $1,925 | 0.0% | -- |
| 02/17/2021 02/17/21 | Under Contract | -- | -- | -- |
| 02/01/2021 02/01/21 | For Rent | $1,925 | +6.9% | -- |
| 12/01/2018 12/01/18 | Rented | $1,800 | 0.0% | -- |
| 11/02/2018 11/02/18 | Under Contract | -- | -- | -- |
| 10/18/2018 10/18/18 | Price Changed | $1,800 | -2.7% | $1 / Sq Ft |
| 08/09/2018 08/09/18 | For Rent | $1,850 | -- | -- |
Purchase History
We collect this data history from publicly available records. To have your information removed, we recommend requesting removal directly through your county’s website.
| Date | Type | Sale Price | Title Company |
|---|---|---|---|
| Interfamily Deed Transfer | -- | None Available | |
| Interfamily Deed Transfer | -- | Equity Title Agency Inc | |
| Warranty Deed | $146,250 | Equity Title Agency Inc | |
| Warranty Deed | $335,000 | Transnation Title | |
| Special Warranty Deed | $256,809 | Stewart Title & Trust Of Pho |
Mortgage History
We collect this data history from publicly available records. To have your information removed, we recommend requesting removal directly through your county’s website.
| Date | Status | Loan Amount | Loan Type |
|---|---|---|---|
| Previous Owner | $268,000 | Negative Amortization | |
| Previous Owner | $205,000 | New Conventional |
Source: Arizona Regional Multiple Listing Service (ARMLS)
MLS Number: 6930562

Disclaimer: Certain information contained herein is derived from information provided by parties other than Homes.com. All information provided is deemed reliable, but is not guaranteed to be accurate and should be independently verified.
All information should be verified by the recipient and none is guaranteed as accurate by ARMLS
Listing Information presented by local MLS brokerage: Ten-X, local REALTOR®- Arlene Richardson - (888)-952-6393
- 2989 N 44th St Unit 2007
- 4316 E Avalon Dr Unit 7
- 4231 E Catalina Dr
- 4628 E Windsor Ave
- 2945 N 47th Place
- 4622 E Virginia Ave
- 4224 E Earll Dr
- 4645 E Cambridge Ave
- 3109 N 47th Place
- 4645 E Mulberry Dr
- 4343 E Osborn Rd Unit 2
- 4334 E Lewis Ave
- 3118 N 42nd St
- 4107 E Avalon Dr
- 4229 E Wilshire Dr
- 4208 E Wilshire Dr
- 4221 E Mulberry Dr
- 4108 E Avalon Dr
- 3416 N 44th St Unit 18
- 3416 N 44th St Unit 30
- 3016 N 47th St
- 4311 E Earll Dr
- 2606 N 44th St
- 4645 E Windsor Ave
- 2825 N 42nd St Unit 5
- 4815 E Thomas Rd
- 3416 N 44th St Unit 51
- 3416 N 44th St Unit 52
- 3416 N 44th St Unit 70
- 4826 E Avalon Dr
- 3416 N 44th St
- 4707 E Wilshire Dr
- 4341 E Vernon Ave
- 4902 E Thomas Rd
- 4613 E Vernon Ave
- 4640 E Oak St
- 3614 N 44th St
- 2532 N 49th St Unit 49th2532-1
- 5008 E Thomas Rd
- 4357 E Oak St
Ask me questions while you tour the home.