
Jennifer Kessel-White
KW Classic Properties Realty
(380) 333-6311
187 Total Sales
1 in Indianola Terrace
$649,000 Price
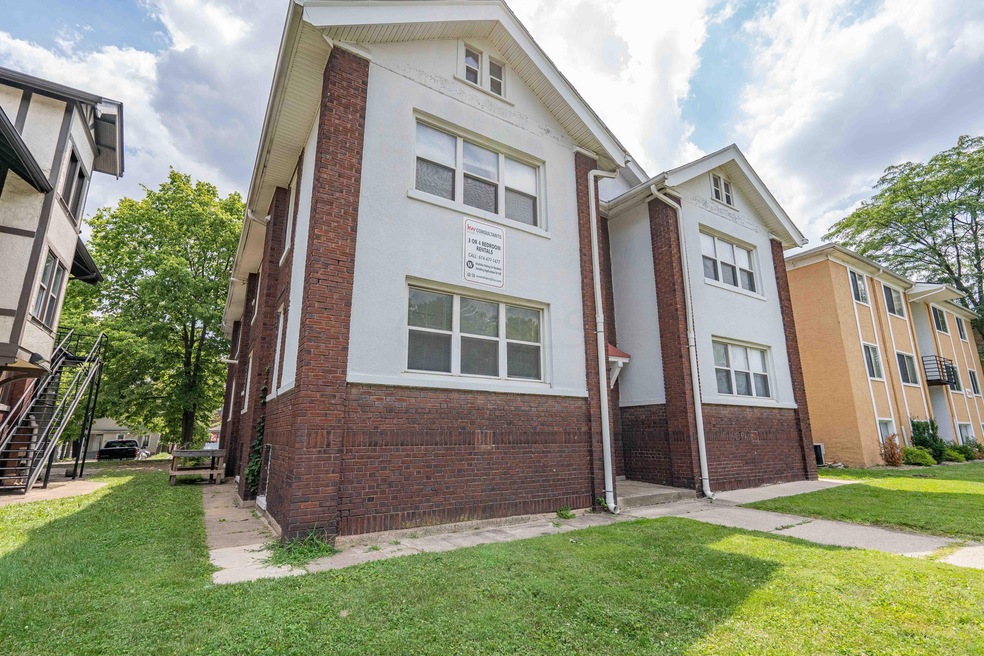


This Rental is available for this coming August / Fall semester of 2023. Come and make this Beautiful OSU off-campus rental located within the Indianola Terrace neighborhood your next home. This 3-bedroom, 1.5-Bathroom Rental unit includes large bedrooms, full of all the appliances you need in the kitchen, hardwood floors through-out so there is not carpet, thermal pane windows, central A/C, and recessed lighting. Only a quick 9-10 minute walk away from reaching The Ohio State University Campus. Plus an abundance of shopping and/or food options to fulfill your needs. Washer and dryer in the common area for your ease of use. This is the last 3 bedrooms we have available for this coming semester. Two designated Parking spots available for no additional charge.
Last Agent to Rent the Property
Keller Williams Consultants License #2008002170 Listed on: 06/06/2023
Last Renter's Agent
Keller Williams Consultants License #2008002170 Listed on: 06/06/2023
Jennifer Kessel-White
KW Classic Properties Realty
(380) 333-6311
187 Total Sales
1 in Indianola Terrace
$649,000 Price
Lance Gordon
Plum Tree Realty
(380) 800-5760
41 Total Sales
1 in Indianola Terrace
$40,000 Price
Lincoln Lemon
Century 21 Excellence Realty
(316) 531-4771
71 Total Sales
1 in Indianola Terrace
$204,425 Price
Stephanie Harget
Real of Ohio
(740) 313-8509
99 Total Sales
1 in Indianola Terrace
$303,500 Price
Dara Barker
Keller Williams Consultants
(614) 686-2386
160 Total Sales
1 in Indianola Terrace
$605,000 Price
Glenn Moog
Keller Williams Capital Ptnrs
(380) 210-0691
187 Total Sales
2 in Indianola Terrace
$323K - $325K Price Range
We collect this data history from publicly available records. To have your information removed, we recommend requesting removal directly through your county’s website.
| Date | Buyer | Sale Price | Title Company |
|---|---|---|---|
| -- | Hummel Title Box | ||
| University Manors Ltd | $245,000 | Title Co Lt | |
| Campus Properties Equity | $239,000 | -- | |
| -- | $280,000 | -- | |
| -- | $155,400 | -- |
We collect this data history from publicly available records. To have your information removed, we recommend requesting removal directly through your county’s website.
| Date | Status | Borrower | Loan Amount |
|---|---|---|---|
| Open | $1,732,500 | ||
| Previous Owner | Uml I Llc | $13,600,000 | |
| Previous Owner | University Manors Ltd | $349,887 | |
| Previous Owner | University Manors Ltd | $436,000 |
We collect this data history from publicly available records. To have your information removed, we recommend requesting removal directly through your county’s website.
| Date | Event | Price | List to Sale | Price per Sq Ft |
|---|---|---|---|---|
| 07/29/2023 07/29/23 | Rented | $1,740 | 0.0% | -- |
| 06/06/2023 06/06/23 | For Rent | $1,740 | -- | -- |
We collect this data history from publicly available records. To have your information removed, we recommend requesting removal directly through your county’s website.
| Year | Tax Paid | Tax Assessment Tax Assessment Total Assessment is a certain percentage of the fair market value that is determined by local assessors to be the total taxable value of land and additions on the property. | Land | Improvement |
|---|---|---|---|---|
| 2025 | $26,238 | $353,500 | $34,860 | $318,640 |
| 2024 | $26,238 | $353,500 | $34,860 | $318,640 |
| 2023 | $25,823 | $353,500 | $34,860 | $318,640 |
| 2022 | $22,180 | $295,760 | $26,430 | $269,330 |
| 2021 | $22,275 | $295,760 | $26,430 | $269,330 |
| 2020 | $22,122 | $295,760 | $26,430 | $269,330 |
| 2019 | $18,888 | $227,510 | $20,340 | $207,170 |
| 2018 | $18,205 | $227,510 | $20,340 | $207,170 |
| 2017 | $18,716 | $227,510 | $20,340 | $207,170 |
| 2016 | $18,937 | $217,600 | $20,340 | $197,260 |
| 2015 | $17,582 | $217,600 | $20,340 | $197,260 |
| 2014 | $17,574 | $217,600 | $20,340 | $197,260 |
| 2013 | $8,678 | $216,860 | $20,335 | $196,525 |
Landlord's Agent in 2023
Wael Al-Fakir
Keller Williams Consultants
(614) 378-9694
38 Total Sales
Source: Columbus and Central Ohio Regional MLS
MLS Number: 223016912
Disclaimer: Certain information contained herein is derived from information provided by parties other than Homes.com. All information provided is deemed reliable, but is not guaranteed to be accurate and should be independently verified.
IDX information is provided exclusively for personal, non-commercial use, and may not be used for any purpose other than to identify prospective properties consumers may be interested in purchasing.
Information is deemed reliable but not guaranteed.
Ask me questions while you tour the home.